
Cabinet Depths Explained: 12, 15, 24, and When to Break the Rules
Depth is the dimension clients never mention and installers argue about all week. Everyone has an opinion on door style and paint colour; almost nobody walks into a showroom and says "I'd like my uppers at 15 inches." Yet depth decides whether your dinner plates fit, whether your counter feels generous or cramped, and whether the fridge sticks out like a parked truck. After three decades of building cabinetry to the inch, I'd argue depth is the most consequential dimension you'll never think about.
Let's go through the standards, then the places where breaking them is worth the money.
The standards, and where they came from
- Base cabinets: 24 inches deep (the box), producing a 25 to 25.5-inch countertop with the standard 1 to 1.5-inch overhang past the door face. This is a North American convention. European systems commonly work at 560–580 mm, which lands close enough that the difference shows up only in appliance fits.
- Wall cabinets: 12 inches deep, again the box, with doors adding about three quarters of an inch. Twelve inches came from the dinner plate: a 10.5-inch plate stacks with clearance.
- Tall/pantry cabinets: 24 inches, matching base depth so the run is planar, though 12 to 15-inch shallow tall units are extremely useful and underused.
- Refrigerator surrounds: 24 to 27 inches depending on whether the fridge is counter-depth, standard-depth, or fully integrated. This is where most plans fail.
Uppers: when 12 inches isn't enough
Twelve inches holds plates, glasses, bowls and mugs comfortably. It does not comfortably hold large serving platters, cereal boxes, or the deep mixing bowls people actually own. When a kitchen has few base drawers or no pantry, we regularly build uppers at 15 inches deep, and in a couple of cases 18. The cost delta is small — maybe 8 to 12% on those cabinets — and the storage gain is 25 to 50%.
The trade-off is real, though: a 15-inch upper over a 25-inch counter leaves only 10 inches of unobstructed counter in front, and it lowers the perceived ceiling. My rule: go deep on uppers over runs where you don't do detailed work — the run beside the fridge, the far end of a leg — and stay at 12 over the prep zone and the sink. Mixing depths in one kitchen is completely normal in custom work; it's only impossible in stock lines.
Above a refrigerator, uppers should be 24 inches deep, flush with the fridge box, or you get a shelf that collects dust and a shadow line that looks unfinished. Above a range hood, follow the hood manufacturer's spec, and note that a deeper upper here can interfere with capture — the hood needs to project.
Shallow cabinetry: the most underrated move in the trade
A 12 to 15-inch-deep tall cabinet, floor to ceiling, is the best pantry storage per dollar in any kitchen. Nothing gets lost at the back because there is no back. You see everything at once. A 30-inch-wide, 15-inch-deep pantry tower holds an astonishing amount of dry goods and costs less than a 24-inch-deep one with pull-out mechanisms. We put these on the end wall of a run, in a hallway approaching the kitchen, or flanking a doorway. There's more on the logic in our pantry design guide.
Shallow also solves rooms that can't take full depth: a 15-inch base run behind a dining banquette, a 9-inch spice cabinet beside a range, a 6-inch tray divider between a fridge and a wall. In custom, any of these costs the same as any other cabinet of that size — we're cutting sheet goods to a number either way.
Deep cabinetry: islands and specialty runs
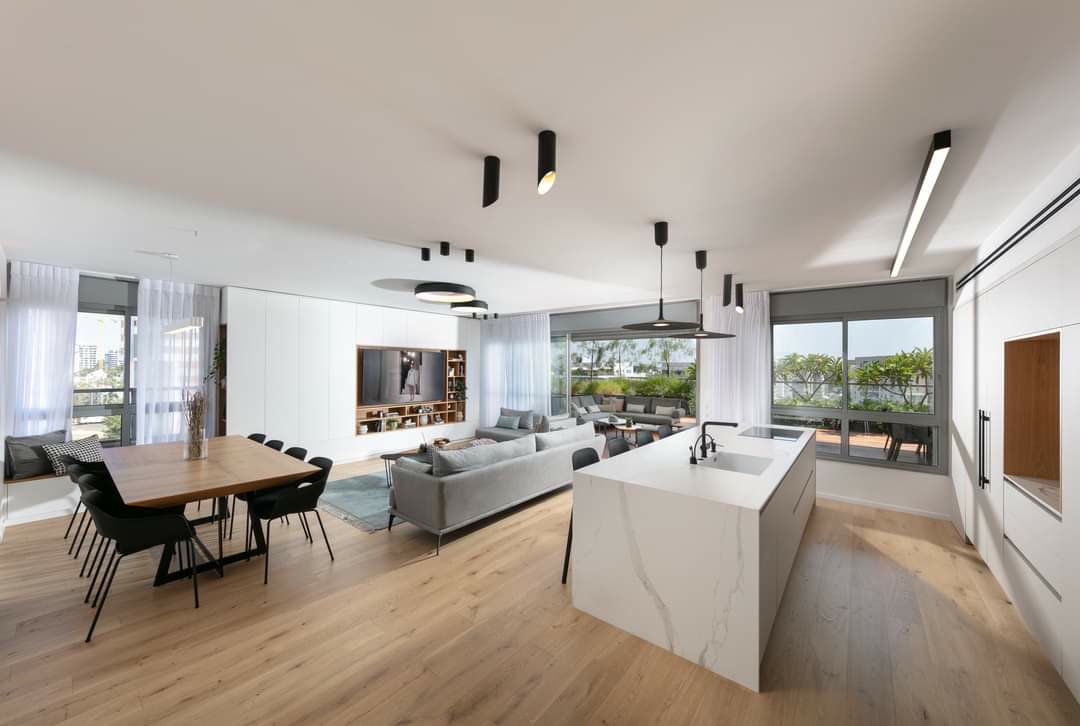
Islands routinely run 39 to 48 inches deep when built as double-sided cabinetry: 24-inch cabinets facing the kitchen, 12 to 15-inch shallow storage facing the seating side, and a spine between. Past 48 inches total, the centre of the countertop becomes unreachable for cleaning and unusable for anything. If you want a wider island, add a second island rather than a deeper one.
Base cabinets deeper than 24 inches on a wall run are almost always a mistake. Twenty-seven-inch bases sound like more storage and behave like a black hole: you cannot reach the back of a bottom shelf at 27 inches without kneeling. The exception is a base run that carries a deep farmhouse sink or a set of oversized drawers, where 27 inches paired with full-extension slides is genuinely usable — because the drawer comes to you. Depth is only useful when it moves.
Appliance depth, the number that breaks layouts
This is where I see the most expensive mistakes. A "counter-depth" refrigerator is typically 24 to 25 inches for the box and 28 to 30 inches including doors and handles — it is not flush with your cabinetry, and marketing photos lie about this. A standard-depth fridge is 32 to 36 inches deep and will project 6 to 10 inches past your run. A fully integrated fridge sits in a 24-inch cabinet opening and is genuinely flush, at three to five times the price.
Plan the surround to the actual spec sheet of the actual model, and note the hinge-side clearance: most French-door units need 2 to 3 inches beyond the door width to open 90 degrees and pull the drawer. Dishwashers are 24 inches deep but need 25 inches of cabinet opening depth for the hoses without kinking. Wall ovens vary from 22 to 27 inches and require a specific cutout depth plus a ventilation gap behind. We ask for model numbers before we draw; more on the process in panel-ready appliances.
Counters, overhangs, and toe kicks
Standard counter overhang past the door face is 1 to 1.5 inches. Increase it to 2 inches and you gain a nicer drip edge but lose knuckle room at drawers; decrease it below 3/4 inch and water runs down your door fronts. On seating overhangs the number is different entirely — 15 inches for counter-height stools, supported by steel flat bar if the stone spans more than 12 inches unsupported.
Below, the toe kick is set back 3 to 4 inches from the door face at 4 to 4.5 inches high in North American convention; European plinth systems typically run 150 mm high and set back further. A deeper toe kick lets you stand closer to the counter, which matters if you're tall or you cook for hours, and it costs nothing to specify at design time.
Practical takeaways
- Standards: 24-inch bases, 12-inch uppers, 24-inch talls, 25-inch counters. Everything else is a deliberate decision.
- 15-inch uppers where you don't prep; 12 inches over the sink and work zone. Mixing depths is normal in custom.
- Shallow 12–15-inch tall pantries beat deep ones for real-world access, and cost less.
- Never exceed 24-inch base depth on a wall run unless the storage pulls out to you.
- Design fridge and appliance surrounds from the model spec sheet, including hinge clearance — not from the category name.
Depth is where a drawing becomes a kitchen that either fits your life or fights it. Book a free 30-minute design consultation and bring your appliance list, or explore how we handle depth across our custom kitchen program, built in the USA and Canada and shipped anywhere in North America.