
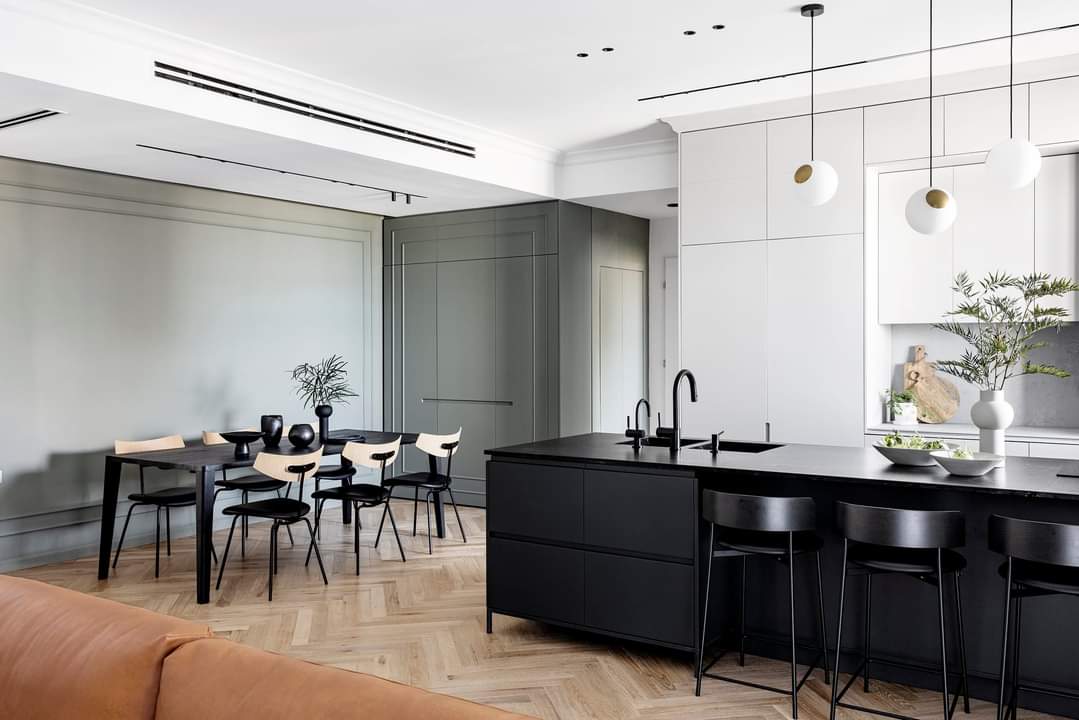
Fluted feature walls, classic wainscoting, acoustic slat systems, book-matched veneer, and doors that disappear into the wall — designed, fabricated, and shipped anywhere in North America.
A painted wall is a background. A paneled wall is a decision — about rhythm, texture, light, and how a room should feel the moment you walk in. For more than three decades, iKitchen Cabinetry has built custom kitchens and built-ins to millwork tolerances, and wall paneling is the natural extension of that craft: the same joinery, the same finishing line, the same obsession with a consistent reveal, applied to entire walls and ceilings.
Everything is made to measure in our own facilities in the USA and Canada. There are no stock panels cut down to "close enough" — every flute, slat, stile, and rail is dimensioned to your wall, your ceiling height, your outlets and returns, so corners resolve cleanly and patterns land symmetrically. Panels ship pre-finished and sequenced, anywhere in North America, ready to install over a concealed cleat system.
We work both ways: semi-custom paneling programs built from our proven profiles for speed and budget, and fully custom millwork drawn from scratch for architects and designers with something specific in mind. Either way, you deal directly with the manufacturer — from the first sketch to the last piece of scribe moulding.
Vertical flutes and reeds machined into solid wood or veneer panels catch light differently every hour of the day. Behind a bed, a fireplace, or a reception desk, they add depth without adding clutter — radius profiles, spacing, and finish are all yours to choose.
Evenly spaced wood slats over a dark or felt backing — the signature look of modern interiors. Specify an acoustic felt substrate and the wall works as hard as it looks, taming echo in open-plan homes, offices, and restaurants.
Raised panel, recessed flat panel, board & batten, and picture-frame moulding — the traditional vocabulary, executed with modern precision. Chair-rail height or full wall, painted or stained, scaled correctly to your room's proportions.
Full-height veneer feature walls where consecutive leaves of the same log mirror each other across the wall — walnut, oak, and exotic species, sequenced and matched in our shop so the grain flows uninterrupted from floor to ceiling.
Integrated door-in-wall systems that vanish into the paneling — pantries, offices, and powder rooms behind an invisible seam. Media walls combine paneling with integrated cabinetry: concealed equipment, wire management, and a television that finally has architecture around it.
The fifth wall deserves the same attention. Coffered grids, box beams, and slatted ceiling systems — including acoustic versions for dining rooms and boardrooms — bring warmth and scale to rooms that feel too tall or too flat.
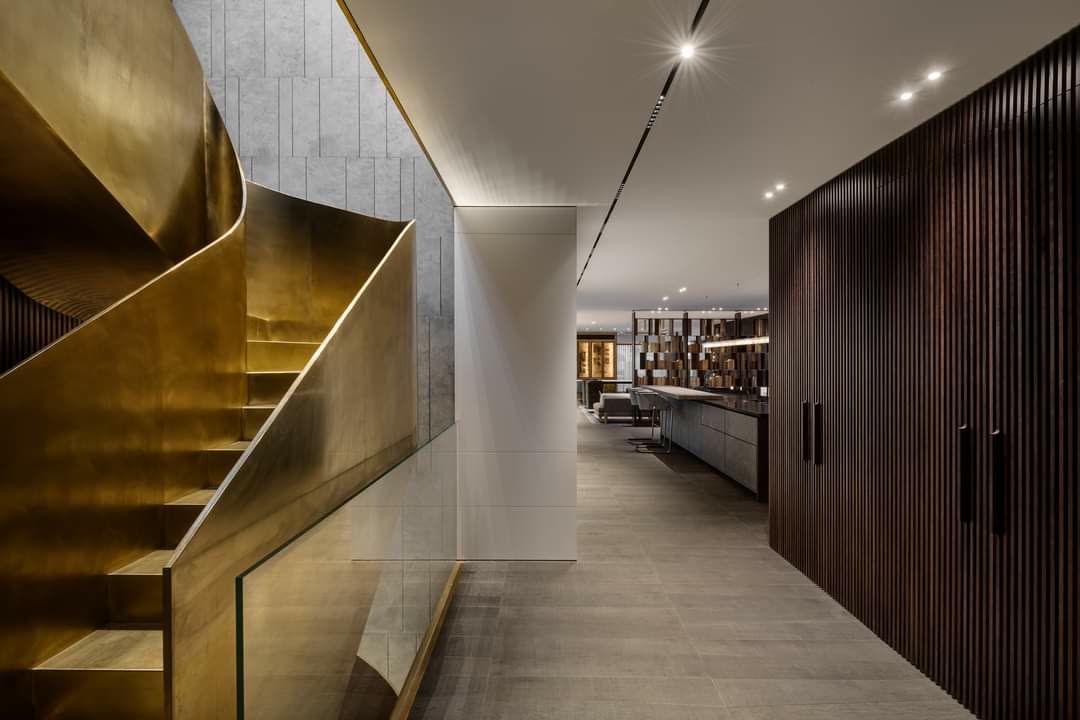
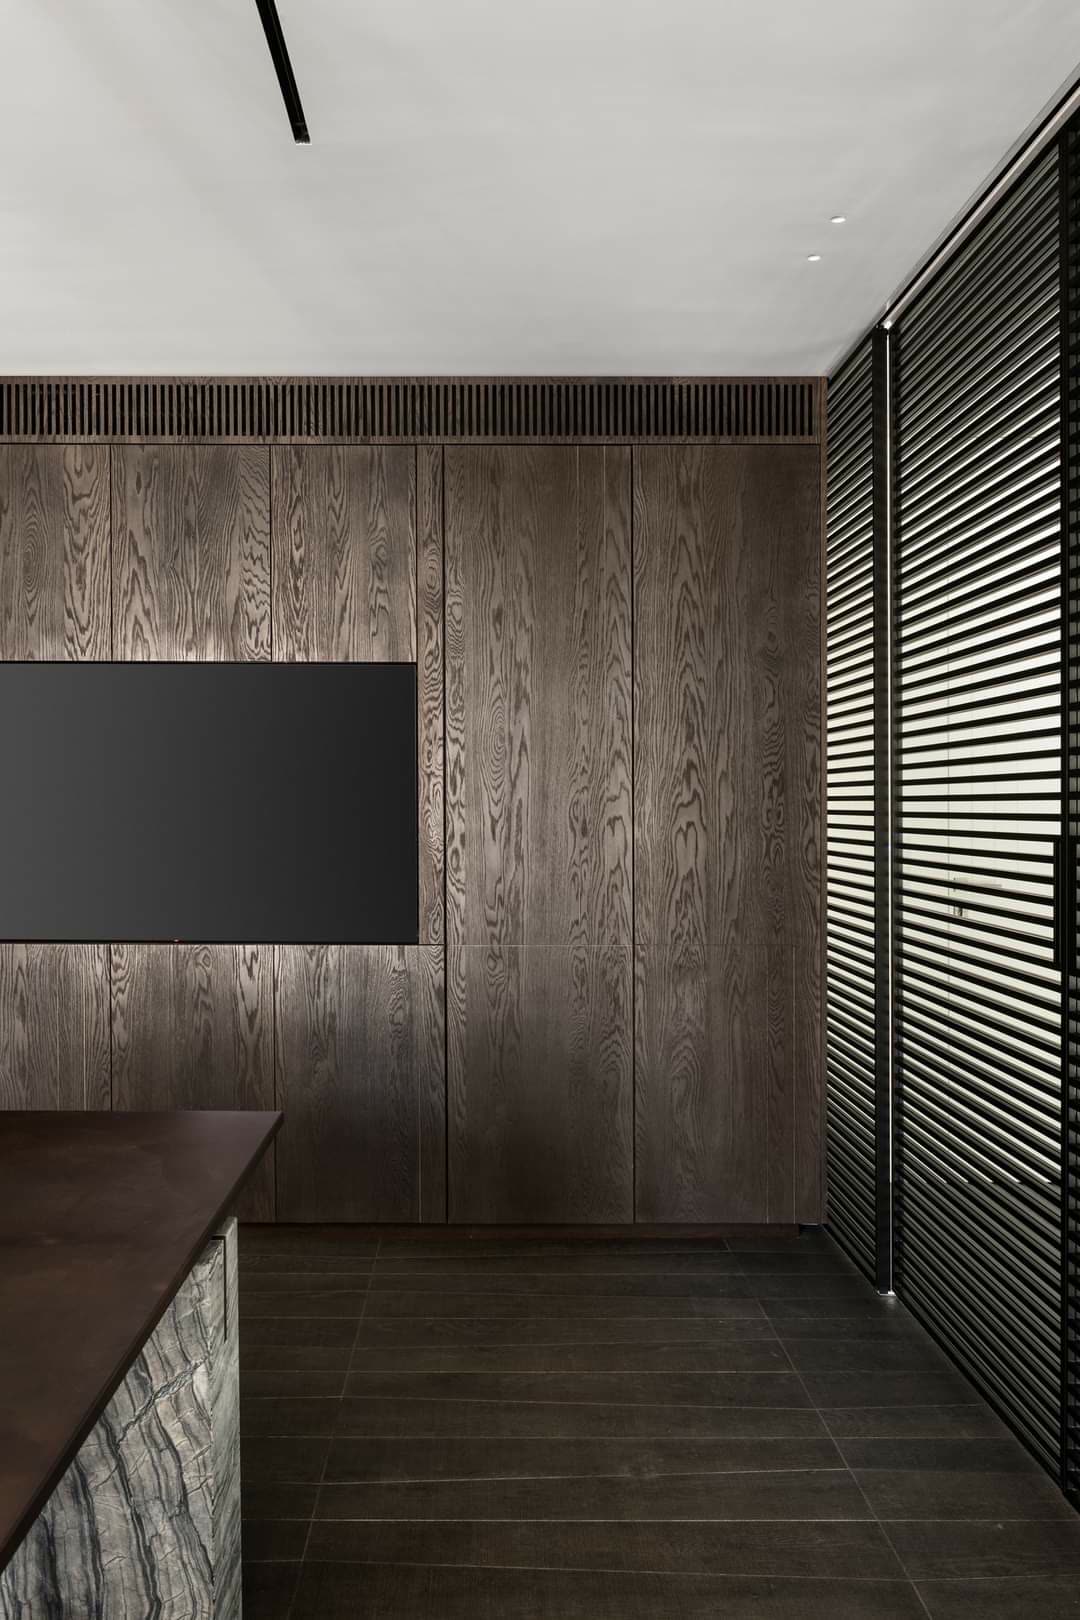
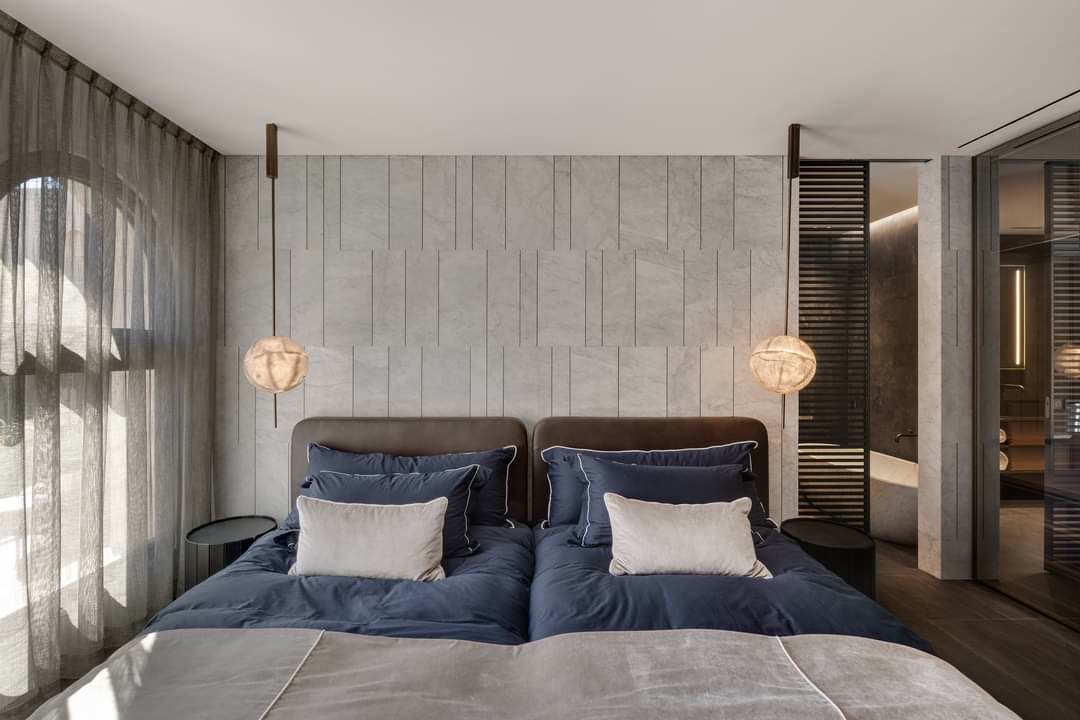
Every material we panel in is finished in-house, so sheen, tone, and texture match across walls, doors, and adjacent cabinetry — one finishing line, one standard.
Oak, walnut, maple, and ash, milled into flutes, slats, battens, and mouldings. Solid wood takes profile details — eased edges, deep reeds, chamfers — with a crispness sheet goods can't match, and it ages beautifully.
Real wood faces on engineered cores: dimensionally stable for large flat panels and the only way to achieve true book-matched and sequence-matched walls. Available in dozens of species and cuts, stained and top-coated in our shop.
The right choice for wainscoting and painted profile work — perfectly smooth, stable, and paintable in any color from any major paint deck. Sprayed in our finishing booth for a factory-smooth surface no brush can achieve on site.
Thermally fused decorative panels with realistic woodgrain and matte textures — the durable, budget-conscious option for commercial spaces and rental projects where cleanability and consistency across many walls matter most.
Explore the full palette on our finishes page, and see the accessories — LED lighting, concealed hardware by Blum and Hettich, and integrated organization — that turn a paneled wall into a working one.
We start from your inspiration, plans, or a site visit. Our designers draw the wall elevation to scale — panel layout, profile, lighting, outlets — so you approve exactly what will be built.
Shop drawings resolve every corner, seam, and reveal before production. Finish samples ship to you for sign-off — no surprises at install.
Panels are machined, matched, and finished in our USA and Canada facilities, then labeled and packed in installation sequence. Typical lead time: 6–10 weeks.
We ship anywhere in North America. Install with our teams or your own — every package includes an installation drawing keyed to the panel labels.
Working on a commercial space? Our commercial millwork team handles offices, restaurants, and retail rollouts with submittal-driven discipline — see also our dedicated pages for offices and restaurants.
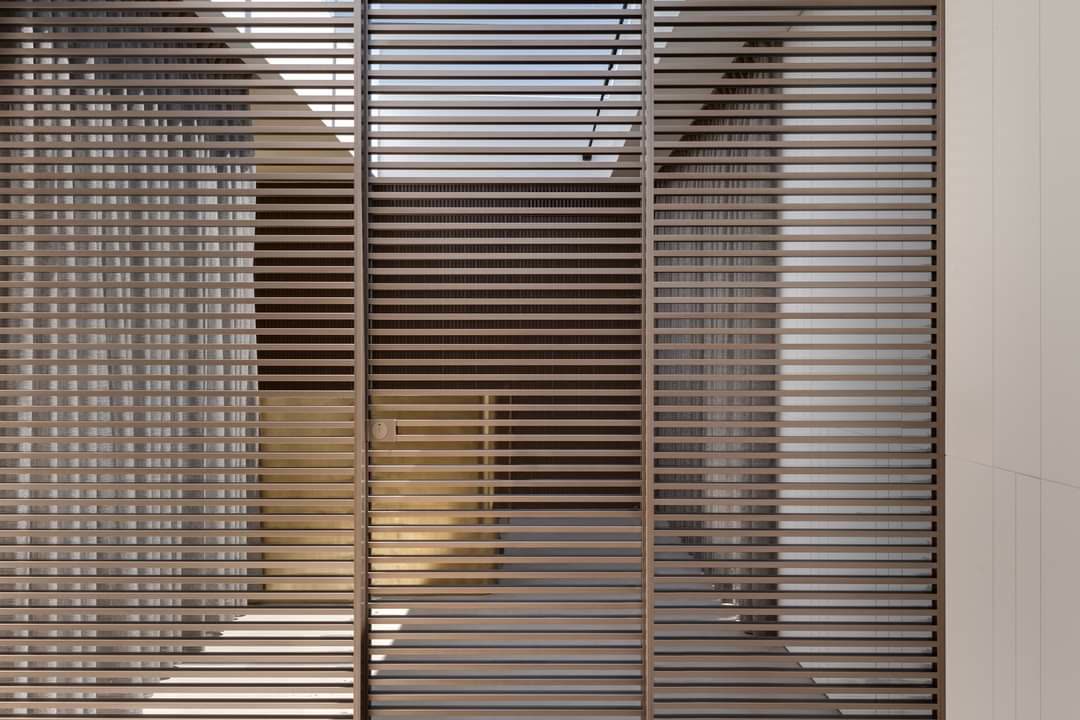
In homes, paneling defines the primary bedroom wall, wraps the dining room in wainscoting, turns the family room into a media wall with concealed storage, and hides the pantry behind a seamless door. It is the fastest way to make a new build feel established — and a renovation feel intentional.
In commercial spaces, felt-backed acoustic slat walls quiet open offices and dining rooms, reception feature walls carry the brand, and durable panel systems survive years of traffic. We fabricate to commercial standards with the finish level of a residence — the combination most millwork shops can't offer.
Yes. Our paneling is fabricated in our own facilities in the USA and Canada and ships anywhere in North America. Panels arrive pre-finished, labeled, and sequenced to an installation drawing, so your installer — or ours — knows exactly where every piece lands.
Yes. Our slat systems can be mounted over an acoustic felt backing that absorbs sound reflections rather than bouncing them back into the room. They are a popular choice for open offices, restaurants, media rooms, and any space where echo and noise buildup are a problem.
Yes. We build integrated door-in-wall systems where a full-height door sits flush within the paneling — same material, same reveal lines, concealed hinges, and touch-latch or concealed-pull hardware. Closed, it reads as an uninterrupted paneled wall; it is one of our most requested details for pantries, powder rooms, offices, and safe rooms.
Most paneling projects run 6–10 weeks from approved shop drawings, depending on scope and finish. Book-matched veneer walls and large commercial packages can take longer because veneer selection and sequencing add steps. We commit to dates in writing and offer phased delivery for larger projects.
$120 to $400 per square foot installed, depending on species, profile and complexity.
Design retainers start at $3,000 · 50% production deposit · Balance before delivery
Book a free 30-minute design consultation — or send us your plans and we'll return a design and quote.
Book Your Consultation Send Your Plans →