
Reception desks, boardroom walls, storage systems, and break rooms — AWI-standard casework, manufacturer-direct, installed on your schedule anywhere in North America.
On most office fit-outs, millwork is the trade everyone worries about — long lead times, submittal delays, and a reception desk that arrives two weeks after the ribbon cutting. iKitchen Cabinetry runs office packages differently. We are the manufacturer: our own facilities in the USA and Canada, our own finishing line, our own project managers. When we commit to a date, we control every step between the signed submittal and the truck at your dock.
Send plans, elevations, and finish schedules and we return shop drawings, samples, and a line-item quote. Our drawings coordinate power, data, and AV locations with your other trades before production begins, and our team sits in your coordination meetings so conflicts get caught on paper instead of on site. Thirty-plus years of manufacturing means we've seen your detail before — and know where it usually goes wrong.
The first thing every client and candidate sees. Custom-shaped desks with integrated lighting, logo panels, ADA-compliant counters, wire management, and durable transaction surfaces built for daily traffic.
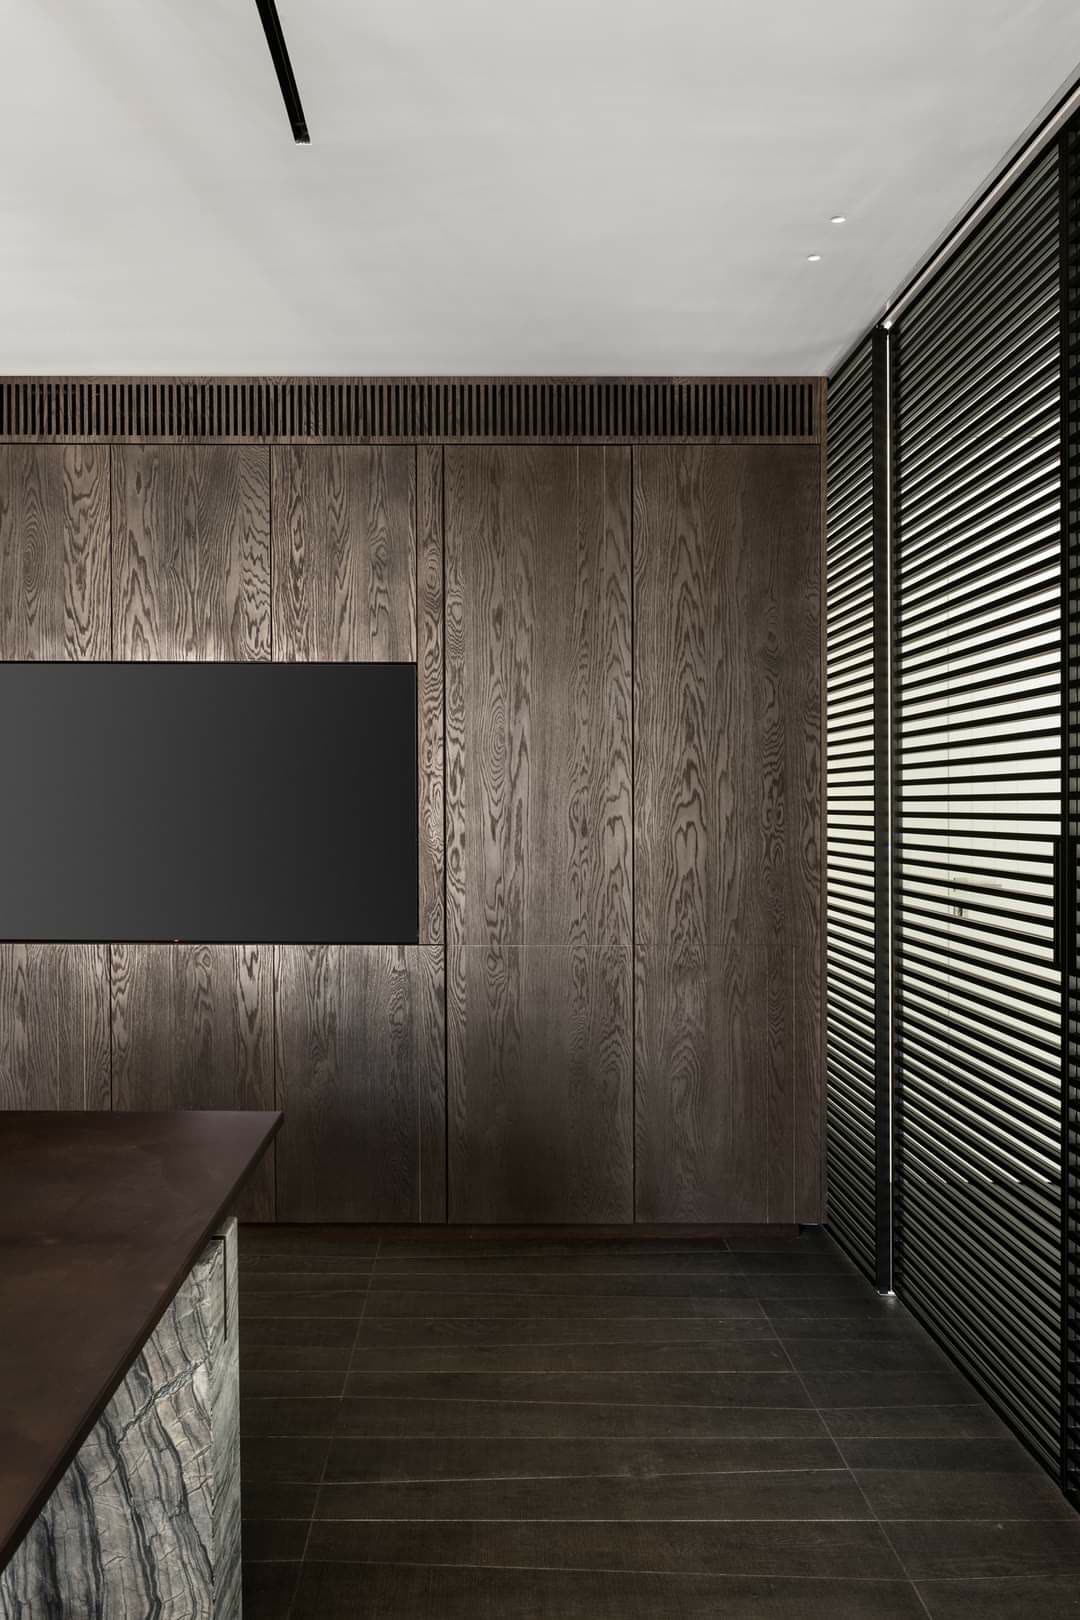
Full-wall millwork that frames the screen, conceals the equipment, and keeps cables invisible — with ventilated equipment bays, pull-out racks, and finishes that match the rest of the suite.
Lockers, day-use storage, filing walls, and coat closets that give open-plan offices their infrastructure — modular internally, seamless externally.
Coffee points and full break-room kitchens built by a company that has made custom kitchens for thirty years — appliance integration, durable counters, and cabinetry that survives a thousand lunch rushes.
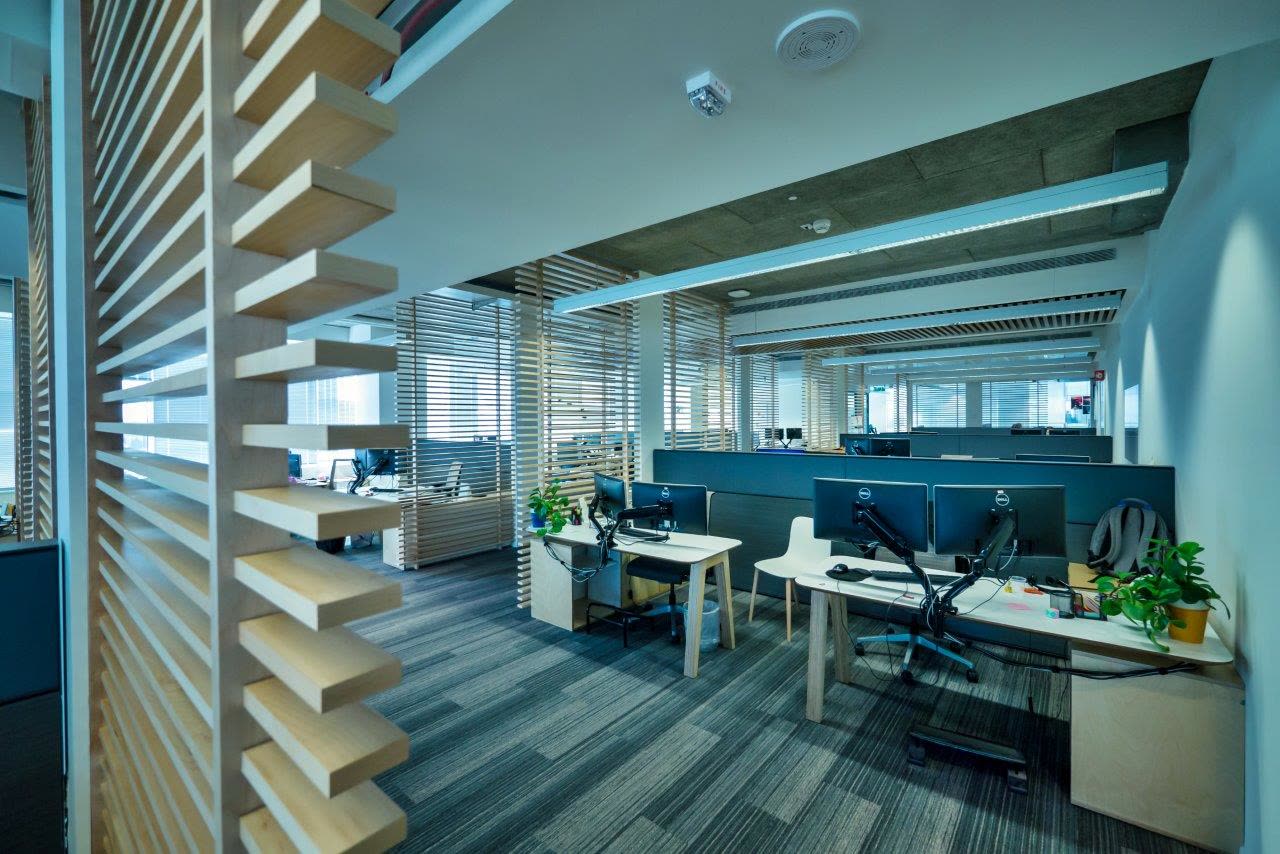
Felt-backed acoustic slat walls that tame open-office noise, plus millwork surrounds for phone booths and focus rooms that make prefab pods look built-in.
Sorting stations, package lockers, supply storage, and work counters — the back-of-house casework that keeps the front of house running.
Office millwork takes abuse residential cabinetry never sees — rolling chairs, luggage, catering carts, and a cleaning crew every night. Our office spec is built for it:
Browse our finishes and accessories to see the full commercial palette.
We review drawings and finish schedules and return a line-item proposal with value-engineering options priced side by side.
Full shop drawings and finish samples for architect approval — coordinated with MEP, AV, and structural before anything is cut.
Manufactured in our own USA and Canada facilities. Typical lead time 8–12 weeks from approved submittals, committed in writing.
Phased delivery by floor or zone, evening and weekend installs for occupied space, and a punch list closed fast.
For companies standardizing across floors, buildings, or cities, our semi-custom program turns your design standard into an engineered kit of parts — workstation storage, kitchenette modules, booth surrounds — reproduced identically at every location. One prototype approval, consistent finishes, predictable per-unit pricing, and a factory that can ship anywhere in North America. See our commercial overview for how we handle volume.
Yes. Every office project starts with full shop drawings and finish samples submitted for architect approval. Nothing enters production until the submittal package is signed off, and our drawings coordinate with your MEP and AV trades — power, data, and screen locations are resolved on paper, not in the field.
Yes. Our commercial casework is built to AWI-standard construction — the benchmark most architectural specifications call for. Commercial-grade high-pressure laminate surfaces, 3mm edgebanding on impact edges, and concealed European hardware by Blum and Hettich are our default office spec.
Yes. We sequence production and delivery floor by floor or zone by zone, and our installers work evenings and weekends when required. Occupied-office renovations are routine for us — protection, dust control, and daily cleanup are part of the plan, not an afterthought.
Through our semi-custom program: we engineer a standard kit of parts — workstation storage, kitchenette modules, phone-booth surrounds — from your design standard, then reproduce it across floors or locations with consistent finishes and predictable pricing. One prototype approval covers the whole rollout.
Send us the drawings and finish schedule — we'll return shop drawings and a line-item quote. Or call 1-844-813-9996.
Send Your Plans → Book a Consultation