
Reception Desks: Custom Millwork That Sets the Tone
A reception desk is the only piece of furniture in a building that has to do brand, security, ergonomics, accessibility law, and cable management simultaneously — while being the first thing every visitor sees. It's also, in most fit-outs, drawn as a rectangle on the architectural plan with the word "recept." inside it and resolved much later, usually badly.
We build reception and lobby millwork for offices, clinics, hotels, and law firms across North America. Here's what goes into a good one.
The two heights, and the third one that's the law
Every reception desk is really two desks stacked:
- Transaction top: 42 inches AFF. The guest-facing surface. Standing height, screens the work surface from view, gives visitors somewhere to set a bag or sign something.
- Staff work surface: 29–30 inches for a seated receptionist, or 40–42 inches for a standing/sit-stand configuration. Most modern offices now specify a height-adjustable insert at the primary station.
- Accessible section: 36 inches maximum, over a minimum 36-inch length. This is the ADA requirement for sales and service counters, and it is the single most common reason a reception desk fails plan review.
That accessible section can be handled two ways. A parallel approach just needs the lowered 36-inch-long top with 36 inches of clear floor alongside. A forward approach — where a wheelchair user pulls up to the counter to write — needs knee clearance: 27 inches high, 30 inches wide, and 17–25 inches deep, with the surface at 28–34 inches. Forward approach is better design and it's what most institutional clients now require. Detail it as a deliberate design move: a lowered wing in a contrasting material reads as intentional, whereas a notch cut out of the main desk reads as compliance.
Depth, sightlines, and the sit-down test
Total desk depth typically runs 30–36 inches: roughly 12 inches of transaction top, a 4–6 inch cable and modesty zone, and 18–24 inches of staff work surface. Below 30 inches total there isn't room for both a monitor and a place for a visitor to set a clipboard.
The check nobody performs: sit in the chair at the actual height and look forward. With a 42-inch transaction top and a 29-inch seated work surface, a receptionist of average height can see roughly from a standing visitor's chest upward. That's usually acceptable. Add a 4-inch raised privacy screen or use a 44-inch transaction top, and they can't see faces at all — which is a hospitality failure and, in a clinic or a school, a security one. If the desk must be tall, drop the staff surface to a standing-height configuration, or step the transaction top down at the primary greeting position.
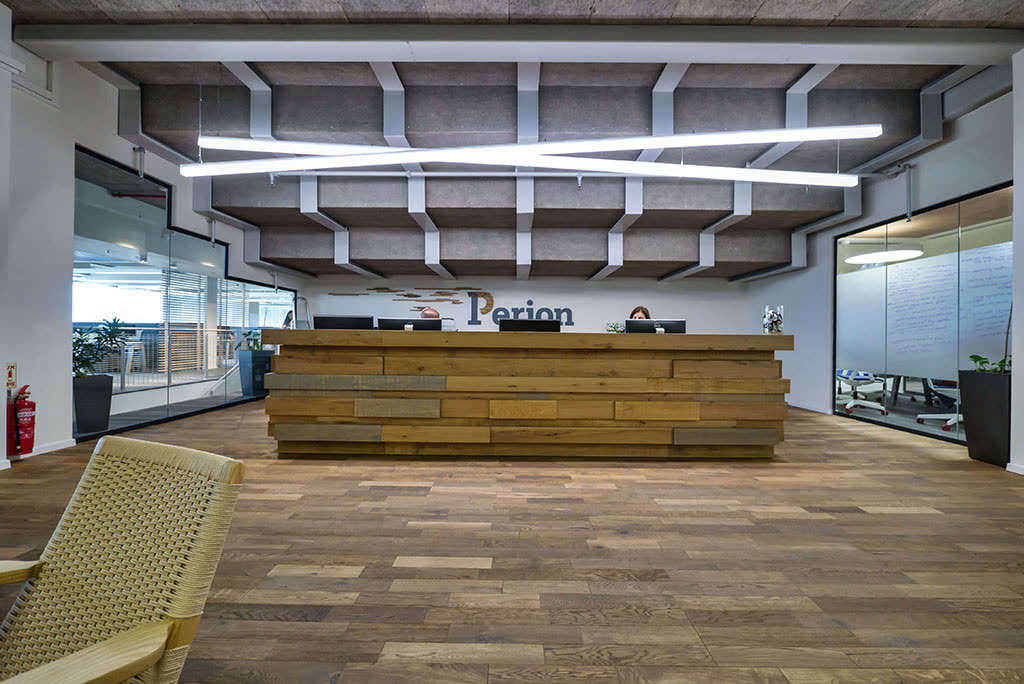
What lives inside
A reception desk absorbs an astonishing amount of clutter, and the design either plans for it or gets buried by it. The standing list:
- Monitor(s), keyboard tray or clear keyboard zone, CPU or thin client with ventilation
- Phone system console, headset, and charging
- Visitor badge printer and badge stock — needs its own ventilated garage with pull-out access
- Package and mail landing (bigger than anyone thinks; in most offices reception is de facto the mailroom)
- Lockable personal drawer, lockable file bank, and a key or fob cabinet
- Waste bin, recycling, and a shredder — plan a bay for it, or it lives on the floor forever
- Cleaning supplies, spare stationery, first-aid kit
Build the CPU and printer bays with ventilated backs and removable panels, and put everything on pull-outs. Equipment that must be reached from behind on hands and knees will not be maintained.
Cable management is a design problem, not an accessory
The failure mode of every reception desk is a nest of cables visible from the lobby. What we build in:
- A continuous horizontal cable tray under the work surface, running the full desk length, with a removable access cover.
- A vertical chase at one end down to floor boxes or a wall penetration — coordinated with the electrician before slab or floor-box placement.
- Grommets at every device position, not one central hole.
- Power and data inside the desk: at minimum two duplex receptacles plus two data drops per workstation, and a discreet guest-side USB-C outlet if the client wants it.
- Enough service loop that a monitor can be repositioned without re-running anything.
Coordinate floor box locations at the same time as the desk shop drawings. A floor box six inches outside the desk footprint is a permanent visible cable, and moving it after the slab is poured is a jackhammer.
Materials: brand on the outside, durability everywhere else
The guest-facing front panel is where the money should go — it's the surface in every photograph and every first impression. Current specifications we build most:
- Fluted or slatted wood in rift-sawn white oak or walnut, often with a backlit reveal.
- Sequence-matched veneer across a wide front, which is the detail that separates custom millwork from a purchased desk.
- Stone or sintered slab on the transaction top, mitered to a substantial edge.
- Metal — blackened steel, brushed brass, or perforated panel — as an inlay or base reveal.
- Backlit onyx or resin panels for hospitality lobbies.
Then protect it. The bottom 8 inches of a reception desk front takes shoes, luggage wheels, and floor scrubbers every day. Spec a durable, replaceable kick — stone, metal-clad, or compact laminate — and a recessed reveal so damage is contained to a part that can be swapped. Interiors and staff-side surfaces are TFL and HPL; nobody sees them and they need to survive. The full material logic is in our commercial-grade materials guide.
Lighting the desk
Three layers, and the first one is the one people forget: light the receptionist's face. Overhead downlights alone put a shadow across the one person a visitor is meant to connect with. Use a soft wall-wash behind the desk or an indirect cove so the face is lit from the front and side, at 3000K and CRI 90+.
Then light the desk front: a recessed LED reveal at the toe or under the transaction top makes the desk appear to float and reads as high-spec at very low cost. Finally, light the task surface with an under-transaction-top strip so the receptionist can read paperwork. Put drivers in an accessible, ventilated compartment — a driver buried in a sealed cavity will fail and then be unreachable.
Logistics: how it gets into the building
This is where reception desks go wrong in a way that costs real money. A 14-foot curved desk cannot go up a passenger elevator. We design every large desk in sections sized to the actual freight elevator, door widths, and turning radii, with concealed draw-bolt joints and field-applied seam covers, then dry-fit the whole assembly in our shop before it ships. Ask any millwork supplier for their sectioning plan before award; if they don't have one, they haven't thought about your building.
Also confirm the floor. A stone-topped desk can weigh well over a thousand pound, and some raised-access floors and older slabs need reinforcement or load spreading.
Costs and schedule
2026 ranges, supplied and installed: a straightforward laminate desk with an ADA section runs $8,000–$18,000; a veneer or fluted-wood desk with stone top, integrated lighting and full cable management runs $20,000–$50,000; a large curved lobby desk in a corporate headquarters or hotel can run $60,000–$150,000+. Production is 8–12 weeks after shop-drawing approval, and drawing approval is the critical path — lock the IT and equipment list before we draw. For comparing bids that look wildly different, see how to read a cabinetry quote apples to apples.
Practical takeaways
- 42-inch transaction top, 29–30 inch seated work surface, and a 36-inch-long ADA section at 36 inches or lower.
- Sit in the chair and check the sightline before approving the elevation.
- Plan the badge printer, shredder, and package landing — they exist whether you drew them or not.
- Cable tray, vertical chase, grommets at every device, and floor boxes coordinated before the slab.
- Spend on the guest-facing front; protect the bottom 8 inches with a replaceable kick.
- Get a sectioning plan for delivery before you award the job.
Send us your lobby plan and IT list and we'll produce elevations and a budget. See our commercial millwork capabilities or book a 30-minute call with our commercial team.