
The Butler's Pantry Comeback: Scullery Kitchens Explained
The open-concept kitchen won the war and then discovered its problem: when the kitchen is the living room, there's nowhere to hide the mess. Enter — or rather, re-enter — the butler's pantry and its harder-working cousin, the scullery. These rooms existed in every serious house a century ago, vanished when servants did, and are now the single most requested addition in the large kitchens we design. Not out of nostalgia. Out of physics: entertaining in an open plan means the dirty sheet pans need somewhere to go that isn't the middle of the party.
Let's define the terms properly, then get into how to actually build one.
Butler's pantry vs scullery vs prep kitchen: words matter
The terms get used interchangeably; the rooms are not the same, and knowing which one you're building determines the plumbing bill.
- A butler's pantry is historically a staging corridor between kitchen and dining room: counter space, glass-front uppers for the good china, drawers for linens and silver. It's a serving and storage room — often no sink at all, or just a small bar sink.
- A scullery is a working room: a real sink (often the bigger of the house's two), a dishwasher, garbage and recycling, and durable surfaces. The scullery is where cleanup happens out of sight.
- A prep kitchen (or "back kitchen") goes further: a second cooktop or full range, sometimes a second oven and fridge. This is where the fish gets seared and the onions get fried while the show kitchen stays camera-ready.
Most families asking for a "butler's pantry" in 2026 actually want a scullery with butler's-pantry looks at the doorway — pretty where it's seen, industrial where it isn't. That hybrid is exactly what we build most.
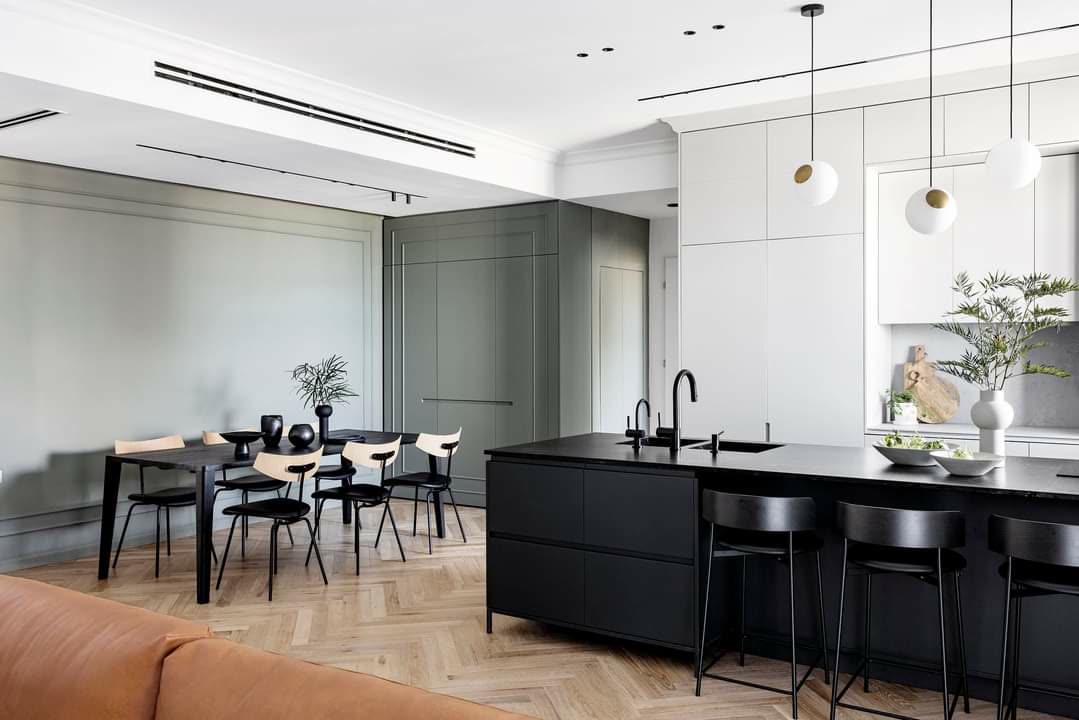
The dimensions that make or break it
The minimum useful scullery is smaller than people think, but the floor below the minimum is hard. A galley scullery needs 7 feet of clear width: 24" of cabinetry both sides plus a 36"–42" aisle. With counters on one side only, you can survive at 5 feet. Length: 8 feet of counter run is the practical floor for a room with a sink and dishwasher; 10–12 feet is comfortable. Anything smaller than roughly 5' x 8', and you're better off building a great walk-in pantry with a counter — which is a different, also excellent room, covered in our pantry design guide.
Counter depth is a scullery advantage: since nobody entertains here, we often run 30-inch-deep counters instead of the standard 25 — small appliances live at the back wall and there's still full prep space in front. Uppers can drop lower than in a show kitchen too (16" above counter instead of 18"), because sightlines don't matter and reach does.
The door matters more than any counter. A scullery works only if getting into it is frictionless while carrying a stacked tray: pocket doors, swinging café doors, or simply a wide cased opening beat any standard hinged door. If sound is the concern — a dishwasher running during dinner — a pocket door with a soft-close and a decent seal earns its cost weekly.
Zone logic: the scullery frees the kitchen
The strategic move is understanding what leaves the main kitchen once a scullery exists. Cleanup migrates entirely: the main kitchen can drop to one sink, and — heresy until you live it — the main dishwasher becomes optional. Small-appliance clutter migrates: toaster, air fryer, blender, the fleet. Bulk storage migrates: warehouse-club packaging never enters the show kitchen again. What this buys you in the main room is calm — fewer tall cabinets, more windows, more breathing room, an island that's actually clear. The scullery is less a second kitchen than a pressure-relief valve for the first; it's the logical end point of the zone-based thinking we laid out in The Work Triangle Is Dead.
One planning rule we enforce: the scullery must sit directly adjacent to the kitchen, ideally sharing the wet wall. Every step between the main sink zone and the scullery is a step someone takes forty times on Thanksgiving. Sharing the plumbing wall also keeps the rough-in costs sane — two sinks, two dishwashers, and an ice maker on one stack is a modest plumbing job; the same fixtures across the house is not.
Materials: where to spend, where to relax
Here's the budget honesty that makes sculleries such good value: the room is hidden, so the finish hierarchy relaxes. Our standard playbook:
- Same cabinet boxes, simpler fronts. The construction quality stays identical — same carcasses, same soft-close hardware, because this room takes more abuse than the show kitchen — but doors can drop from furniture-grade wood to a durable painted shaker or a textured melamine, saving 30–40% on the room's cabinetry.
- Tougher counters, cheaper stone. This is the room for the indestructible workhorse surface — a mid-range quartz or compact laminate — while the exotic stone budget stays in the show kitchen where guests touch it.
- Open shelving without guilt. Open shelves in a show kitchen demand curation; in a scullery they're simply efficient. Adjustable, deep, and lots of them.
- One good moment at the threshold. If the scullery is visible through its doorway from the dining space, we finish the sightline elevation — often glass-front uppers with lighting, the butler's-pantry DNA — and let the working walls be plain. The camera gets one wall; the dishes get the rest.
The details that separate a scullery from a closet with a sink
Ventilation is not optional. A small closed room with a dishwasher, a kettle, and sometimes a second oven builds humidity fast, and humidity is the enemy of every cabinet door ever hung. Spec a quiet exhaust fan on a humidistat, and if there's a cooktop back here, a real vented hood — recirculating filters won't save painted doors from daily steam.
Light it like a workroom. 4000K under-cabinet task lighting, switched at the door, over every counter. This room has no windows to help and no ambiance to protect.
Power everywhere. The appliance fleet lives here now; we spec outlets every 24 inches plus dedicated circuits for the heavy hitters, and increasingly a charging drawer for the household's devices.
Countertop-to-ceiling storage. No soffits, no gaps. This is the one room where we always run cabinetry to the ceiling with a rolling-ladder rail on 10-foot walls — inaccessible high storage that's merely awkward in a kitchen is perfect here for the turkey platter and the punch bowl.
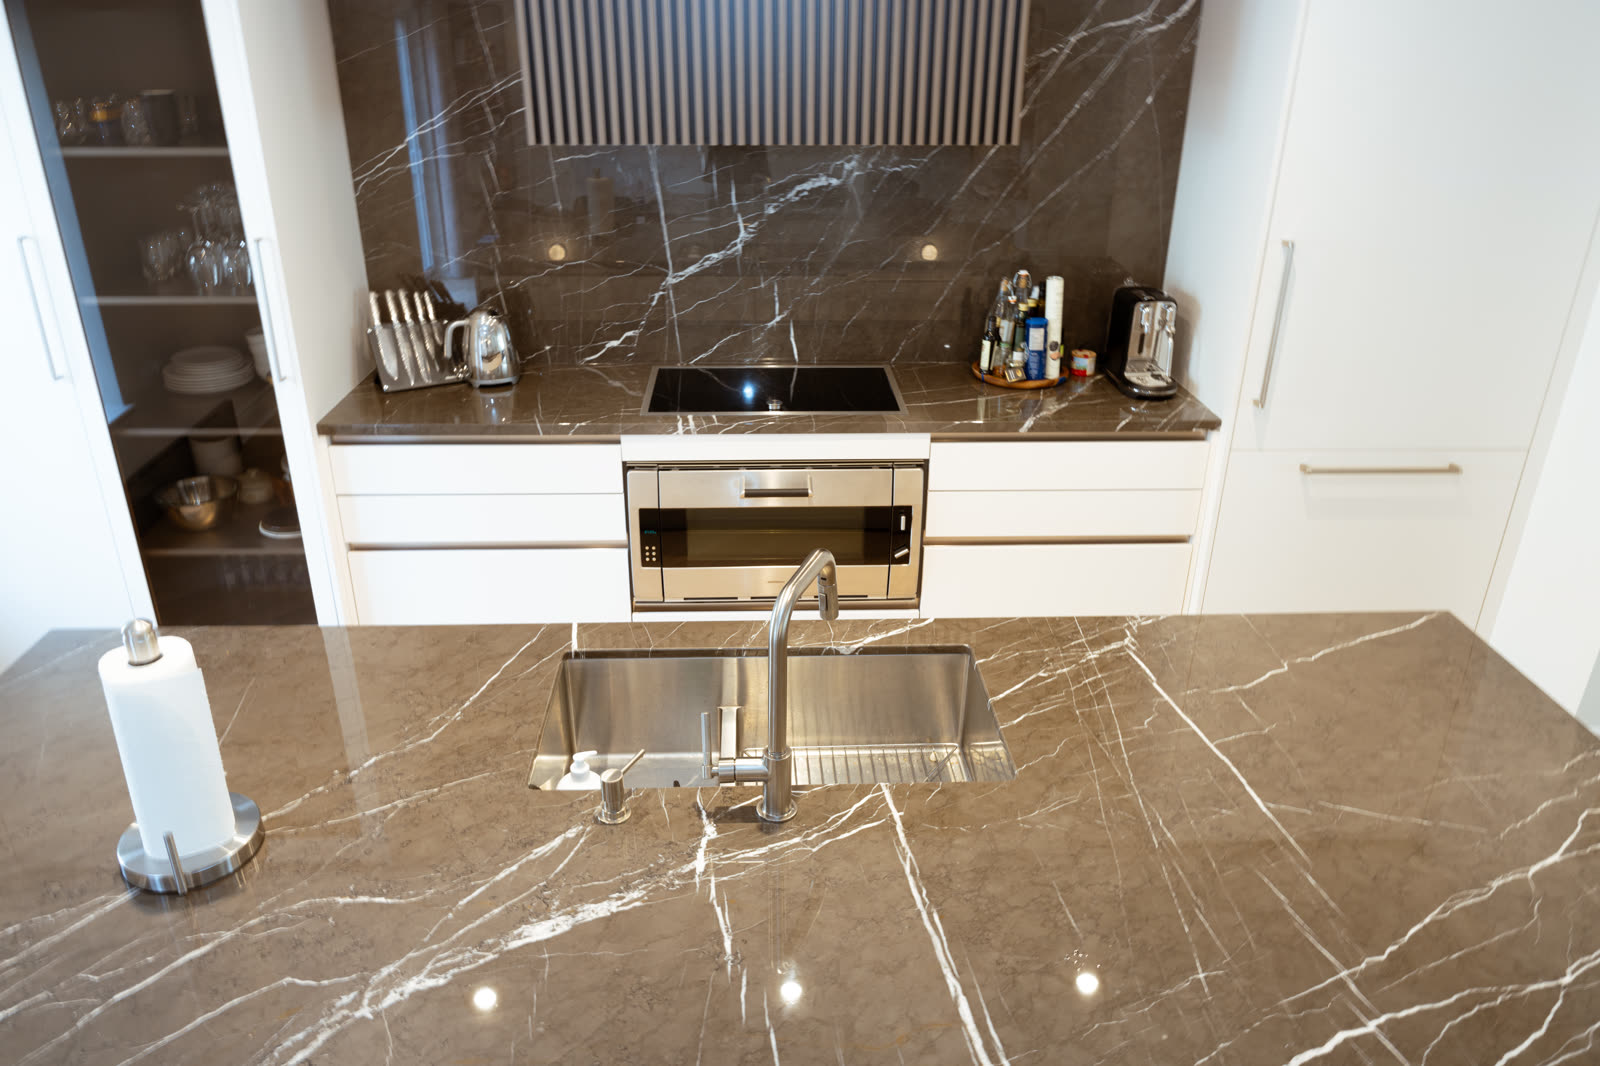
Should you build one? The honest test
A scullery costs real square footage — usually taken from the kitchen itself, a mudroom, or a formal dining room nobody used. The test we give clients: if you entertain more than once a month, or your kitchen is open to the main living space, the scullery will be the most-used room per square foot in the house. If you cook rarely and entertain less, the same footage as a larger single kitchen with a great pantry wall serves better. And in city condos where the footage simply doesn't exist, most scullery functions compress beautifully into a full-height cabinet run: appliance garage, pocket-door breakfast station, pull-out recycling center. The function migrates; the room is optional.
Practical takeaways
- Butler's pantry = staging and display; scullery = cleanup; prep kitchen = second cooking zone. Name the room to price the room.
- Minimum viable scullery: about 5' x 8'; comfortable galley: 7' wide with a 36"–42" aisle.
- Put it on the shared wet wall, behind a pocket door or open casing — adjacency is everything.
- Keep construction quality, relax the front finishes: hidden rooms are where budgets recover.
- Ventilate, light, and power it like the workroom it is.
If your plans have a spare 40 square feet anywhere near the kitchen, it's worth an hour of design time to see what a scullery would do to the whole main floor. Book a free design consultation and bring your floor plan — or browse our custom kitchens and the finishes library to see how show-kitchen and scullery finishes pair.