
The Work Triangle Is Dead: Zone-Based Kitchen Design
The kitchen work triangle — sink, stove, refrigerator, each leg between 4 and 9 feet, total under 26 feet — was developed in the 1940s from time-and-motion studies of a kitchen that no longer exists. One cook. One small fridge. No dishwasher, no island, no microwave, no espresso machine, no kids doing homework at the counter. The triangle was brilliant engineering for that kitchen. Applying it uncritically to a 2026 kitchen is like planning highway traffic with rules written for horse carts. It's not wrong, exactly — it's answering a question nobody is asking anymore.
For the last two decades, serious kitchen design has moved to zones. Here's the system as we actually apply it, with the dimensions that make it work.
Why the triangle breaks down
- There are more than three stations. A modern kitchen has five to seven work points: sink, cooktop, ovens, refrigeration, primary prep counter, and often a coffee/breakfast station and a second sink. A triangle can't have five corners.
- There's more than one cook. The triangle optimizes one person's footsteps. Two cooks in a triangle-planned kitchen constantly occupy the same vertex — usually the sink.
- The kitchen is now a room people live in. Homework, guests, someone unloading groceries — the triangle has nothing to say about the traffic that ruins more kitchens than any walking distance ever did.
- Storage moved. The triangle assumes food lives in one place. Today it's split between a tall pantry, refrigeration, and drawers at the point of use.
The triangle isn't worthless — as a final sanity check, sink-to-cooktop distance still matters (more on that below). It's just no longer where design starts.
The five zones
Zone design asks a different question: not "how far apart are the appliances?" but "where does each activity happen, and does everything that activity needs live within arm's reach?" The standard breakdown, refined by decades of European kitchen research:
- Consumables — refrigerator plus pantry. Everything you eat. Ideally these sit side by side near the kitchen entrance, so groceries land in one motion and snack-seekers never cross the work area.
- Non-consumables — everyday dishes, glasses, cutlery. Best located at the boundary between kitchen and eating area, so table-setting and unloading the dishwasher don't invade the cook's space.
- Cleaning — sink, dishwasher, waste and recycling, cleaning supplies. The dishwasher goes within 24" of the sink; bins go directly under or beside the prep counter, never across an aisle.
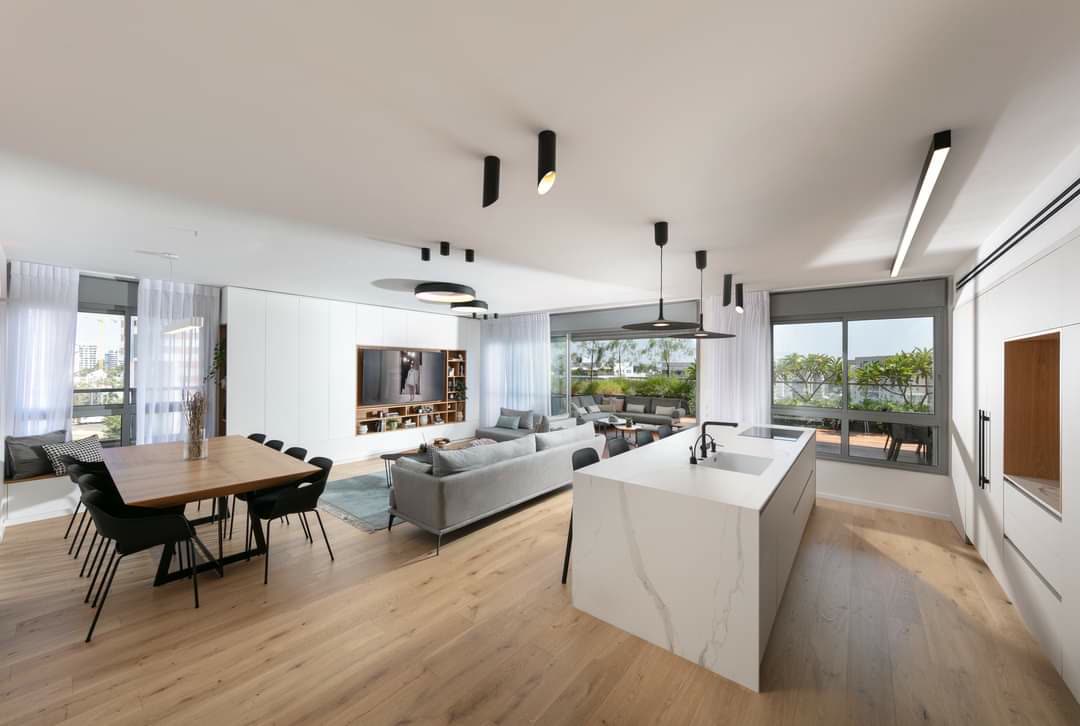
- Preparation — the star of the kitchen and the zone the triangle ignores completely. This is your longest unbroken counter run, minimum 36", ideally 48"–60", sited between cleaning and cooking. Knives, boards, bowls, oils, and spices all live in drawers directly below or beside it.
- Cooking — cooktop, ovens, hood, with pots and pans in deep drawers under the cooktop and utensils within one step. Landing space of at least 12"–15" on both sides of the cooktop and next to every oven is non-negotiable.
Sequence matters more than distance
Here's the insight that transformed how we lay out kitchens: cooking is a pipeline, not a circuit. Food moves in one direction — out of the fridge/pantry, to the sink to be washed, to the prep counter to be cut, to the heat to be cooked, to the table. When the zones sit in that order along your counters (consumables → cleaning → prep → cooking), the workflow never crosses itself. When they don't — classic case: fridge on the far side of the cooktop from the sink — you carry ingredients back and forth across the same floor tile forty times a night and can't say why the kitchen feels wrong.
This is also how two-cook kitchens work: the sequence means cooks naturally occupy different stages of the pipeline instead of colliding at a shared vertex. Give the kitchen two "stations" — usually prep and cooking — each with its own counter and tools, and add a second small sink in larger kitchens so the pipeline can fork.
Zones drive cabinetry, not just layout
The zone system is also a storage specification, and this is where cabinetry design either supports it or quietly sabotages it. Every item should be stored in the zone where it's first used — pots by the cooktop, not by the dishwasher where they're washed. Practical consequences we build into nearly every kitchen: deep 30"–36" drawers under the cooktop for pots; a knife-and-board drawer directly under the prep counter; bins under the prep counter (scraps fall straight in); dish storage in drawers or uppers adjacent to the dishwasher so unloading takes four arm movements, not four trips. Interior fittings matter here — full-extension drawers and organized pull-outs from Blum, Hettich, and Häfele are what make a zone actually hold its equipment in one reach.
This is also the honest argument for custom cabinetry in a zone-designed kitchen: zones need specific cabinets at specific widths in specific places. Stock lines make you assemble zones out of whatever widths exist, and the compromise usually lands on the prep zone — the one place it hurts most.
Where the triangle still earns its keep
Keep two triangle-era rules as final checks on any zone plan. Sink to cooktop should stay between 4 and 9 feet — this is the most-walked leg in any kitchen, zone-designed or not. And no major traffic path should cut between them; a walkway through the sink-to-stove line is the most dangerous flaw a kitchen plan can have, with hot pans crossing foot traffic. If your zone plan passes those two checks, the triangle has nothing left to teach it. If it fails them, the plan needs work regardless of how tidy the zones look — it's the same category of error we catalog in 10 kitchen layout mistakes a designer sees every week.
How to zone-audit your current kitchen
Before any renovation, spend one week noticing three things. Where do you actually prep? (If the answer is "the only free counter, which is nowhere near the stove," that's finding one.) What do you walk across the kitchen to fetch while cooking? (Each item is stored in the wrong zone.) And where do other people stand when they're in your way? (That's where the consumables zone should migrate.) Bring those three answers to a designer and you've done more useful work than any Pinterest board.
Practical takeaways
- Design in five zones — consumables, non-consumables, cleaning, prep, cooking — arranged in cooking order.
- Prep is the headline zone: 48"+ of unbroken counter between sink and cooktop.
- Store everything in the zone of first use; let the cabinetry be built around that.
- Keep sink-to-cooktop at 4–9 feet and traffic out of that line — the triangle's two surviving rules.
- Fridge and pantry belong together, near the entrance, out of the work area.
Zone design sounds simple and is genuinely hard to do well in an imperfect room — which is what a design consultation is for. Book a free 30-minute session and we'll map your five zones onto your actual floor plan, or explore our custom kitchens to see zone-built cabinetry in finished projects. Every kitchen is designed around how you cook, made in Canada, and backed by a lifetime warranty.