
Cabinets to the Ceiling: 8, 9, and 10-Foot Walls Handled Honestly
"Should the cabinets go all the way up?" is probably the question I've answered most in thirty years. The short answer is usually yes. The long answer involves your ceiling height, whether your ceiling is level (it isn't), what you plan to store above eye level, and about four thousand dollars. Let's do the long answer, because the short one has led plenty of people into kitchens they don't love.
What "to the ceiling" actually means
There are three finishes at the top of a cabinet run, and people conflate them constantly:
- Standard uppers with open space above. 30 or 36-inch cabinets ending 12 to 24 inches below the ceiling. The gap collects grease and dust in a film that becomes genuinely difficult to clean after two years. It's the cheapest option and the reason soffits were invented.
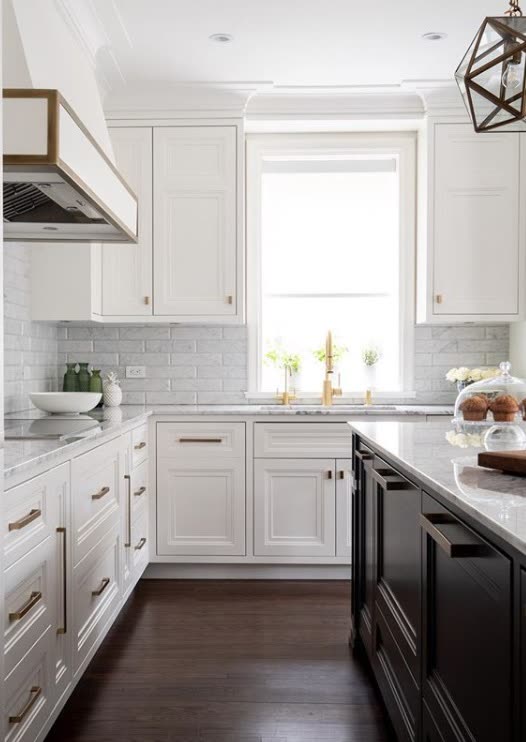
- Cabinets plus crown to the ceiling. Boxes stop short and a crown molding bridges the gap. Traditional, handsome, and it means the top of the box is still a shelf you can't easily see or reach — but at least it's closed.
- True full-height cabinetry. Doors run to within a scribe line of the ceiling, or to a flush filler panel. This is the modern and European default, and it's what most of our contemporary and handleless kitchens use.
Height by height
8-foot ceilings (96 inches). Counter at 36, backsplash gap of 18, leaves 42 inches for uppers. A single 42-inch door to the ceiling is the clean answer, and it's a standard height in almost every program including semi-custom. The top shelf sits at about 78 inches — reachable from a two-step stool. This is the easiest full-height kitchen there is.
9-foot ceilings (108 inches). Now you have 54 inches of upper zone, and a single 54-inch door is too tall — it looks like a locker and, on painted MDF, it's a door that will telegraph any movement. Two answers: a 42-inch door with a 12-inch stacked cabinet above (usually glass, sometimes a simple flat panel), or a 36-inch door with an 18-inch upper. The stacked upper is where you store what you use twice a year, and it looks intentional. On 9-foot ceilings I'll almost always recommend the stack.
10-foot ceilings and above. Going literally to the ceiling now stores things you will never retrieve without a ladder, and it can dwarf the room. Two credible approaches: stack to the ceiling and accept the top tier as architectural (glass-fronted and lit is beautiful — see glass-front cabinets), or stop the cabinetry at a considered height like 96 or 102 inches and treat the wall above as wall, ideally with an architectural element — a plate rail, a beam line, a change in paint. What you must not do at 10 feet is stop at 84 inches with nothing above; that's the dust shelf, at scale.
The soffit question
Half the kitchens we remodel have a soffit — a boxed drop above the cabinets. Before you demolish it, find out what's inside. Sometimes nothing (framing and air). Sometimes HVAC trunk, plumbing vents, or structural. Removing an empty soffit is $500 to $1,500 in demo and drywall. Removing one with a duct in it can be $4,000 to $12,000 and a mechanical redesign. Have the contractor cut an inspection hole before you commit to full-height cabinetry in the drawings — because if the soffit stays, the cabinet heights change, and changing heights after production has started is not a change we can make for free.
Ceilings are not level, and this is a real problem
In thirty years I have measured perhaps three level ceilings. The normal condition is 1/4 to 3/4 of an inch of variation across a 12-foot run, and I've seen 1.5 inches in older brownstones and Florida condos. When cabinetry runs to the ceiling, that deviation becomes visible as a wedge-shaped gap that catches every eye in the room.
The solution is a scribe filler: a strip of finished material, typically 3/4 to 1.5 inches, applied at the top and hand-cut on site to follow the ceiling's actual contour. It is not a defect — it is the correct detail, and any cabinetmaker who tells you the boxes will just butt to the ceiling has not installed many kitchens. Where we can't scribe (a flush-to-ceiling contemporary look with no reveal), the alternative is a shadow gap: a deliberate 1/2-inch recessed reveal at the top that reads as design rather than error. Both work. Pretending the ceiling is flat does not.
The same applies to floors, which is why our installers set base cabinets on adjustable levelling legs and shim to a laser line before anything upper goes on the wall. Get the base line right and everything above it follows.
Crown, flush filler, or nothing at all
One more decision sits at the very top of the run: how the cabinetry meets the ceiling visually. A stacked crown — two or three profiles built up — belongs on traditional and transitional kitchens with 9-foot ceilings or more; on an 8-foot ceiling a large crown squashes the room and I'd use a simple 1-1/2 inch cove or nothing. A flush filler panel, painted to match the doors, is the contemporary answer and reads as a continuous plane. On frameless European-style work we often specify a recessed shadow gap instead, which is more forgiving of an out-of-level ceiling than any molding and looks deliberate from every angle. Whatever you pick, it should be the same decision across the whole room, including over the refrigerator and the tall pantry run, or the eye catches the break instantly.
What it costs
Going from 36-inch uppers to full-height on a typical 16 linear feet of upper run adds roughly $2,800 to $6,500 in custom cabinetry: more material, more finished surface, more doors, a scribe detail, and on stacked designs, a second set of hinges and doors. Add crown molding and you're at the higher end. Add lit glass uppers and you're past it.
Is it worth it? Almost always yes, for three reasons: the room reads taller, you gain 20 to 30% more storage, and you delete a cleaning chore that never ends. The exception is a budget-constrained project where that same $4,000 would buy drawer conversions in the base cabinets — in that case, take the drawers. Storage you use daily beats storage you use annually.
Storing things you can't reach
Be honest about the top tier. It holds seasonal serving pieces, the turkey roaster, the second set of everything. Design for that: no heavy items above 84 inches, use bins with front labels rather than loose stacks, and put a proper step stool somewhere in the plan — we've built slim 4-inch pull-out stool cabinets into toe kicks and they're delightful. If a household genuinely can't use height (mobility, age), stop the cabinetry lower and put the money into pull-down shelf mechanisms or more base drawers.
Practical takeaways
- 8-foot ceilings: one 42-inch door to the deck. Simple, standard, correct.
- 9-foot: stack 42+12 or 36+18. A single 54-inch door looks like a locker.
- 10-foot and up: stack with a glass top tier, or stop deliberately with architecture above.
- Inspect the soffit before drawings are approved — a duct inside changes everything.
- Budget for a scribe filler or a shadow gap. No ceiling is level.
If you're deciding between full-height cabinetry and other upgrades, that's exactly the trade-off conversation to have with a designer. Book a free 30-minute design consultation, or see how we detail tops and scribes across our custom kitchens.