
Closet Doors vs Open Fronts: Dust, Cost, and Visual Calm
Every closet project reaches the same fork: does the cabinetry get doors, or does it stay open? Clients almost always arrive wanting open — the boutique look, everything visible, no obstruction. Designers often push doors. Both positions have real arguments and the right answer depends far more on how you live than on how the photographs look. After thirty years and a lot of follow-up visits, I've formed a view, and it isn't the fashionable one.
The honest case for open fronts
You see everything. This is the substantive argument and it's a good one. Clothes you can't see don't get worn. An open closet where the entire wardrobe presents itself gets used more completely than a closed one, full stop.
It's faster. No door to open, no handle to grip, one motion instead of two. Over a decade of daily dressing, that's not nothing.
It's cheaper. Doors are the single largest material and labour cost in closet cabinetry. Eliminating them from a run saves roughly 25 to 35% of the cabinetry cost for that section — real money, typically $3,000 to $8,000 across a full walk-in.
The room feels bigger. Doors add visual mass and require clearance to swing. Open runs read as depth.
It looks like a boutique. Because boutiques are open, and that's the aesthetic most clients are chasing. Our guide to boutique-style closets covers how to get the look properly.
The honest case against, which nobody wants to hear
Dust. This is the real one. An open closet accumulates a fine layer of household dust on every horizontal surface and, more importantly, on the shoulders of hanging garments. In a typical home you'll notice it on dark clothing within two to three weeks. In a home near a construction site, a busy road, or with a forced-air system that isn't well filtered, it's faster. Items you wear weekly are self-cleaning; the suit you wear twice a year is not, and it will need attention before you wear it.
Light. UV fades textiles, and it fades them unevenly — the shoulder line of a hanging garment fades first. An open closet with a window, or with bright unfiltered LEDs, will visibly age dark fabrics over years. This matters most for silk, dark denim, and anything dyed rather than pigment-printed.
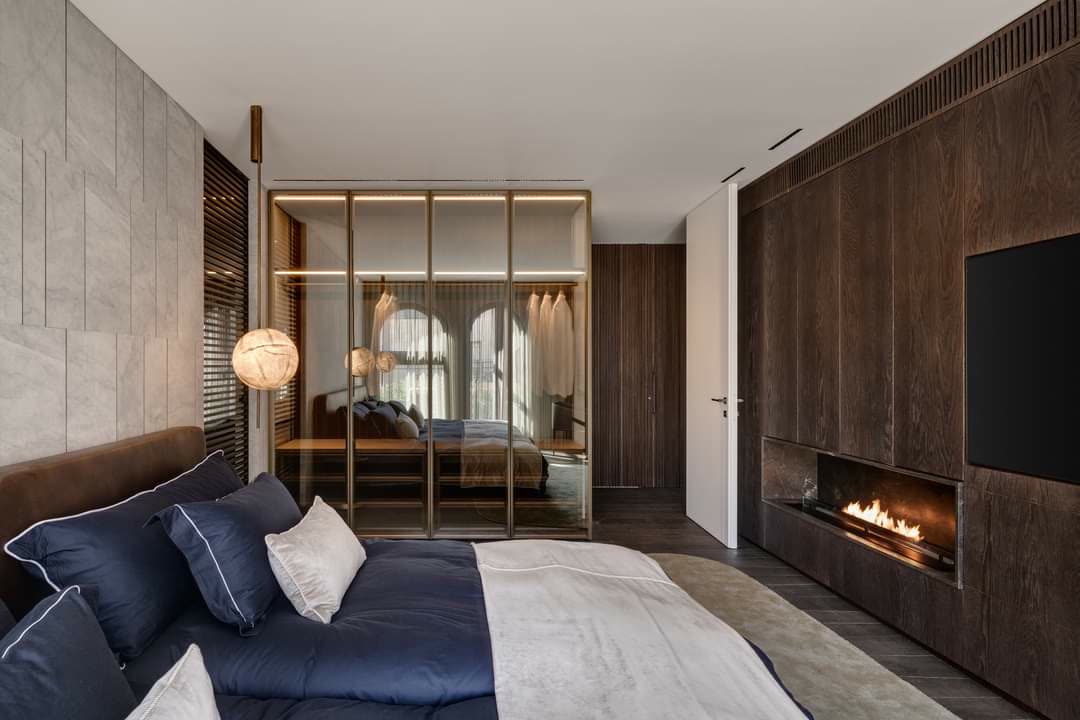
Visual noise. An open closet is a wall of colour, texture and pattern, all of it yours, all of it always on display. Some people find that energizing. Many find that a bedroom suite with an open closet visible from the bed never feels calm. If your closet is visible from the bedroom, this is the argument that should decide it.
It requires you to be tidy. Permanently. Not aspirationally. An open closet is a public statement about your folding standards, and the honest question to ask yourself is what your current closet looks like on a Wednesday.
The middle paths, which is where most good closets land
In practice, the best closets we build are neither fully open nor fully closed. The combinations that work:
Open hanging, closed shelving. Hanging garments stay open — they're the visual pleasure and they're mostly in regular rotation. Folded knitwear, bags and accessories go behind doors, where dust does the most damage and where the visual noise is highest. This is my default recommendation and it satisfies almost everyone.
Glass fronts. Doors that you see through: dust protection with full visibility. Framed glass in a slim aluminium or wood profile is the boutique standard. Costs 20 to 40% more than solid doors because of the frame construction and the glass, and you will clean fingerprints. Use fluted, reeded or bronze-tinted glass to soften what's behind while keeping the sense of display. Lit glass cabinets are the single most impressive element in a luxury closet.
Open with a fabric or roller shade. A recessed roller blind or a fabric curtain across an open run. Cheap, effective against dust and light, and easy to add later. Aesthetically it's either charming or a compromise, depending on execution.
Closed at eye level, open above and below. Doors on the middle band where the visual noise is, open shelving at the top for baskets and at the base for shoes.
If you choose doors: which kind
- Hinged doors are the default. They need 24 to 30 inches of swing clearance in front — which in a 42-inch aisle means a door and a person can't share the space. Fine in a wide closet, a problem in a walk-through.
- Sliding doors save the clearance and cost more per opening; the drawback is that you only ever see half the closet at once. Best on a long single-wall run.
- Pocket / flipper doors swing open and slide back into the cabinet. The luxury solution — full access, no swing clearance — and expensive, roughly $350 to $700 per pair in hardware alone, plus 2 to 3 inches of lost interior width per side.
- Push-to-open eliminates handles entirely for a seamless elevation. Lovely, and worth knowing that it needs a rigorous alignment job to work consistently. All the mechanisms we use come from Blum and Hettich and are rated to 100,000 cycles.
Hardware and alignment, if you go closed
One thing worth knowing before you commit to doors: a closet full of them is a more demanding job than a kitchen, because closet doors are frequently tall. A 30-inch-wide door at 90 inches tall is a large, relatively light panel, and it will show any hinge deflection as a reveal that tapers from top to bottom. Tall doors need three or four hinges rather than two, mounted into a solid cabinet side, and they need to be hung and adjusted after installation once the cabinetry has settled on the floor. Ask whether the cabinetmaker returns to adjust — we do, as a matter of course, because doors move slightly in the first weeks. The hinge itself matters too: a good European hinge offers three-way adjustment and is rated well beyond the life of the room, and the differences are worth understanding before you sign a spec, which we cover in cabinet hinges 101.
Climate changes the answer
In humid coastal markets — and we do a lot of work in South Florida — closed cabinetry with poor air movement can trap humid air against textiles, which is its own problem: mildew on leather, musty knitwear. In those homes I lean more open, or specify doors with a ventilation detail, and I insist on conditioned air reaching the closet. In dry climates and city apartments with high dust loads, I lean closed. The generic answer is wrong in both places, which is why this is a conversation and not a rule.
What it costs, compared honestly
For a typical 8x10 walk-in with roughly 22 linear feet of cabinetry:
- Fully open shelving and hanging, well built with finished edges and integrated lighting: the baseline.
- Add solid doors throughout: roughly +30 to 40%.
- Add framed glass doors throughout: roughly +45 to 65%.
- The mixed approach — open hanging, doors on shelving and accessories: roughly +12 to 20%, and in my view the best value in the list.
Full numbers and what drives them are in our custom closet cost guide.
Practical takeaways
- Open fronts get used more and cost 25–35% less. They also collect dust on your shoulders within weeks.
- If the closet is visible from the bed, doors or glass will make the bedroom calmer.
- Best default: open hanging, doors on folded goods and accessories.
- Glass fronts buy visibility plus dust protection at a 20–40% premium over solid doors.
- Hinged doors need 24–30 inches of swing. In a narrow walk-through, use sliding or pocket doors.
This is a decision worth talking through against your actual habits rather than a photograph. Book a free 30-minute design consultation, or browse door programs and glass options across our custom closets.