
Boutique-Style Closets: Getting the Dressing-Room Look
Every boutique closet conversation starts with the same photo: soft light, a wall of handbags behind glass, an island with a marble top, nothing out of place. What clients are really asking for isn't storage — it's the feeling of a good store: curation, theater, calm. That feeling is absolutely buildable at home. But it's built from specific, learnable retail techniques, not from square footage — I've seen 8 x 10 rooms that feel like Madison Avenue and 20-foot closets that feel like a warehouse. Here's how the trick is done, and where the retail playbook has to bend to real life.
Rule one: boutiques show little and store much
The thing nobody notices about a great boutique: most of the inventory is in the back. The floor shows a curated fraction, generously spaced. That's the whole secret, and it translates directly: designate 20% of your closet as display and 80% as dense, beautiful storage. The display zone — the wall you see from the doorway — gets breathing room: garments spaced on matching hangers, six handbags on lit shelves instead of eleven crammed, one column of angled shoe display for the favorites (the capacity math is in our shoe storage guide). Everything else works hard behind clean fronts: double-hang packed efficiently, drawer banks, doored wardrobes. The eye reads the 20% and concludes "boutique"; the 80% quietly holds your actual life. Skip this ratio and you get the failure mode I see in DIY attempts: a whole room of display that must be perfectly curated forever, which survives about six weeks.
The five retail techniques that translate
- Lighting as merchandising. Boutiques light product, not floors. Vertical LED strips washing each section, lit rods glowing through hangers, shelf lighting under the handbags — 4000K, CRI 90+, on sensors. This is the single biggest contributor to the look; our closet lighting guide has the full spec.
- Glass-front towers. One or two doored columns with glass panels and interior lighting — the vitrine effect — for bags, shoes, or folded cashmere. Glass keeps dust off while keeping the display working. Two towers, not ten.
- Uniform hangers. The cheapest transformation on this list. One style, one color, all facing the same way. Boutiques know silhouette repetition reads as order; mismatched plastic reads as chaos no millwork can overcome.
- A place to sit. Boutiques seat you because seated customers linger. A bench or upholstered ottoman does the same at home — and it's where boots go on. If the room can't hold an island, the bench is the move (clearance math in our closet island guide).
- The mirror moment. A full-length mirror with dedicated flanking light — sconces or backlit — not a mirror that borrows whatever light is left over. In small rooms, a mirrored wardrobe door does double duty and deepens the space.
Materials: what reads as luxury up close
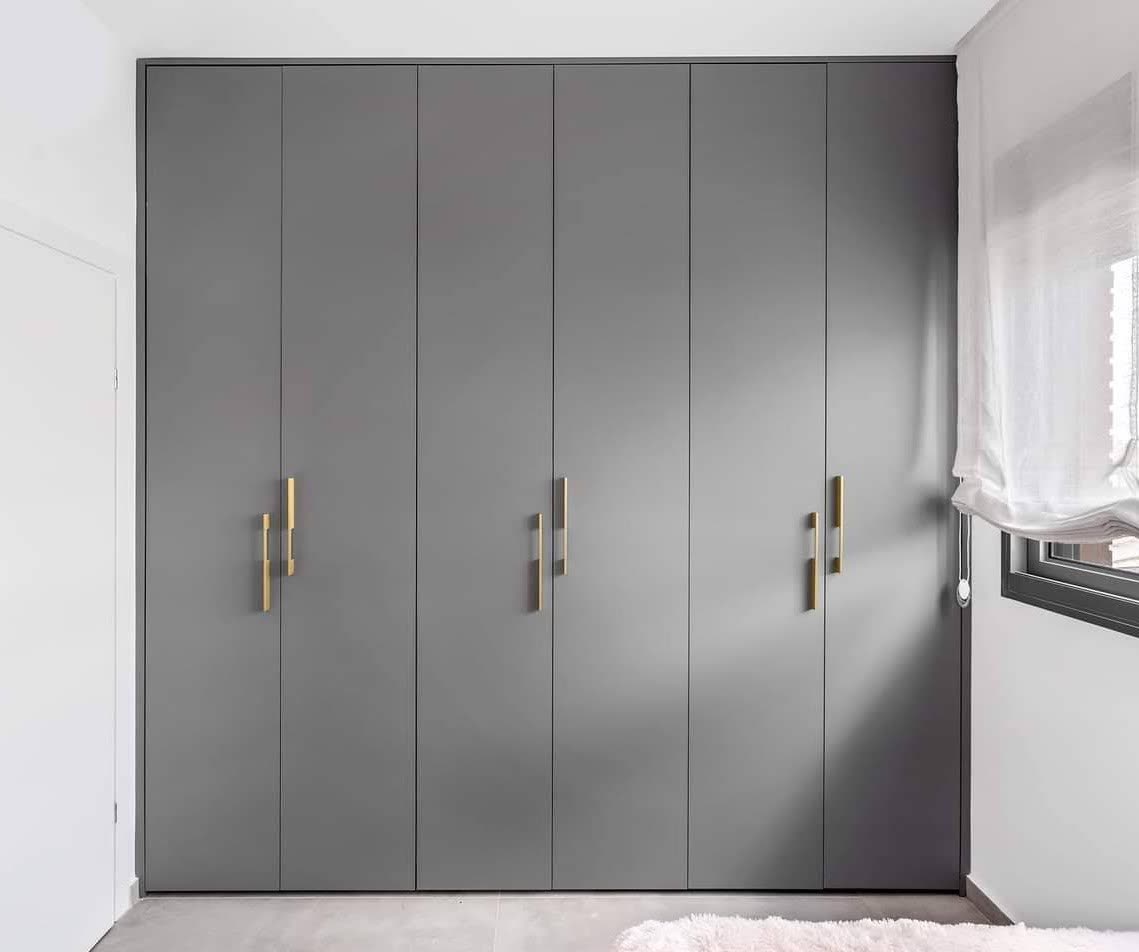
Boutique interiors are built on contrast: dark shell, warm wood, one metal, soft light. At home the palette that consistently delivers: matte or satin fronts (high gloss is a fingerprint festival on doors opened with armfuls of fabric — the physics are in our matte vs gloss guide), a woodgrain interior — walnut-toned or natural oak textured melamine performs beautifully and saves real money for lighting — and one hardware finish carried through everything: rods, hooks, pulls, mirror frame. Brushed brass warms dark closets; matte black sharpens light ones (see choosing hardware finishes). Underfoot, a rug instantly softens the room toward dressing-room and away from storage-unit. Browse combinations in our finishes library — closet finishes don't need to match your kitchen, but they should belong to the same house.
Where the boutique playbook bends at home
Boutiques employ people to refold sweaters — you don't. So we translate, rather than copy, three retail habits. Open folded-display tables become drawers with organizers: the display happens when the drawer opens, lined and divided, not on a surface demanding daily discipline. Forward-facing garment display becomes one valet rod for tomorrow's outfit — theatrical, useful, ten dollars of hardware. And retail's disposable fixtures become actual millwork: boutiques rebuild every five years; your closet shouldn't. We build boutique closets as cabinetry — full-height panels, built to the wall, Blum and Hettich soft-close hardware throughout, covered by our lifetime warranty — because the look only holds if the doors still close softly in year fifteen.
What it costs and how to stage it
The boutique treatment is a finish level, not a size. A 10 x 10 room done this way — glass towers, full lighting, bench, uniform palette — typically runs $25,000–$45,000; the same room as straight storage runs $14,000–$20,000 (full pricing context in our closet cost guide). If the number needs staging, do it in this order: millwork and lighting first (built-in, hardest to add later), glass fronts second (they can replace solid fronts on existing carcasses), rug, hangers, and styling last (a weekend and modest money). Projects begin with a design retainer from $3,000, credited to your order; production runs 8–12 weeks, fabricated in our facilities in the USA and Canada and shipped anywhere.
A worked example: the 9 x 11 boutique conversion
To make the ratios concrete, here's a recent project, lightly anonymized. The room: a 9 x 11 former nursery beside the primary suite, one window, standard 8-foot ceiling — no architectural drama to work with. The display 20%: the wall facing the doorway got two glass-front towers flanking an open, lit handbag niche, with a brushed-brass lit rod carrying eight spaced garments below — the "shop window" you see the moment the door opens. The working 80%: the two side walls in doored wardrobes and drawer banks, double-hung and packed to retail density behind matte greige fronts; the window wall took a bench with shoe drawers under it and the full-length mirror with flanking vertical sconces beside it.
Materials: greige matte exteriors, natural oak textured interior, brass hardware throughout, one wool rug. Lighting: lit rod and towers on the display wall, motion-sensor strips inside every doored section, dim night mode. The budget landed at $31,000 — roughly $9,000 of which was the boutique layer (glass, lighting, bench upholstery, brass) over what the same room would have cost as straight storage. The client's verdict after six months, verbatim: "The glass towers stay perfect because they only hold twelve things. Everything else hides." That sentence is the 20/80 principle working exactly as designed — and it's the answer to the question I'm asked most about these rooms, which is whether they survive real life. They do, if and only if the display zone is small enough to curate in five minutes a week.
Practical takeaways
- 20% display, 80% dense storage — the ratio is the entire secret.
- Light the clothes: vertical strips, lit rods, glass-front vitrines at 4000K/CRI 90+.
- Uniform hangers cost $200 and do more than $2,000 of millwork upgrades.
- Matte fronts, one hardware finish, a rug, a properly lit mirror.
- Translate retail habits into drawers and valet rods — build for real life, not a sales floor.
The dressing-room feeling is a design discipline, and it's one of the most joyful things we build. Book a free 30-minute design consultation to plan yours, or walk a finished example in our walk-in closets.