
Closet Islands: When You Have Room, and When You Don't
The closet island is the number-one feature clients ask for and the number-one feature I remove from plans. Both facts are true for the same reason: the island is the visual shorthand for "luxury closet" — every magazine dressing room has one — so it gets drawn into rooms that cannot hold it. An island in the right room is genuinely the best piece of furniture in the house. An island eighteen inches too close to the wardrobes is a bruise dispenser you paid five figures for.
This guide gives you the numbers we use to make the call, what a good island contains when the room earns one, and the alternatives that deliver ninety percent of the function in rooms that don't.
The clearance math, without mercy
An island needs 36 inches of clear aisle on all four sides. Not 30 — 36. That's the width at which you can stand at the island with drawers open while another person passes, and the width at which the closet's own drawers and doors can open fully against the island. Run the arithmetic:
- Smallest useful island: about 2 x 4 feet (24" x 48").
- Add 36" clearance both directions: 24 + 72 = 96" one way, 48 + 72 = 120" the other.
- Add the storage on the walls (24" deep each side): 96 + 48 = 144", and 120 + 48 = 168".
That means a room roughly 12 x 14 feet before a modest island sits comfortably with storage on all walls. Storage on only two walls brings the minimum down to about 10 x 12. Below that, the honest answer is no — and a designer who draws one anyway is selling you the photo, not the room. This is the same clearance discipline we apply to kitchen islands, where the stakes of getting it wrong are just as daily.
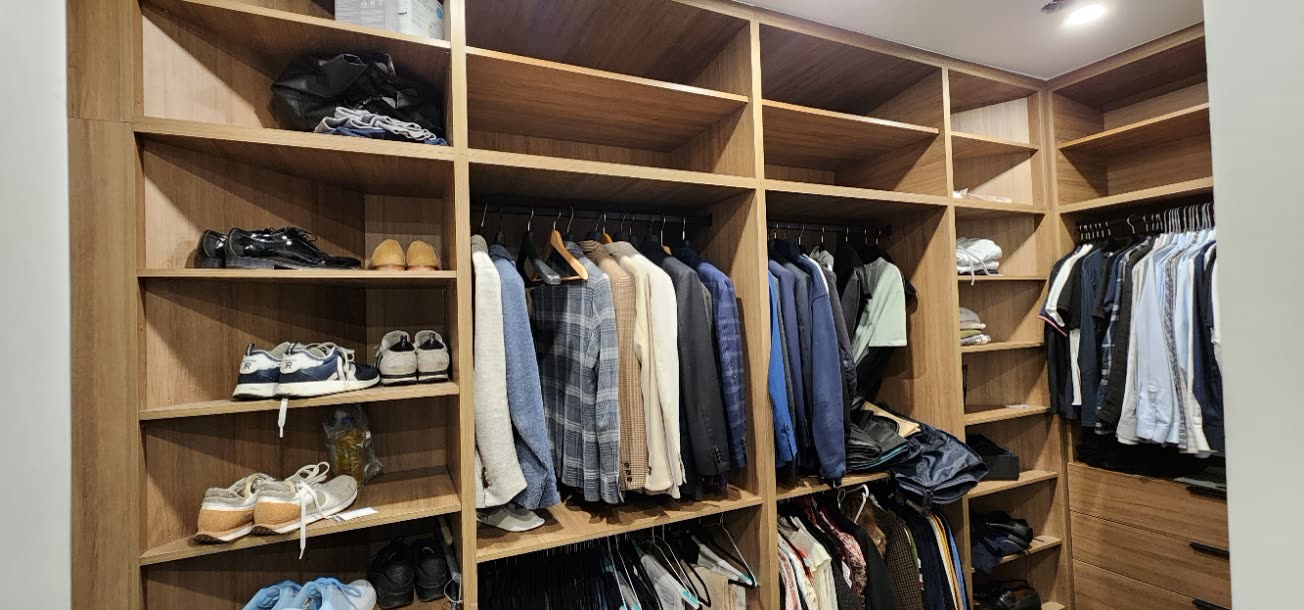
What a great island actually contains
When the room qualifies, design the island as the closet's jewelry box and packing bench, not as generic drawers:
- Shallow top drawers (3–4"): velvet- or leather-lined, divided for jewelry, watches, sunglasses, belts. This is the island's highest calling — items too small for the wardrobe walls, displayed flat where you choose them.
- Standard drawers (6–8") below: foldables, clutches, scarves.
- One deep bank (10–12"): handbags upright, or bulky knits.
- An overhang on one side — 12 inches, like a breakfast bar — turns the island into a seated bench with two low stools tucked under. More used than you'd guess.
- An outlet in the cabinet (check your local code for islands): steamer, phone, watch chargers inside a drawer.
Height: 36–38 inches — kitchen-counter height, right for folding and packing. The top takes stone beautifully; a honed quartz or porcelain top resists the belt-buckle scratches that destroy wood tops, and ties the closet to the rest of the house's materials. Every island drawer we build runs on Blum or Hettich full-extension soft-close hardware with dovetail or steel-sided boxes — islands get the heaviest drawer traffic in the closet, and it's all covered by our lifetime warranty. (What good drawer construction looks like: our guide to dovetail drawers and undermount slides.)
The alternatives that usually win
For the ten-by-tens of the world, three substitutes deliver most of the island's function without the clearance tax:
- The peninsula. A 2 x 4 island-style unit attached to one wall at its short end. It needs clearance on only three sides, cutting the required room width by three feet, and still gives you the lined top drawers and the packing surface.
- The bench with drawers. An 18-inch-deep, 48-inch-wide bench under the window: seat on top, four wide drawers below. Sitting to put on shoes is the island function people actually miss most.
- The dresser wall. A counter-height run of drawers along one wall with a stone top — all the flat surface and jewelry storage of an island, zero aisle consumed. In narrow rooms this is simply the correct answer.
We build all three routinely, and I'd estimate two out of three clients who come in asking for an island leave with one of these instead — happier, and $4,000 lighter than the island quote rather than $12,000.
Costs, timing, and how it's built
A custom closet island in true millwork runs $4,000–$12,000 depending on size, drawer count, and top material; peninsulas and dresser walls run proportionally less. The island is built as cabinetry — a finished box on a concealed base, leveled and anchored to the floor, fabricated in our facilities in the USA and Canada on the same 8–12 week production cycle as the rest of the closet and shipped anywhere. Projects start with a design retainer from $3,000, credited against the order, which is where we do the clearance math honestly with your actual measurements. If you're weighing the whole room's budget, our custom closet cost guide puts the island in context, and the walk-in design guide covers everything around it. For finish and top choices, browse the finishes library.
Island questions we answer weekly
"Can the island have seating like a kitchen island?" One seated side, yes — the 12-inch overhang with two low stools. A closet island is a packing and folding station, not a breakfast bar; more than one seated side steals drawer capacity from the piece's real job.
"Does the island need power?" Many jurisdictions now require an outlet in any fixed island; check locally. Even where optional, take it — a concealed outlet inside the top drawer charges watches and runs the steamer without a cord crossing the aisle. Plan the floor feed before flooring goes down; this is a rough-in decision, not an install-day one.
"Glass top or stone?" A glass-topped display case over the jewelry drawers is the jewelry-store look, and it's buildable — but the glass becomes the surface you can't set a suitcase on, which contradicts the island's packing function. Our compromise: stone top, glass-fronted drawers. Display survives; function survives; nothing scratches.
"Can we anchor into any floor?" Wood subfloors, yes, invisibly. Slab and radiant-heat floors need mapping before we drill — one more reason islands are designed during the retainer stage, not sketched on install day. Post-tension slabs in condo towers sometimes rule out floor anchoring entirely, in which case the island gets engineered as a weighted, interconnected assembly instead. It's solvable; it just has to be solved early.
"Movable island — good idea?" Almost never. Casters at closet-island scale mean a wobbling jewelry case and drawers that drift open. If flexibility is the goal, that's the argument for the bench (movable by nature) rather than a compromised island.
Practical takeaways
- 36 inches of clearance on all four sides — the number that decides everything.
- Realistic minimum rooms: 10 x 12 with two storage walls, 12 x 14 with four.
- Best island interior: lined shallow drawers up top, foldables mid, handbags deep, one seated overhang.
- 36–38 inches tall with a stone top that shrugs off belt buckles.
- Peninsula, bench, or dresser wall: ninety percent of the function for rooms that don't qualify.
Bring us your room dimensions and we'll tell you in five minutes which side of the math you're on. Book a free 30-minute design consultation, or walk through built examples in our walk-in closets.