
Walk-In Closet Design: Dimensions, Layouts, and What to Skip
We build walk-in closets to the same standard as our kitchens, and I'll tell you a secret: closets are harder to get right. A kitchen has rules everyone knows. A closet gets designed around a fantasy — the boutique glamour shot — instead of around the two hundred garments, forty pairs of shoes, and six-minute morning routine it actually has to serve.
Here is the working knowledge we apply to every closet we design: the real dimensions, the layout logic, the upgrades worth paying for, and the expensive features I routinely talk clients out of — the same conversation we have at the start of every closet project in our showrooms.
Minimum dimensions: what actually fits where
The math is unforgiving, so start here. Hanging clothes need 24 inches of depth. A walkway needs 36 inches minimum (42–48 to feel good, and to dress in). So:
- 5 feet wide (60"): hanging on one side only. 24 + 36 = 60. Anyone who draws storage on both sides of a 5-foot closet is drawing a hallway you'll sidle through.
- 7 feet wide (84"): the true minimum for storage on both sides — 24 + 36 + 24.
- 10 x 10 feet: a genuinely comfortable his-and-hers with a bench.
- 12 x 12 and up: island territory. An island needs 36 inches of clearance on all four sides — meaning the room must be at least 11 feet in both directions before an island earns its place. Undersized islands are the number-one thing I remove from plans.
The hanging math nobody does
Before designing a single elevation, we inventory: count your long-hang (dresses, coats: 63–66" of vertical), short-hang (shirts, pants folded over: 40–42"), and double-hang opportunities. The workhorse of every efficient closet is double hanging — two rods stacked in about 84 inches of height, doubling capacity. A typical wardrobe splits roughly 70% short-hang, 15% long-hang, 15% folded. Most closets we replace got it backwards: one lonely rod at 66 inches with three feet of dead air above the shirts.
Rod heights that work: single hang at 66", double hang at 42" and 84", long hang at 70". And put shelving above everything to the ceiling — the top 18 inches store the luggage and seasonal bins that otherwise colonize your guest room.
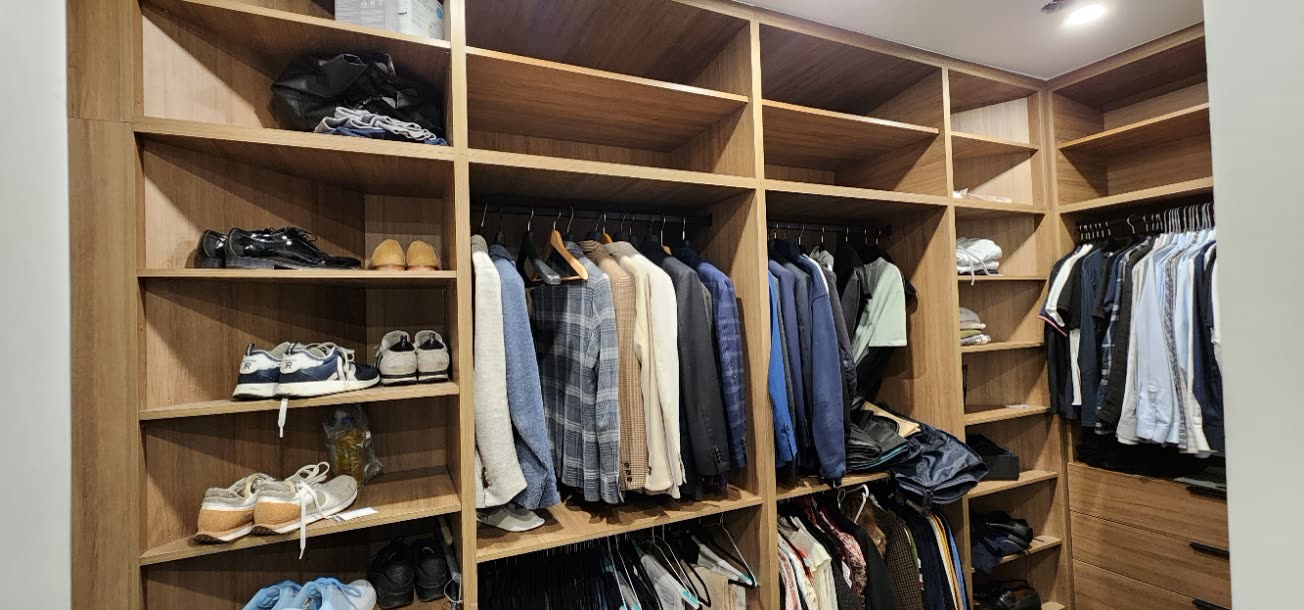
Drawers, shelves, and the folded-clothes decision
The great closet divide: drawers versus open shelves for folded clothing. Open shelves look boutique and photograph beautifully; they also collect dust and demand retail-level folding discipline. Drawers cost roughly three times as much per foot and hide everything. Our compromise after thousands of closets: drawers below 40 inches, adjustable shelves above — knits and denim on shelves at eye level where you grab them, everything private (underwear, tees, workout gear) in drawers below. If the closet replaces your bedroom dresser — and it should — plan a minimum of six to eight drawers per person, including two velvet-lined shallow ones for accessories and jewelry.
Shoes: angled display shelving holds fewer shoes per foot than flat adjustable shelves — about 30% fewer. If you own forty pairs, give ten pairs the display treatment at eye level and store the rest flat or in deep pull-outs. Boots need 16–20 inches of height; plan a section for them or they'll live on the floor forever.
Lighting: the difference between a closet and a dressing room
Lighting is half the luxury and most closets get none of it right. Three rules from our installs: first, aim for 4000K neutral white at high color rendering (CRI 90+) — warm 2700K light makes navy and black indistinguishable, the classic "wore one navy shoe" closet failure. Second, light the clothes, not the floor: vertical LED strips at the front edge of shelving sections, or lit rods, beat one ceiling fixture that puts your own shadow on everything you reach for. Third, motion sensors on the section lighting — hands are full in a closet, and switches get left on. Good integrated lighting adds roughly $1,500–$4,000 to a closet and is, per dollar, the most-thanked upgrade we install.
What to skip (from someone who sells this stuff)
- The undersized island — see above. A bench or a valet rod delivers the function at a tenth of the cost.
- Motorized rotating carousels and lift rods. Wonderful for accessibility needs; otherwise, moving parts that outlive their novelty and not their warranty.
- Glass-front drawers everywhere. Two or three for display, fine. A wall of them means a wall you must keep curated. Real life wins by year two.
- Cedar everything. A cedar-lined drawer or two for woolens, yes. Full cedar walls lose their scent within a couple of years and lock you into a look.
- Over-specific compartments. The custom tie grid for 60 ties assumes you'll own ties in ten years. Adjustable beats bespoke-to-the-inch; your wardrobe changes and your cabinetry should tolerate it.
The finishes question: should the closet match the kitchen?
A practical style note, since closets get ordered alongside kitchens more and more: the closet doesn't need to match the kitchen, but it should belong to the same house. What that means in practice — carry one element through (the drawer hardware finish, or the wood species) and let the rest breathe. Closets also tolerate lighter, softer materials than kitchens because they take no water and no heat: textured melamines that mimic linen or oak perform beautifully here at a fraction of veneer pricing, and we often spend the savings on interior upgrades — leather-lined trays, LED strips, glass-front display sections. One warning from the install side: high-gloss fronts in closets are a fingerprint festival, because closet doors get opened with hands full of fabric. Matte and satin, always.
What it costs and how long it takes
Custom millwork closets — real cabinetry, not wire-and-track — typically run $8,000–$20,000 for a standard walk-in and $25,000–$60,000+ for large dressing rooms with islands and integrated lighting. Like our kitchens, closets are made to measure in Canada with the same European hardware and finished with the same lifetime warranty, on the same 8–12 week production cycle (the sequencing logic in our renovation timeline guide applies here too, minus the plumbing drama). Many clients bundle the closet into a kitchen project — one design process, one install visit, better pricing. If you're allocating budget across rooms, our custom kitchen cost guide and our vanity guide complete the picture.
Practical takeaways
- 60 inches of width = one-sided storage; 84 inches = two-sided; 11+ feet each way before an island is justified.
- Inventory your actual wardrobe first — the 70/15/15 hang-to-fold split designs the elevations for you.
- Double-hang is the cheapest capacity you'll ever buy; ceiling-height shelving is the second cheapest.
- Drawers below 40", shelves above; flat shoe shelves for volume, angled for the favorites.
- Spend on 4000K vertical lighting, skip the carousel.
A closet designed around your actual wardrobe feels like a daily gift — and it starts with a measuring tape and a conversation. Book a free 30-minute design consultation, or explore our walk-in closets to see what kitchen-grade cabinetry looks like in a dressing room.