
Custom Bathroom Vanities: Sizes, Materials, and Real Costs
The vanity is the hardest-working thirty inches of cabinetry in your house. It gets splashed with water twenty times a day, steamed like a dumpling every morning, slammed by toddlers, and asked to store everything from hair dryers to a decade of half-used products — and it's supposed to look like furniture while doing it. Big-box vanities fail this job on a schedule: swollen toe-kicks by year three, peeling thermofoil by year five.
We build vanities to the same construction standard as our kitchens, and after thousands of them, here's everything I'd tell a friend before they buy one anywhere.
Sizes and heights: the numbers that matter
- Width: singles run 24–48 inches; doubles start honestly at 60 inches — and at 60 you'll fight over the middle. A comfortable double is 72 inches; a luxurious one is 84–96 with a tower between sinks. If your wall is 55 inches, one generous sink beats two cramped ones, every time.
- Height: the old standard of 32 inches is dead outside kids' baths. Spec 34–36 inches ("comfort height"). One custom trick clients love: his-and-hers at different heights in the same run — cabinetry made to measure means nobody stoops.
- Depth: 21–22 inches standard. In tight powder rooms, custom lets us pull that to 16–18 inches with a trough sink — the difference between a bathroom that works and a door that won't clear.
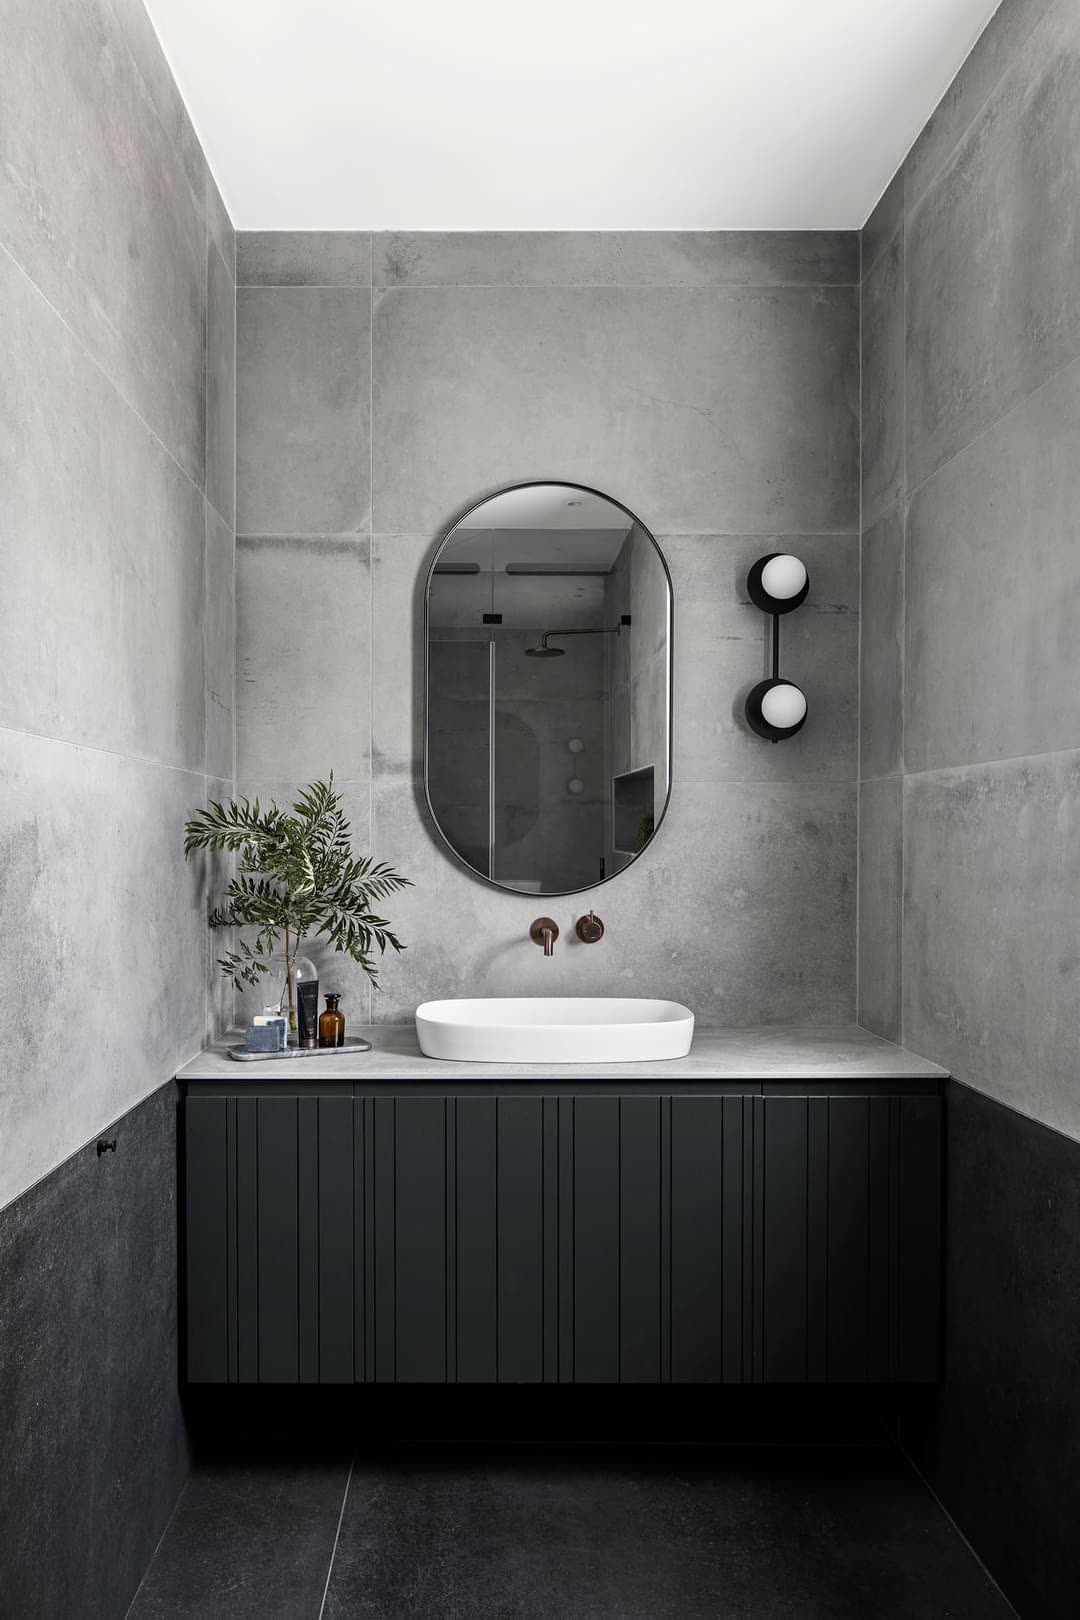
- Wall-hung height: floating vanities typically hang with the top at 34–36 inches, and need solid in-wall blocking. Plan it before drywall, not after.
Floating or freestanding?
Floating (wall-hung) vanities look lighter, make small rooms feel bigger, and let robot vacuums and mops pass beneath — the practical argument nobody mentions in the design magazines. The trade-offs: you lose the bottom 10 inches of storage, plumbing must be moved into the wall (add $500–$1,500 in a renovation), and the wall needs engineered blocking to carry stone plus cabinetry — 250+ lbs hanging on two brackets is not a drywall-anchor situation. Freestanding suits traditional rooms and maximizes storage. There's no wrong answer; there's only the wrong install.
Materials: the humidity test
A bathroom cycles from 40% to 100% humidity daily. That's the whole engineering problem, and it's why vanity construction matters more than kitchen construction, inch for inch:
- Boxes: moisture-resistant MDF or marine-grade plywood with every edge sealed and banded — including the ones against the wall you'll never see. Raw chipboard edges are why cheap vanities swell at the toe-kick first.
- Fronts: painted 2K finishes, textured melamines, and properly sealed wood veneers all survive bathrooms well. Thermofoil — the vinyl-wrapped doors on most retail vanities — delaminates at exactly the spot the hair dryer points. Avoid.
- Hardware: the steam room test is where budget slides corrode. We use the same Blum and Hettich soft-close hardware as our kitchens — nickel-plated, tested for humid environments, covered by the same lifetime warranty.
- Tops: quartz is the bathroom champion — non-porous against cosmetics, oils, and hair dye, which stain marble in a weekend. Porcelain is a close second. Real marble in a bathroom is beautiful and honest only if you accept patina as a lifestyle.
Storage: design for the 6:45 a.m. reality
Open a builder-grade vanity: one cavernous cabinet, two doors, a fake drawer front at the sink, and a plumbing trap in the middle of everything. Custom fixes this with three moves. First, drawers, not doors — wide drawers with U-shaped plumbing cutouts in the top drawer wrap around the trap and turn dead space into the most-used storage in the house. Second, outlets inside drawers — a GFCI in the top drawer means the hair dryer, toothbrush, and razor live charged and invisible; it's a $200 detail that declutters every counter forever. Third, vertical dividers for the flat things (curling irons, brushes) and a shallow top drawer with adjustable acrylic organizers for the small ones. The same inventory-first logic we use for walk-in closets applies here: count what you own, then design the drawers around it.
Powder rooms: the eleven square feet guests judge you by
One special case deserves its own paragraph. The powder room vanity is the only cabinetry in your house that exists almost purely for guests, which flips every rule above: storage barely matters, statement matters entirely. This is where we tell clients to take the risk they were too sensible to take in the kitchen — the fluted walnut front, the dramatic stone, the burnished brass. Powder room vanities are small (often 20–30 inches), so even extravagant materials cost hundreds, not thousands, more. It's the cheapest square footage of "wow" you can buy, and because there's no daily steam load, delicate finishes that we'd veto in a primary bath are fair game here.
What custom vanities actually cost
Real 2026 numbers for custom-built vanity cabinetry, excluding stone, sinks, and faucets: $3,500–$7,000 for a single, $6,000–$15,000 for a double, and $15,000–$30,000+ for large primary-suite runs with towers and makeup stations. Add $1,200–$4,000 for a quartz or porcelain top with undermount sinks, and $500–$2,000 per faucet set. Retail comparison shopping will show you $2,000 doubles — and now you know where that money was saved: thermofoil, chipboard, plastic slides, and a warranty measured in months. Our vanities carry the same lifetime warranty as everything we build. If you're budgeting a whole home, our custom kitchen cost guide shows how the rooms proportion; many clients bundle kitchen, vanities, and closets into one design process and one production run — better pricing, one install, one palette through the whole house.
The five vanity mistakes we fix most often
When clients bring us a bathroom that "never worked," the autopsy almost always finds one of these:
- Sconce space forgotten. The vanity was sized wall-to-wall, leaving nowhere for side lighting — so the only light comes from above, which shadows every face it's supposed to flatter. Leave 4–6 inches beside the mirror for sconces, or spec a backlit mirror before the electrician roughs in.
- The faucet-drawer collision. A wall of drawers designed without checking the sink depth: the undermount bowl eats the top drawer entirely, and the "drawer" becomes a glued-on false front. Custom design solves this with shallower bowls, offset plumbing, or U-cut drawers — but only if someone checks before cutting.
- No linen plan. Towels living in another room forever because the vanity was designed in isolation. If the wall allows 12 more inches, a tower from counter to ceiling holds a family's worth of towels and doubles the bathroom's storage for perhaps $1,800.
- Mirror-cabinet snobbery. Designers dismiss medicine cabinets as builder-grade; then every client asks where the toothpaste goes. Modern recessed mirror cabinets — flush, backlit, outlet inside — are the best storage-per-dollar in the room. We integrate them into most primary baths now, and nobody has ever called one ugly on install day.
- Kickspace wasted. That 4-inch void under the cabinet can be a push-open drawer for scales, step stools, and hair tools. In a small bathroom, it's the difference between fitting everything and almost fitting everything.
Practical takeaways
- 34–36 inches tall, 72 inches for a comfortable double — or one great sink instead of two mediocre ones.
- Floating vanities need in-wall blocking and moved plumbing; budget both before falling in love.
- Sealed edges, moisture-resistant cores, and real hardware are the whole difference between year three and year thirty.
- Drawers with plumbing cutouts + in-drawer outlets = a permanently clear countertop.
- Quartz or porcelain tops for daily baths; marble only with informed consent.
A vanity is the first thing you touch every morning — it should be built like it matters. Explore our custom vanities, or book a free 30-minute design consultation and we'll design yours around your bathroom, your height, and your top drawer's actual contents.