
Kitchen Renovation Timeline: What Really Takes 8–12 Weeks
When we tell clients our production runs 8–12 weeks, some hear "three months without a kitchen." That's not what it means — and the confusion causes real planning mistakes, like demolishing a kitchen the week the order is placed and camping in the living room for a season.
So here is the full, honest timeline of a custom kitchen project, phase by phase, from someone who has shepherded thousands of them: what happens when, what runs in parallel, where projects genuinely stall, and how long you're actually washing dishes in the bathtub. Spoiler on that last one: with proper sequencing, it's two to four weeks, not three months. Read this before you book a demolition crew, and your project will run in the right order from day one.
Phase 1: Design and decisions (2–6 weeks)
This phase is as long as your decisiveness. It starts with a consultation and a design retainer (ours start at $3,000, credited to your order), followed by on-site measurement, layout development, 3D renderings, and material selection. Two rounds of revisions is typical; five is a sign the project brief was never clear.
Trade secret: the couples who move fastest did their homework before the first meeting — a shared folder of inspiration images, a list of what they hate about the current kitchen, and agreement on budget range. The slowest projects are the ones deciding between two whites for three weeks. Lock your layout first (our guide to kitchen layout mistakes is the checklist we use), because layout changes after sign-off restart the clock.
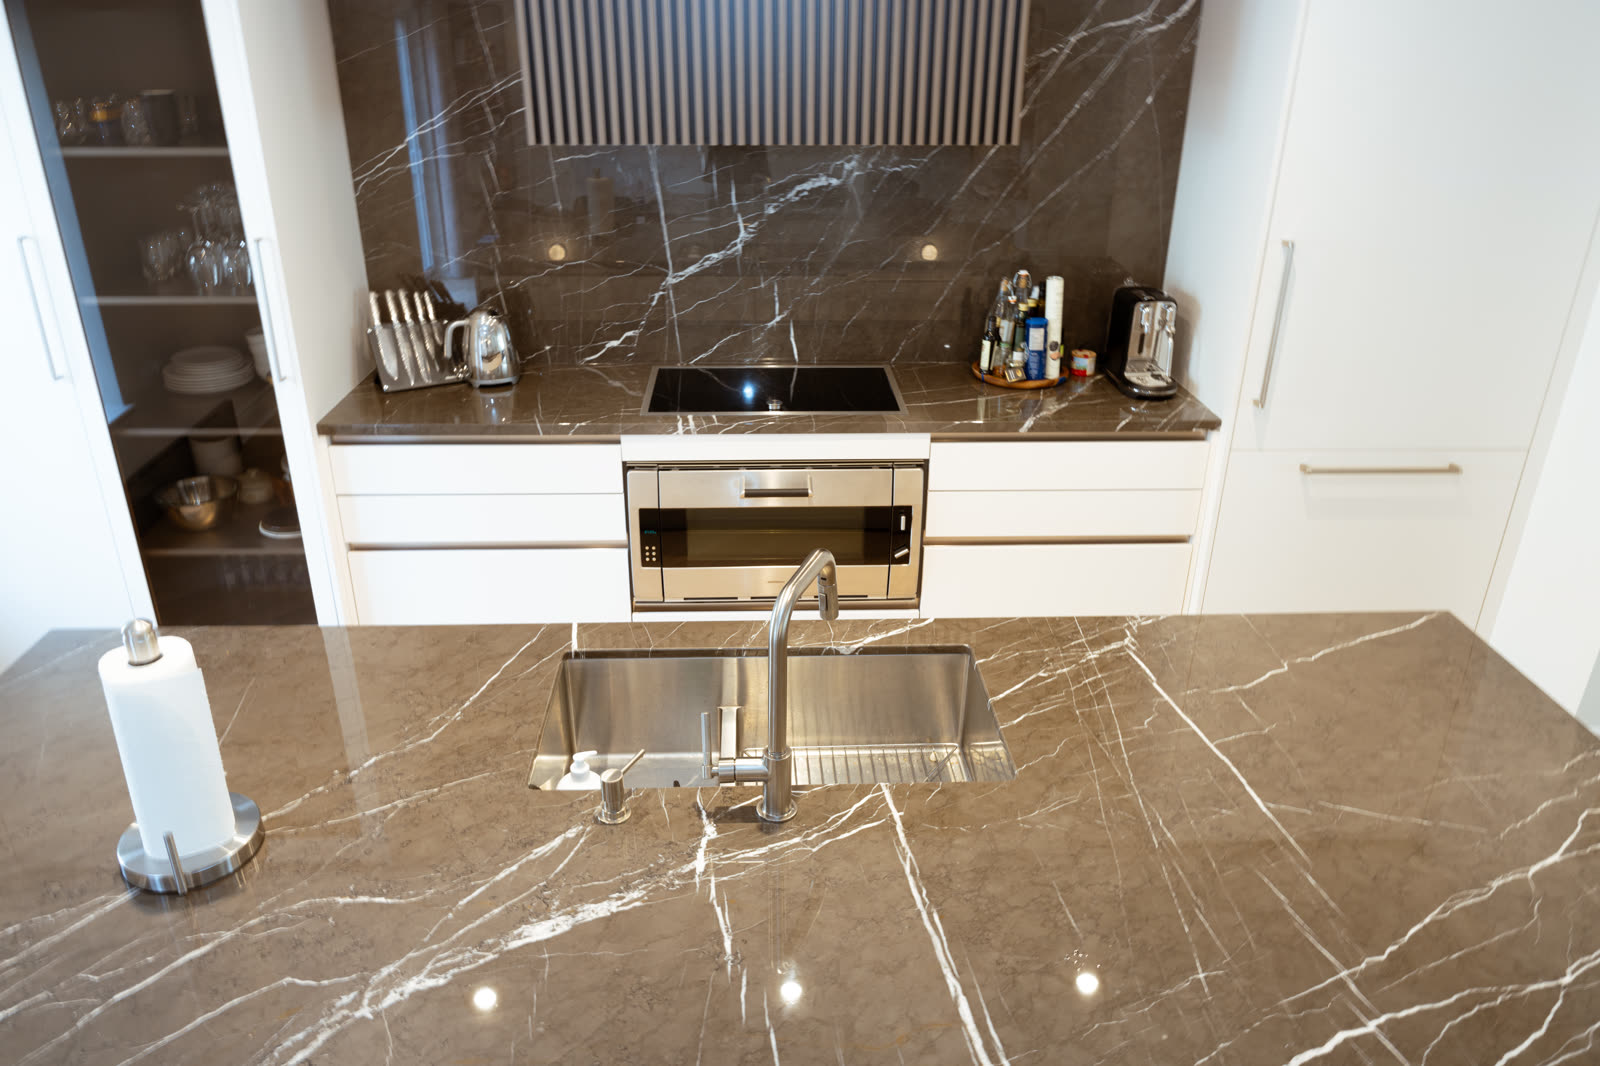
Phase 2: Production — the famous 8–12 weeks
Once you approve final drawings and finishes, your kitchen enters our production queue in Canada. Here's what actually happens in that window, because "waiting for cabinets" undersells it:
- Weeks 1–2: Engineering. Your design is converted to shop drawings and CNC programs. Every cabinet is dimensioned to your site measurements — including that wall that's out of plumb by half an inch.
- Weeks 3–6: Machining and assembly. Panels are cut, edged, bored, and assembled. Doors are made or veneered, sequenced for grain if you chose wood.
- Weeks 6–9: Finishing. The slow part nobody can rush: sanding, sealing, and multiple coats with cure time between each. Painted and lacquered finishes are why 8 weeks becomes 11 — a finish rushed by three days shows it for thirty years.
- Weeks 9–12: Hardware, quality control, packing. Hinges and slides installed and adjusted, every piece inspected, wrapped, and staged for your delivery date.
The key insight: your home needs none of this time. Production is exactly when the site work should happen — which brings us to sequencing.
Phase 3: Site work — run it in parallel (2–5 weeks, overlapping)
The single biggest timeline mistake in kitchen renovation is running phases in series that belong in parallel. The professional sequence: demolition begins around week 6–8 of production, not week zero. Rough plumbing and electrical, drywall, and flooring happen while your cabinetry is in finishing. Done right, the site becomes install-ready the same week the truck arrives, and your total kitchen-less window shrinks to 2–4 weeks.
What actually stalls projects in this phase — in order of frequency: permit turnaround (2 days to 6 weeks depending on your municipality; condo boards can add more), appliance delivery (order appliances at design sign-off, never later, because cabinetry is built around their exact specs), and change orders ("while the wall is open, let's also..." — fine, but say it in week one, not week nine).
Phase 4: Installation (3 days – 2 weeks)
A typical kitchen installs in 3–5 days; large or full-height projects take up to two weeks. Watching a good crew set, level, scribe, and align custom cabinetry is watching the whole project justify itself — boxes built to the millimeter going into a house that isn't, and meeting perfectly anyway.
Then the finish trades return: countertop templating happens after base cabinets are set, and fabrication takes 5–10 business days — this is the gap people forget. Backsplash, plumbing reconnect, and appliance install follow the tops. Plan for functional kitchen at install + 2 weeks, fully photographed-and-finished at install + 3–4.
The realistic master schedule
- Weeks 1–4: Design, revisions, final sign-off. Order appliances now.
- Weeks 5–16: Production (8–12 weeks). Permits, then demolition and trades from around week 10.
- Weeks 16–17: Cabinetry delivery and installation.
- Weeks 17–19: Countertop template, fabrication, install; backsplash and reconnects.
- Week 20: Dinner in your new kitchen.
Call it five months door to door, with only the last month genuinely disruptive — and most of that month you still have bedrooms, bathrooms, and a microwave. Compressing the calendar is possible — simple finishes, decisive clients, and a ready contractor can land in 14 weeks total — but compressing the finishing stage is the one thing I'll never agree to, and you shouldn't either. For what each of these phases costs, see our 2026 custom kitchen cost guide.
How timelines shift by project type
The master schedule above assumes a standard renovation in a detached home. Three variants change the math, and knowing yours early prevents the classic surprises:
- Condos and co-ops: add 3–8 weeks up front, before anything else starts. Board approvals, insurance certificates, elevator bookings, and work-hour restrictions (often 9-to-4 weekdays) stretch both the permit phase and the install itself — a five-day install becomes eight when the freight elevator is shared with two other renovations. Start the building paperwork the same week you pay the design retainer, not after.
- New construction: the sequencing inverts. Cabinetry should be ordered when drywall is hung, not when the builder says "we're about two months out" — builders' two months are famously elastic, and finished cabinetry sitting in a warehouse is safer than a finished house waiting on cabinetry. We coordinate directly with GCs on these, and the projects that go smoothly are the ones where we're talking to the site super by framing stage.
- Occupied whole-home projects (kitchen plus closets, vanities, built-ins): stagger the rooms. Kitchen installs first while bedrooms remain livable, then closets and baths in a second visit. One design phase, one production run, two installs — it adds a week to the calendar and subtracts most of the misery.
Practical takeaways
- The 8–12 weeks is factory time, not kitchen-less time. Sequence demolition to end as delivery begins.
- Order appliances at design sign-off — cabinetry is engineered around their exact dimensions.
- Budget 5–10 business days after cabinet install for countertops. It's the most-forgotten gap in every schedule.
- Decisions are the only phase you fully control. Decisive clients save more weeks than any contractor can.
- Start design in winter for a summer kitchen; start in spring for the holidays. Count backward from the dinner you want to host.
If you're working backward from a date — a wedding, a holiday, a closing — the right first step is a 30-minute conversation now. Book a free design consultation and we'll map your real timeline, or visit one of our nine showrooms to start the design phase in person. And when you're ready to see what the wait produces, browse our custom kitchens.