
Frameless vs Framed Cabinets: Why European Construction Won
When I started building cabinets thirty years ago, the face frame was gospel in North America. A framed cabinet was a "real" cabinet; frameless was that odd European thing with the confusing hinges. Three decades later, nearly every high-end kitchen we ship is frameless, the big American brands have all launched frameless lines, and the hinge that once confused everyone — the 35mm European cup hinge — is now standard on both types. The argument is effectively over. But it's worth understanding why it ended the way it did, because the differences still decide how much storage you get, how your drawers feel, and what your kitchen looks like at eye level.
The anatomy lesson, in one minute
A framed cabinet is a box with a picture frame — the face frame — glued and pocket-screwed to its front. The frame is typically 1-1/2" wide solid hardwood, and the doors and drawers attach to it or sit inside it. It's an American construction method that dates to a time when cabinet boxes were thin and needed the frame for rigidity.
A frameless cabinet (also called full-access or European construction) is just the box: 3/4" thick panels, edged on the front, with doors mounted directly to the cabinet sides. There's no frame because modern engineered panels and precision joinery don't need one. The whole system was born in postwar Europe, where the 32mm construction standard — rows of holes drilled every 32mm — made cabinets fast to build, dead-flat accurate, and endlessly adjustable.
The storage math nobody shows you
Here's the part that sells frameless without any help from me. On a framed cabinet, the face frame overhangs the interior opening on every side. On a 24"-wide base cabinet, the actual clear opening is around 21" — you lose roughly 1-1/2" per side edge to frame and overlay. Multiply across a kitchen:
- Drawer boxes in a framed cabinet run 2" to 3" narrower than the same-width frameless cabinet. Over a 15-cabinet kitchen, that's the equivalent of one to two entire cabinets of lost drawer volume.
- Pull-outs and interior fittings must clear the frame opening, so every rollout is narrower than the box it lives in — and there's a dead pocket behind the frame on each side where things slide out of reach.
- Access. "Full access" isn't marketing. Open a frameless base and the opening is the box. No center stile splitting a double-door cabinet, no ledge catching the stockpot on its way out.
In a 10x12 kitchen, switching from framed to frameless typically recovers 10–15% usable interior volume with identical footprint. In small urban kitchens — where we fight for every millimeter — that's the difference between a dedicated pot drawer and pots stacked in a corner.
Doors, reveals, and what your eye actually notices
Construction dictates aesthetics more than most homeowners realize:
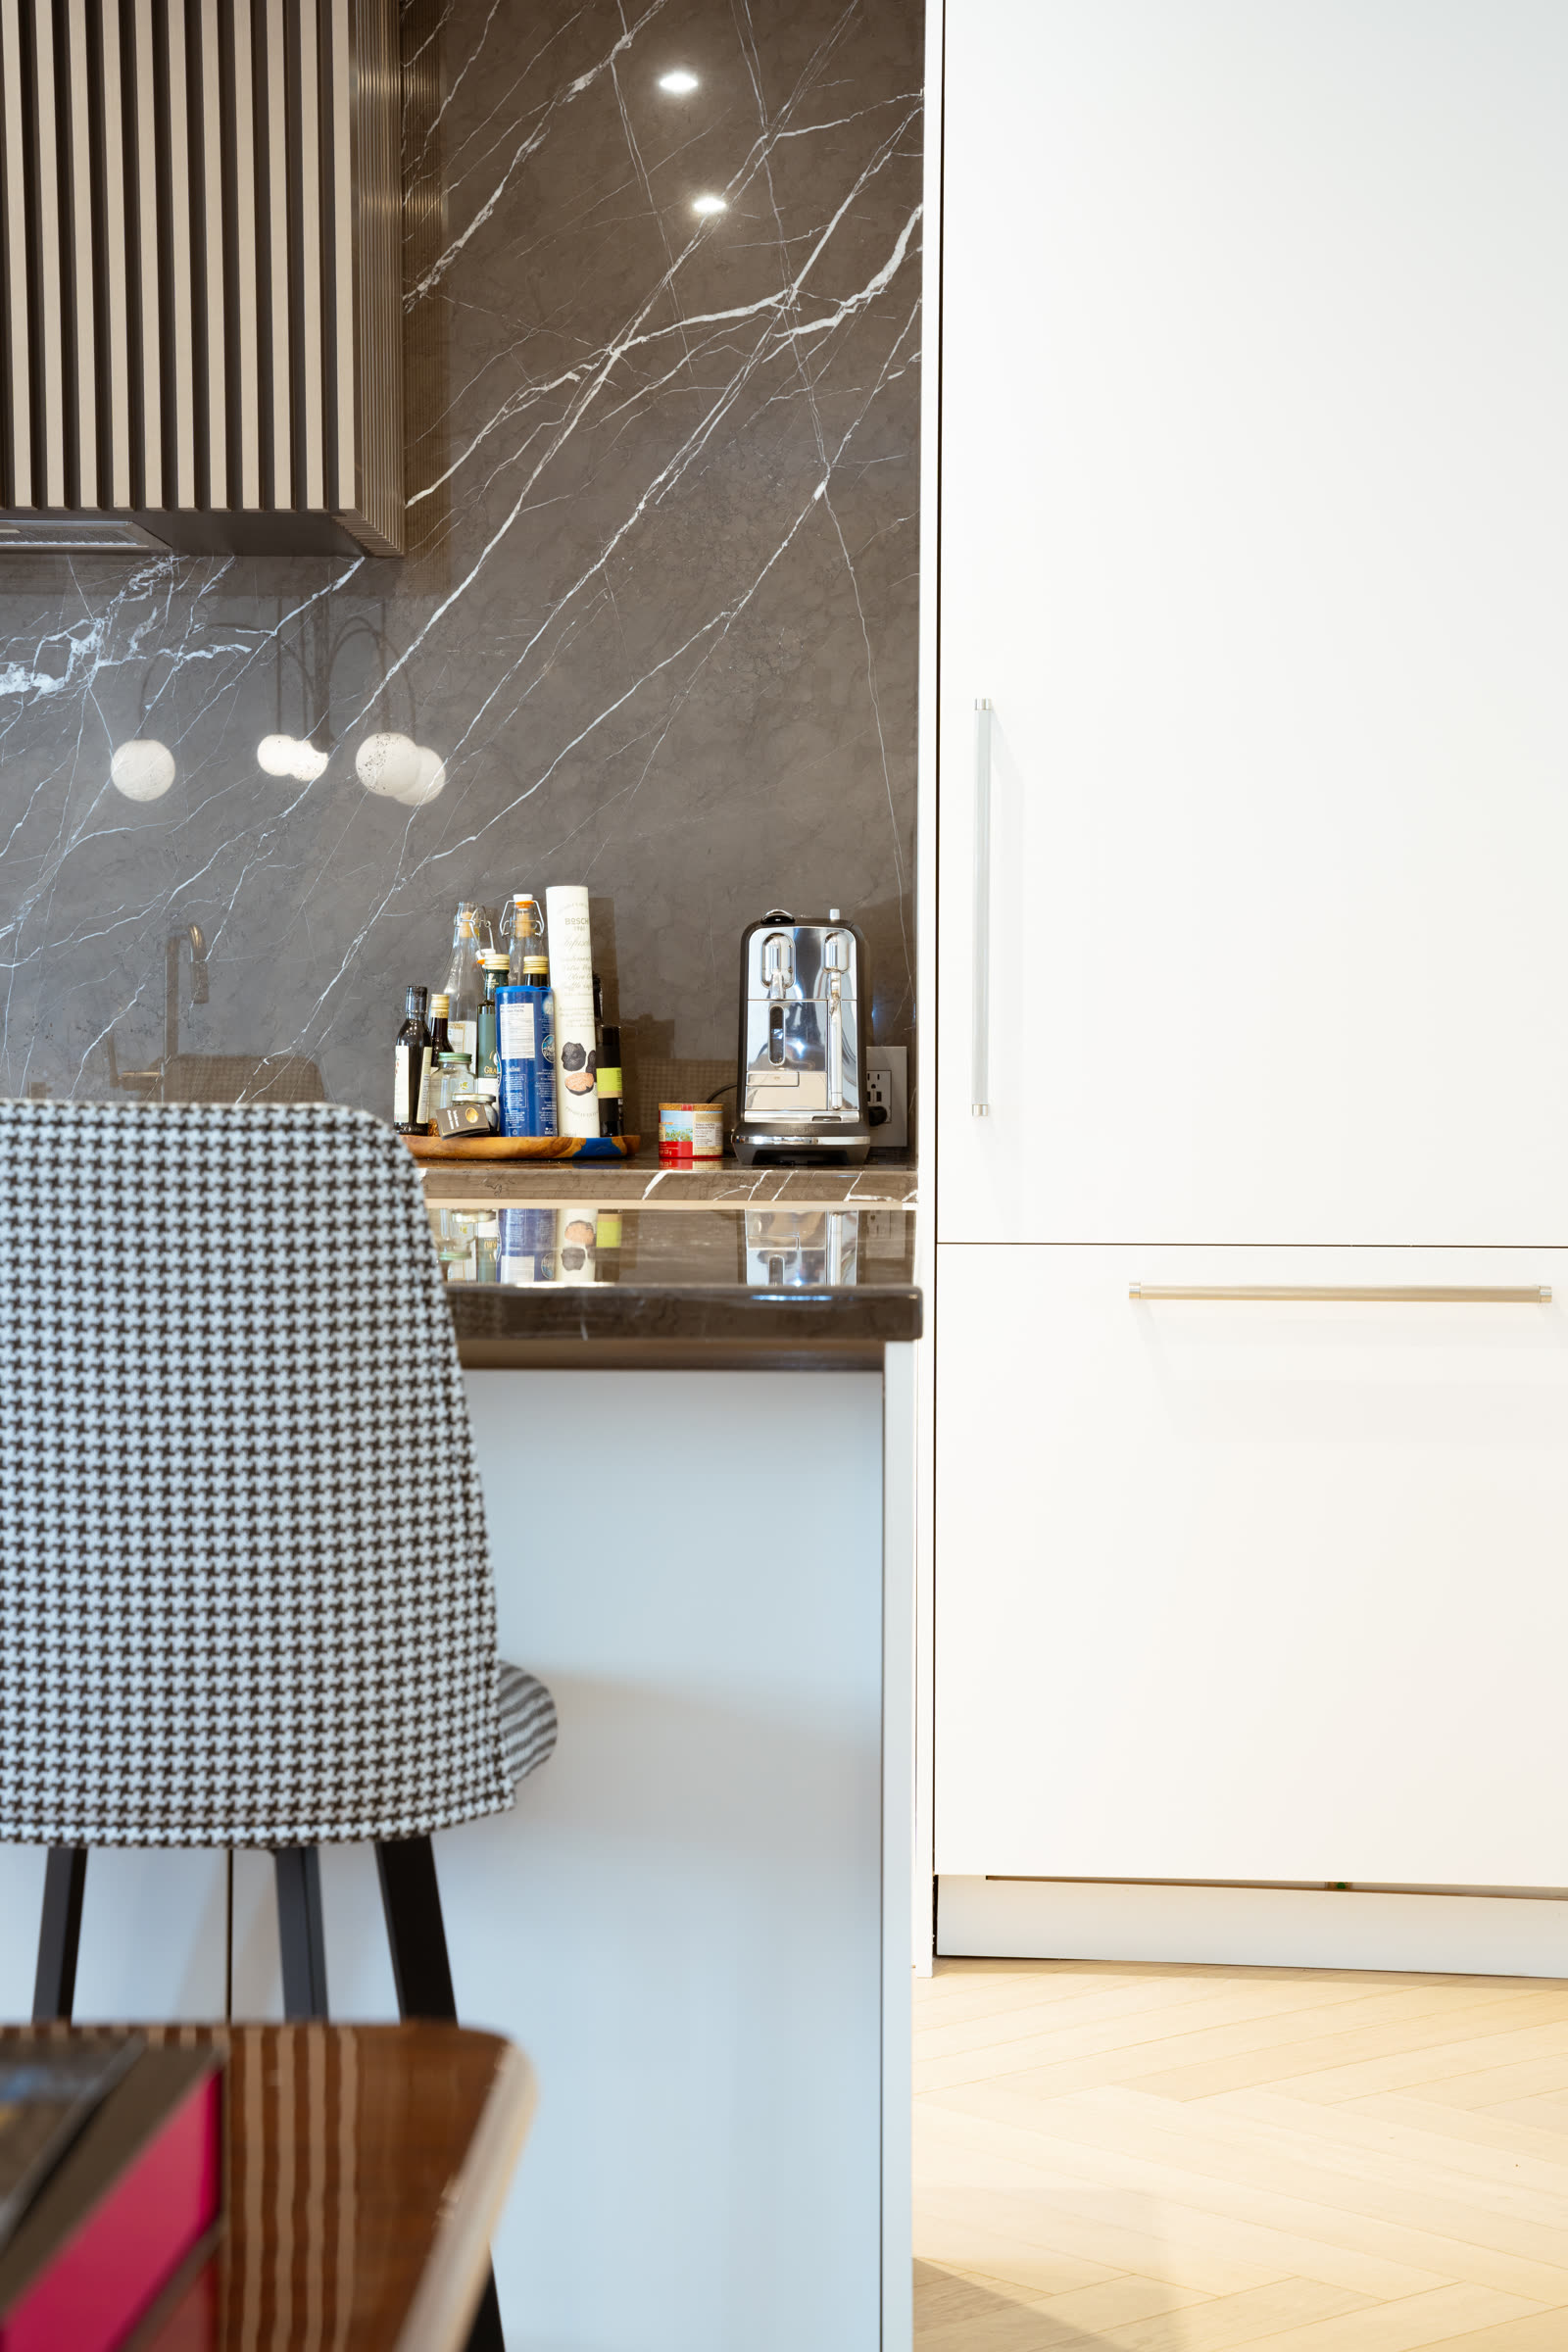
- Frameless = full overlay by definition. Doors and drawer fronts cover the box completely, leaving a tight 2–3mm reveal. The result is that clean, continuous, furniture-like plane you see in every design magazine. Handleless kitchens, slab fronts, integrated appliances — all of it is native to frameless construction.
- Framed cabinets show the frame — either between doors (standard overlay) or around them (inset). Partial-overlay framed cabinetry, with its wide strips of frame showing everywhere, is the look that instantly dates a kitchen to a builder-grade 1990s spec.
- Inset is the one genuine framed advantage. True inset doors — flush inside the frame with a fine reveal all around — are a classic, beautiful detail that requires a face frame. If your heart is set on a period-correct Shaker inset kitchen, framed construction earns its keep. Expect to pay 15–25% more for inset, and know that the doors need seasonal adjustment because wood moves and the reveals are unforgiving.
Hardware: where frameless pulls away
Frameless construction and premium European hardware grew up together, and it shows. The 32mm hole system means hinges, slides, and lift mechanisms from Blum, Hettich, and Häfele — the three brands we build with — drop into a frameless box in engineered positions with three-dimensional adjustment. Full-extension undermount slides mount directly to the cabinet sides at full width. On a framed cabinet, every slide needs rear brackets or blocking to bridge the gap behind the face frame, which adds parts, adds labor, and adds one more thing to rattle loose in year eight.
Servo-assisted openers, tip-on mechanisms, interior LED channels, pocket-door systems for appliance garages — all of these are designed 32mm-first. You can adapt most of them to framed boxes. "Adapt" is the operative word.
The durability myth
The old argument for face frames was rigidity, and against 1/2" stapled boxes it was valid. It is not valid against a properly built frameless cabinet. Our boxes are 3/4" panels with doweled and glued joints and full-thickness backs; a frameless cabinet built this way is torsionally stiffer than a framed cabinet with a thin box hiding behind its frame. The frame was compensating for cheap construction — remove the cheap construction and you don't need the compensation. When you compare quotes, ask about box thickness and back panel construction, not frame versus no frame. (The same logic applies across the market tiers — see our honest comparison of custom vs semi-custom vs stock cabinets.)
Mistakes I see when people choose
- Buying framed for "tradition," then ordering full-overlay doors. Full-overlay framed looks nearly identical to frameless from the outside — you've paid for a frame you'll never see, and given up the interior space anyway. If you want the traditional look, go inset. If you want full overlay, go frameless.
- Assuming frameless means modern slab doors. We build Shaker, beaded, even raised-panel doors on frameless boxes every week. Door style and box construction are independent decisions.
- Ignoring installation quality. Frameless cabinets have tight 2–3mm reveals, which means they're less forgiving of sloppy installation. A framed cabinet's wide stiles hide a lazy install; frameless exposes it. Hire the installer accordingly — or use a manufacturer who installs their own work.
- Comparing framed and frameless quotes by cabinet count. Fewer frameless cabinets can store more than a longer run of framed ones. Compare usable interior volume and drawer count, not linear feet.
So who should still buy framed?
An honest answer: if you're commissioning a true inset, period-style kitchen — a Georgian pantry wall, a classic English scullery look — the face frame is the correct tool, and we'll build it that way. If you're matching existing framed cabinetry in a partial renovation, matching construction keeps the reveals consistent. For everyone else — which in our shop is more than nine of every ten projects — frameless gives you more storage, better hardware integration, cleaner lines, and a box that's every bit as durable. That's why European construction won: not fashion, physics.
Practical takeaways
- Frameless recovers roughly 10–15% usable interior volume on the same footprint — biggest impact in drawers and pull-outs.
- Judge strength by box spec (3/4" sides, full back, doweled joints), not by the presence of a frame.
- Full-overlay framed cabinetry is the worst of both worlds; choose inset framed or true frameless.
- Frameless demands precise installation — tight reveals forgive nothing.
Every kitchen we build at iKitchen is made in Canada on the 32mm system with Blum, Hettich, and Häfele hardware, backed by a lifetime warranty — and if your project truly calls for inset framed work, we build that too. See the construction difference in person: book a free 30-minute design consultation or explore our custom kitchens to see what full-access cabinetry looks like when it's done right.