
Restaurant and Hospitality Millwork: Front of House
Restaurant millwork lives a brutal life. A residential kitchen cabinet is opened maybe fifteen times a day. A restaurant service station drawer is opened four hundred times a day, by someone moving fast, carrying something, wearing gloves. Multiply that by seven days and no closed season, and you understand why hospitality casework has to be specified as equipment, not as furniture.
We build front-of-house millwork for restaurant groups across North America. Here's how we approach it, element by element.
Durability specs: what changes versus residential
- Cores. Moisture-resistant MDF or 45-lb industrial particleboard for dry areas; compact laminate or marine-grade plywood anywhere within splash range of a sink, an ice bin, or a dish return.
- Surfaces. HPL at a minimum, in a chemical-resistant grade behind bars and at service stations. Compact laminate for anything that gets hosed. Solid surface for integrated-bowl counters.
- Edges. 2 or 3 mm PUR-glued edge banding everywhere, and hardwood or metal nosing on any edge that takes cart or tray impact. Cheap 0.5 mm banding on a restaurant counter is gone in a season.
- Hardware. Commercial-duty Blum or Hettich runners rated to 70 lbs with cycle testing in the hundreds of thousands. Soft-close is not a luxury here — it's what stops staff slamming drawers off their runners.
- Corner and kick protection. Stainless corner guards, stainless-clad toe-kicks, and a removable kick panel so the floor can be cleaned and the plumbing reached.
- Fasteners. Stainless or coated. Ordinary zinc corrodes fast in a room that gets mopped with degreaser.
The surface taxonomy matters here more than in almost any other commercial category, because a restaurant contains three completely different environments within forty feet — a dry dining room, a splash-zone bar, and a wet service area. Our commercial-grade materials guide breaks down where HPL, compact laminate and TFL each belong, and getting that zoning right is usually worth 20–30% of the package versus specifying the toughest material everywhere.
The host stand
The first piece of millwork a guest sees and, in most restaurants, the worst-designed one. It has to hold a POS terminal or tablet, a reservation system, menus, pens, a cash drawer sometimes, coats occasionally, and a phone — and it must look like the front of the brand while doing it.
Dimensions we build to: 42–44 inches for the guest-facing top (standing transaction height), with a 36–38 inch internal work surface for the host. Depth of 22–26 inches. A 36-inch-long section at 36 inches or lower if the stand functions as a transaction counter under ADA. Inside, a menu slot sized to the actual menu, a locking drawer, a ventilated tablet cradle with a concealed charging cable, and a low shelf that isn't visible from the guest side. Put a scuff-resistant material on the guest-side base panel — that panel takes a shoe or a suitcase every night.
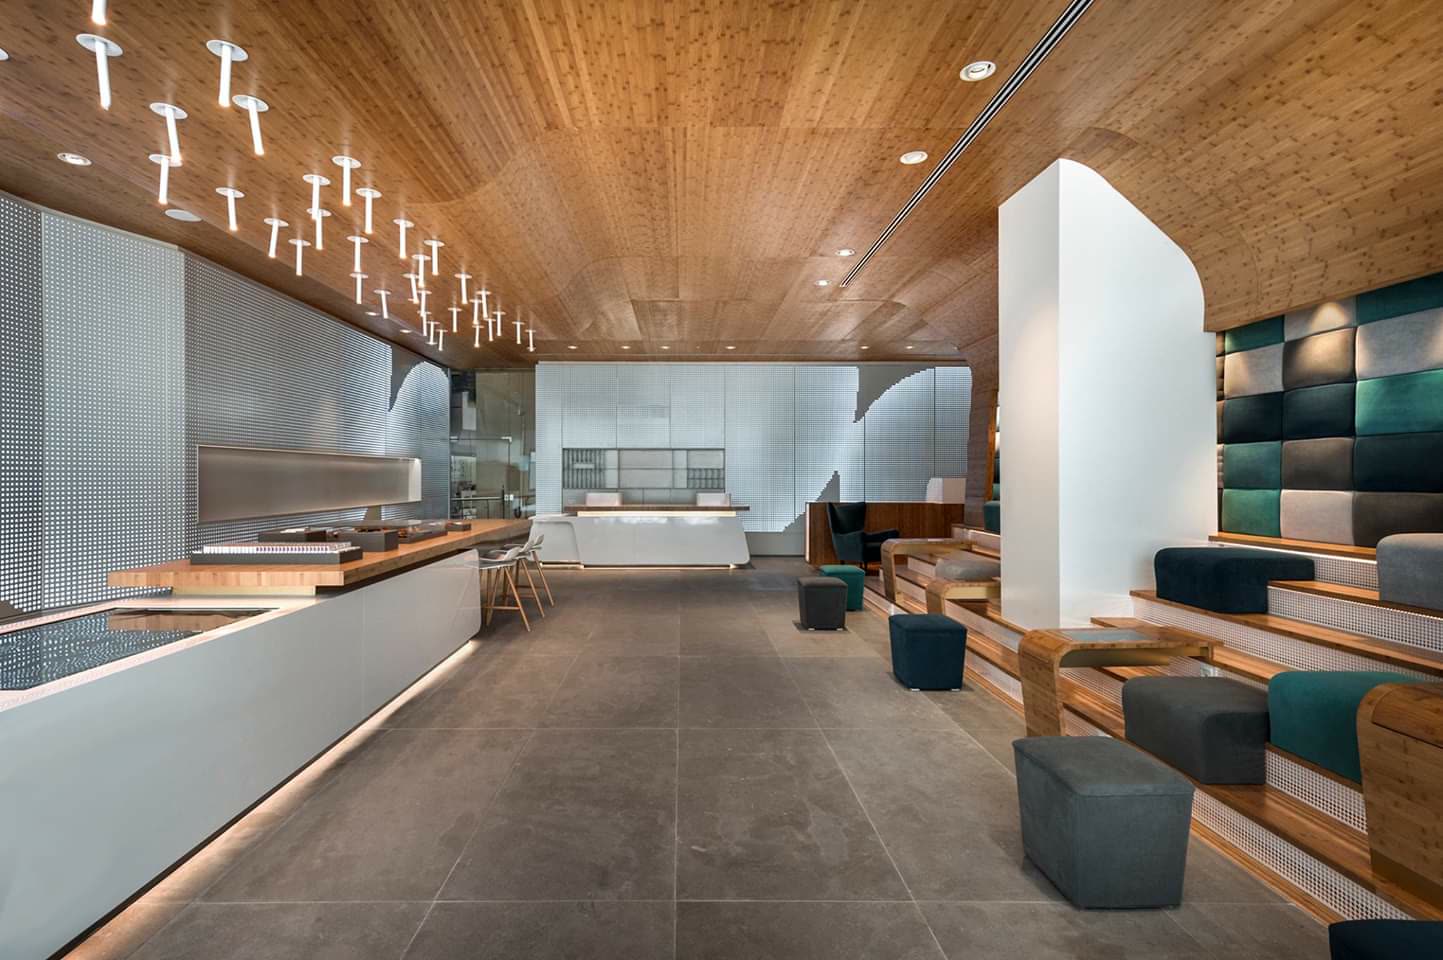
Banquettes: the dimensions that decide comfort
Banquettes generate more revenue per square foot than loose chairs, which is why every operator wants them. They're also the piece most often built to the wrong dimensions.
- Seat height: 18 inches finished, including cushion compression. Build the platform at 16–16½ inches and let the upholsterer make up the difference.
- Seat depth: 18–20 inches finished. Deeper than 20 and guests slouch away from the table.
- Back angle: 5–10 degrees. Steeper is a lounge, not a dining seat. Fine-dining rooms use less recline so guests sit upright and turn tables faster; casual rooms use more.
- Back height: 36–48 inches for dining. Above 48 inches you're building a room divider, which is sometimes the point.
- Table relationship: table top at 29–30 inches, with the table edge overlapping the seat front by 2–4 inches.
- Linear allowance: 24 inches per guest minimum, 26–30 inches for comfort.
Build banquettes in removable sections with accessible bases. Something will be dropped behind them, a mouse will get in, or a plumbing line will need service — a monolithic glued-in banquette turns a two-hour job into a demolition. And specify a sealed, cleanable base; the toe area behind a banquette is the hardest place in a restaurant to clean.
Back bars and bar die
The bar is the most technically demanding millwork in a restaurant because it combines millwork, refrigeration, plumbing, and health code in one assembly.
- Bar top: 42 inches standard, with a 30-inch overhang zone for stools at 30-inch seat height. ADA requires a 36-inch-long section at 28–34 inches with knee clearance if the bar provides service.
- Bartender work surface: 36 inches, typically stainless (that's the equipment package, not millwork), with the millwork forming the die, the back bar, and the display.
- The die. Guest-facing front panel, foot rail at 7–9 inches, and — the detail everyone forgets — a durable, cleanable, replaceable kick panel. Feet hit that panel thousands of times a week.
- Back bar. Bottle display, glass storage, integrated lighting, and cut-outs for under-counter refrigeration. Get the equipment cut sheets first; refrigeration needs ventilation clearance, and building a tight cabinet around a cooler will kill the compressor.
- Health code. Millwork within splash range of a bar sink typically must be smooth, non-absorbent, and cleanable per the FDA Food Code as adopted locally. Wood is generally acceptable in dining and display zones but not as a working food-contact surface. Confirm with your local health authority in schematic design, not at inspection.
Service stations
The unglamorous cabinet that determines whether service runs smoothly. A well-designed station holds silverware bins, folded linens, water pitchers, condiments, a POS terminal, and a coffee brewer, and it needs power, sometimes water, and always a trash slot. Design it for one-handed operation, since a server always has a tray in the other hand — that means open cubbies and pull-out bins rather than doors, and no drawer that requires two hands to open.
Locate stations so no server walks more than about 30 feet, and never put one where the guest sightline from the entrance lands.
Brand, materials, and where to spend
A restaurant's millwork budget should be spent where guests are within arm's reach: the bar face, the banquette backs, the host stand, and the wall paneling behind the banquettes. That's where you use real veneer, fluted or slatted profiles, and interesting finishes. Everywhere else — service stations, back bar interiors, storage — use HPL and TFL and spend nothing.
Acoustics are worth a line item. Hard restaurants are loud restaurants, and loud restaurants shorten dwell time. Slatted acoustic wall panels behind banquettes, with mineral wool behind the slats, can drop perceived noise noticeably and read as high design at the same time. We build these as part of the millwork package.
Budgets and schedule
Rough 2026 ranges for custom front-of-house millwork, supplied and installed: host stand $4,000–$15,000; banquettes $400–$900 per linear foot for the millwork base excluding upholstery; bar die and back bar $1,200–$3,000 per linear foot depending on complexity and materials; service stations $3,000–$8,000 each. A full 120-seat restaurant FOH millwork package typically lands between $80,000 and $250,000.
On schedule: shop drawings and approval are the critical path, and equipment selections must be locked before we draw. Production runs 8–12 weeks after approval, and we phase deliveries so the GC can install banquettes and paneling ahead of the bar. For multi-location groups we hold approved drawings and finishes as a program, so location two through fifty are a re-order rather than a redesign — the approach we describe in what architects and GCs should spec.
Practical takeaways
- Spec restaurant casework as equipment: compact laminate in wet zones, commercial-duty hardware, metal edge protection.
- Banquettes: 18-inch seat, 18–20 inch depth, 5–10 degree back, removable sections.
- Bar at 42 inches with an ADA-compliant 36-inch lowered section; get refrigeration cut sheets before drawing.
- Service stations must work one-handed.
- Spend the budget within arm's reach of guests; use laminate everywhere else.
- Lock equipment selections before shop drawings, or you'll lose weeks.
Send us your FOH plan and we'll produce a millwork package, budget, and schedule. See our commercial cabinetry work or book a 30-minute call with our commercial team.