
How to Design a Kitchen for People Who Actually Cook
There are two kinds of beautiful kitchens: the ones designed to be photographed and the ones designed to make dinner. They can be the same kitchen — but only if someone in the room asked the unglamorous questions. How many burners do you actually run at once? Where does the raw chicken land? What happens to the pan when the sear is done and both your hands are full? I've spent thirty years designing for clients who cook seven nights a week, including a few professional chefs, and the kitchens they love have less to do with appliance badges than anyone selling appliances will admit. Here's what actually matters.
Prep space is the whole game
Cooking is 70% preparation, and prep needs one thing: an unbroken run of counter between the sink and the cooktop. Not 24 inches interrupted by a cooktop edge — a genuine 48 to 72 inches where a cutting board, a bowl for scraps, ingredients, and a resting plate all fit simultaneously. In every kitchen we design for a serious cook, this run is drawn first and everything else negotiates around it. If the room can't give you 48", steal it: shift the cooktop off-center in its run, shrink the sink cabinet, sacrifice a decorative cabinet. Nothing else on this page matters as much.
Under that counter goes the prep battery: a shallow top drawer with knives on magnetic or slotted inserts, boards vertical in a slot beside it, bowls in the deep drawer below, and — the detail clients thank us for most — waste and compost pull-outs directly under the board position, so scraps travel eight inches, not eight feet.
Landing zones: the rule that prevents burns and broken plans
Every hot thing and every heavy thing needs a place to land within one step, on a surface that can take it:
- Cooktop: minimum 12"–15" of counter on each side. A cooktop against a wall is a design failure, full stop.
- Wall ovens: a landing counter within 48", ideally directly beside or across (max one turn). A 20-lb roast at arm's length above a floor with nowhere to go is how kitchens injure people.
- Refrigerator: 15"+ of counter on the handle side for the armload of ingredients coming out.
- Microwave/speed oven: counter directly under or beside — hot bowls don't travel.
Missing landing zones are among the most common flaws we find in kitchens designed around a photograph; they headline our list of kitchen layout mistakes a designer sees every week.
Ventilation: the least sexy, most transformative line item
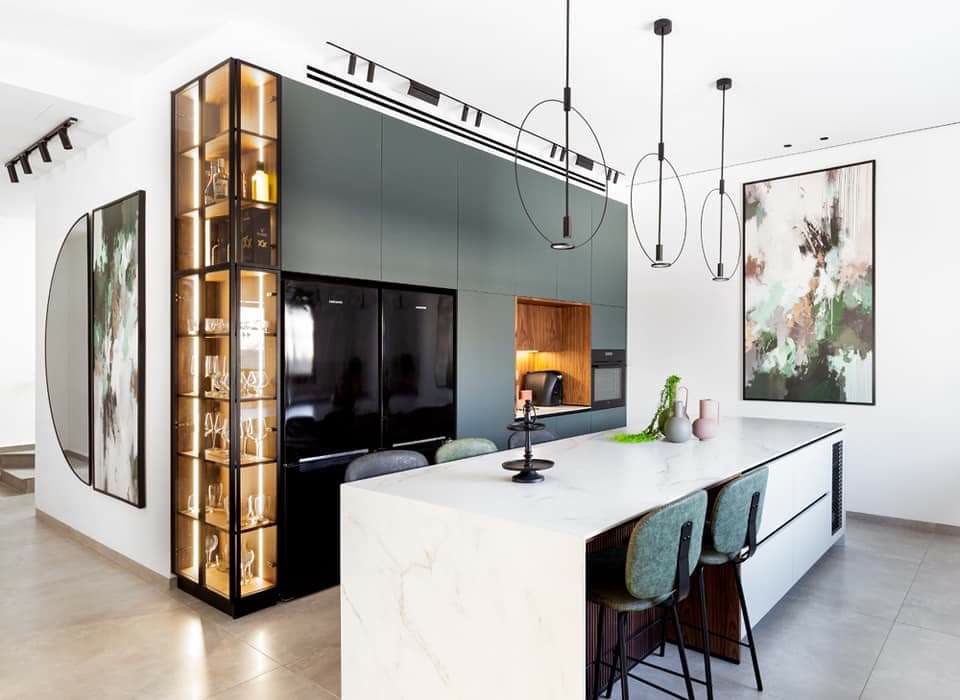
If you sear, stir-fry, or cook fish more than occasionally, ventilation decides whether your kitchen — and your sofa two rooms away — smells like last night. What matters: a hood that's ducted outside (recirculating hoods filter grease, not steam or smell), sized wider than the cooktop by 3" per side where possible, mounted at the height the manufacturer specifies rather than where it photographs best, and moving real air — 600+ CFM for serious use, with make-up air where code requires it. Cabinetry-wise, plan the hood early: a properly integrated hood, whether a stainless statement or concealed in a custom cabinet with surrounding storage, needs its duct path designed before cabinets are ordered, not discovered during install.
Storage at the point of use, in drawers
A serious cook's kitchen has almost no base cabinet doors. Doors with fixed shelves make you kneel and excavate; full-extension drawers bring 100% of the contents to your hands. The pattern that works, proven across hundreds of kitchens:
- Pots and pans: two deep drawers (10"–14" high) directly under or beside the cooktop, 30"–36" wide, with lids vertical in a divider or in a shallow drawer above.
- Spices: within one step of the cooktop — a dedicated shallow drawer with angled inserts beats any rack, and beats the pantry by a hundred trips a month.
- Utensils: crocks look nice; a divided drawer at the prep station works better and stays grease-free.
- Dry goods: a tall pantry with internal pull-outs near the fridge — flour, oils, and cans visible in one glance, not archaeologically layered.
Hardware is the difference between drawers that feel industrial-grade at year fifteen and drawers that wander off their tracks. We build exclusively with Blum, Hettich, and Häfele runners rated for 100+ lbs — the full comparison is in our European hardware guide — because a cook opens the pot drawer three thousand times a year, and the hardware either honors that or doesn't.
Appliances: capability over badges
An honest word from someone who profits either way: the appliance budget is where showpiece kitchens overspend and working kitchens spend precisely. What serious cooks actually use: burner power and control (one genuine high-output burner and one that simmers properly matter more than six identical flames), an oven that holds temperature (convection is standard; steam assist is the one genuinely useful upgrade of the last decade), and refrigeration organized for ingredients rather than volume. What they rarely use: the second dishwasher drawer, the warming drawer, the 48" range whose extra burners hold empty pans. If the budget forces a choice, a $4,000 range with $8,000 of well-designed cabinetry storage beats a $12,000 range surrounded by compromises — the range cooks dinner, but the kitchen cooks every dinner.
Surfaces and the sink, chosen by a cook
Counters: you want at least one zone that shrugs off heat and knives' collateral damage — dense quartz, porcelain, or granite at the working core. Marble near the cooktop is a beautiful liability; if you love it, put it on the island where it ages into character instead of regret. The sink: one large single bowl (30"+) outworks any double bowl ever made — sheet pans lie flat, stockpots submerge. Add a workstation ledge with a sliding board and colander and the sink becomes a second prep station. Mount it undermount, and if there's a choice of location, give the primary sink the window and the pot-filler argument to the cooktop wall.
Practical takeaways
- Draw the 48"–72" prep run between sink and cooktop first; everything else is negotiable.
- Landing zones at every hot and heavy point: 12–15" flanking the cooktop, counter within a step of ovens and fridge.
- Ducted ventilation sized to how you actually cook — plan the duct path with the cabinetry.
- Drawers, not doors, below the counter; everything stored where it's first used.
- Spend on the kitchen's bones — cabinetry, counters, ventilation — before chasing appliance badges.
The best cook's kitchens we've built started with a conversation about dinner, not a mood board. Tell us how you cook — book a free 30-minute design consultation — and we'll design the kitchen around it: made in Canada, built to the millimeter, lifetime warranty. See working kitchens that still made the photographs look good in our custom kitchens portfolio.