
Primary Bath Vanity Layouts: Towers, Drawers, and Outlets
A primary bathroom vanity is not one cabinet. It's a system that has to absorb everything two adults own, hide every cord, survive a decade of steam, and still photograph like furniture. Most of the primary baths I'm asked to fix were designed as "a 72-inch double vanity" instead of as a layout, and the difference shows up every single morning.
Here's how we actually lay one out, in the order we make the decisions.
Step one: allocate the wall before you pick a vanity
Take the full available wall length and divide it into zones on paper before anyone talks about door styles. A typical 96-inch wall in a primary bath allocates well as: 30-inch sink base, 15-inch drawer tower, 30-inch sink base, 21-inch linen tower. A 120-inch wall might become 36 / 18 / 36 / 30. What you're avoiding is the default — two 48-inch sink bases and nothing else — which produces two giant plumbing voids and no vertical storage at all.
The rule I use: at least 25% of the vanity wall should be non-sink cabinetry. If your wall can't spare that, you don't have room for two sinks. Build one great single with a real drawer stack instead. The full width analysis is in our double vanity design guide.
Step two: towers — counter-to-ceiling or counter-height?
Two kinds of tower do very different jobs.
- Counter-to-ceiling towers (typically 15–24 inches wide, 12–15 inches deep). Placed between two sinks or at the end of the run. These hold towels, hair tools, and the entire contents of what used to be a linen closet. A 21-inch tower with adjustable shelves holds roughly as much as a small closet — figure 12–16 bath towels plus product. Recess the depth to 12 inches over the counter so it doesn't crowd the workspace.
- Counter-height drawer towers (12–18 inches wide). A stack of five to seven shallow drawers between the sinks. This is the single highest-value cabinet in a primary bath because it stores the small things — the makeup, meds, razors, hair ties — that otherwise colonize the countertop.
Where to put them: a tower at the end of a run is more storage-efficient; a tower in the middle is better ergonomically and better looking, because it separates two people's territory and gives the elevation a center. If the wall allows only one, put it in the middle.
One dimension to respect: a counter-to-ceiling tower needs at least 8 feet of ceiling to look right, and the top 12 inches will be a step-stool zone. Use it for backstock, not daily items.
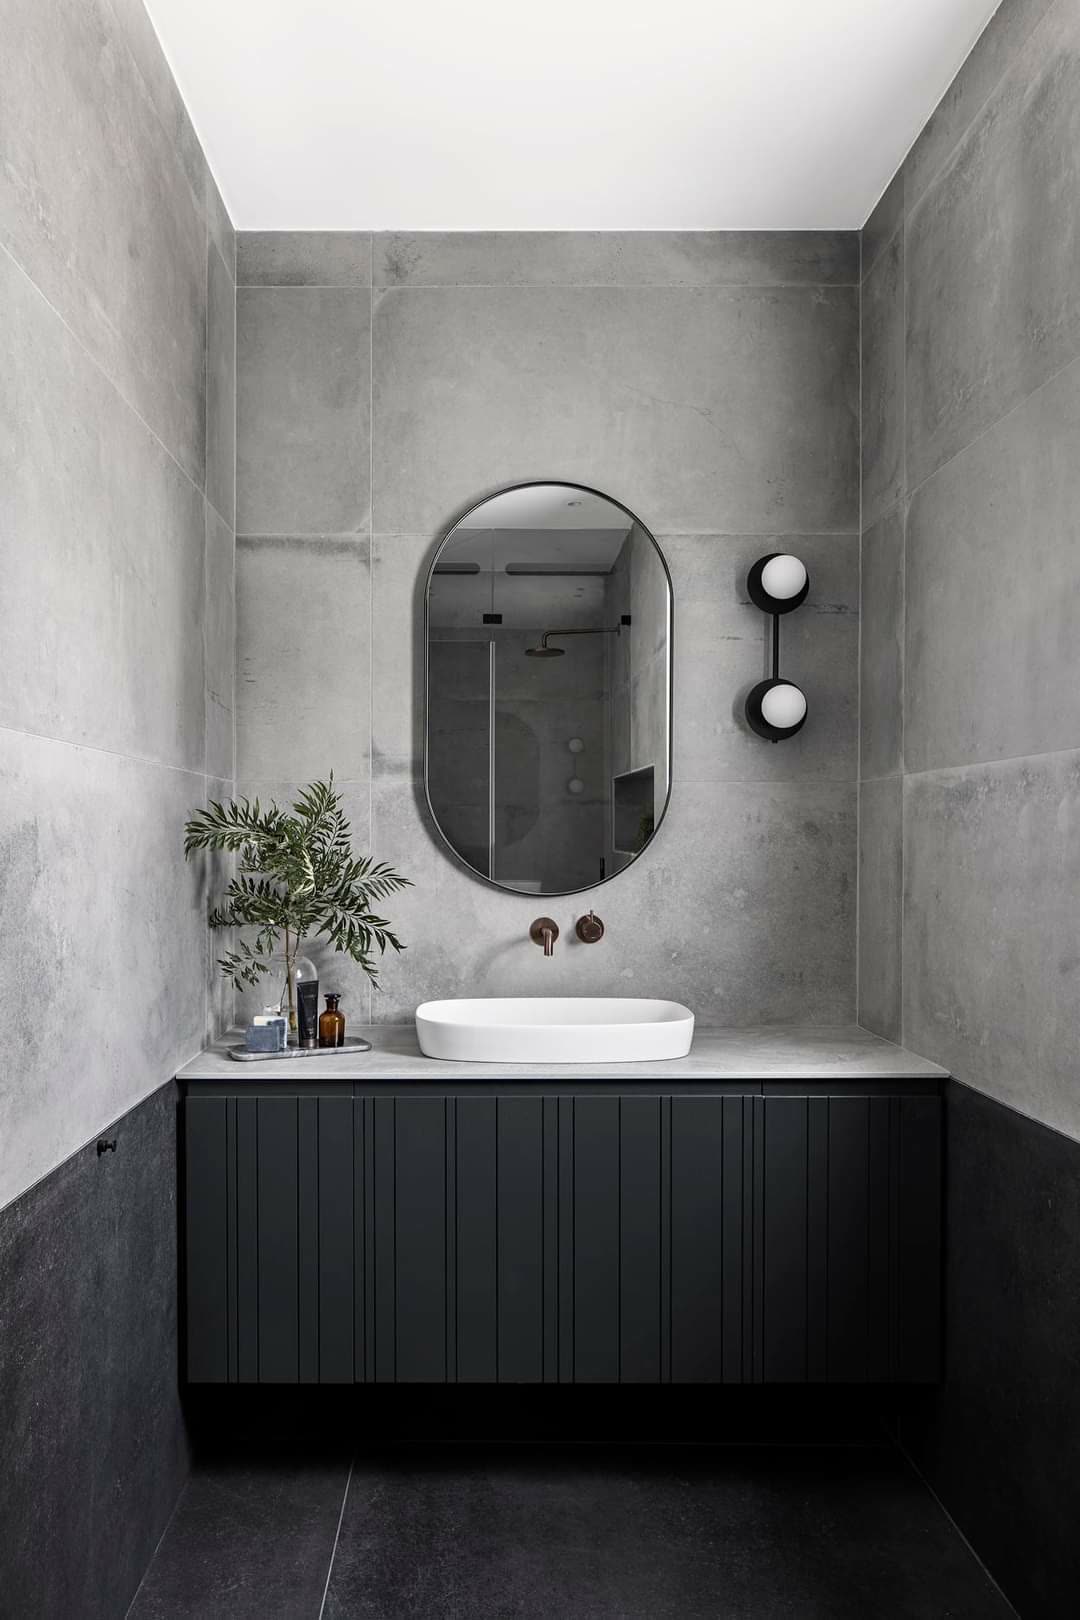
Step three: drawers, and what goes in each one
We build primary vanities as drawer-first cabinetry. A door-front sink base wastes the back 6 inches to reach-in geometry and requires you to crouch and dig; a full-extension drawer brings the entire contents to you. Blum LEGRABOX and Hettich AvanTech systems carry 70 lbs of drawer load with a soft, controlled close, and they run cleanly even after years of humid cycling.
A layout that works, top to bottom, in a 30-inch sink base:
- Top drawer (4–5 inches, U-cut around the trap): the daily-use drawer. Toothbrushes, razors, cosmetics, and the outlet — see below. This is the drawer that keeps your counter clear.
- Middle drawer (8–10 inches): hair tools, product bottles standing upright, with vertical dividers so nothing tips.
- Bottom drawer (10–12 inches): backstock, cleaning supplies, the hair dryer that doesn't live in the top drawer.
Add a toe-kick drawer if the room is tight. Four inches of kickspace holds a bathroom scale, a step stool, or flat-iron cases, and it costs a few hundred dollars. In small primary baths it is often the difference between fitting everything and almost fitting everything.
Step four: outlets, and the code you need to know
This is my favourite $200 detail in the entire house. Put a GFCI-protected outlet inside the top drawer, and every device that used to clutter the counter — electric toothbrush, razor, hair dryer, curling iron — lives charged, plugged in, and invisible behind a closed drawer front.
Code notes that matter, because electricians ask:
- NEC requires at least one 20-amp GFCI-protected receptacle within 36 inches of the outside edge of each basin, on a dedicated bathroom branch circuit.
- Receptacles inside cabinets and drawers are permitted, but the drawer must be constructed so the cord can't be pinched, and the receptacle must be installed in a listed enclosure. Purpose-built in-drawer power units (Docking Drawer and similar) are UL-listed for exactly this and include a safety interlock.
- The in-drawer outlet does not satisfy the required receptacle adjacent to the basin — you still need that one. Plan a discreet location, ideally inside a recessed medicine cabinet.
- Tell the electrician at rough-in. Retrofitting power into a cabinet after tile is expensive and ugly.
Step five: the linen plan
Ask where the towels live and you'll immediately learn whether the layout is finished. In most homes the answer is "the hall closet," which means someone walks out of a wet bathroom to get a towel. If you have 12–21 inches of wall to spare, a counter-to-ceiling linen tower solves it for roughly $1,800–$3,500 and doubles the room's storage. If you don't, a recessed niche between studs (14½ inches clear, 3½ inches deep) holds rolled hand towels and costs almost nothing at framing stage.
Step six: mirrors, medicine cabinets, and lighting
Designers used to dismiss medicine cabinets as builder-grade. Then every client asks where the toothpaste goes. Modern recessed mirror cabinets — flush-mounted, LED-backlit, defogging, with an interior outlet — are the best storage-per-dollar in the room, and nobody has ever called one ugly on install day. Recessed units need a 4-inch stud bay clear of plumbing and blocking; coordinate at framing.
For lighting, leave 4–6 inches beside each mirror for sconces. This is the mistake I see most often: the vanity is sized wall-to-wall, so the only light comes from above, which shadows every face it's supposed to flatter. Two mirrors work best with three sconces — one shared in the middle. Spec 2700–3000K at CRI 90+ so makeup applied in the bathroom still reads correctly in daylight. More on layering in our lighting design guide; the principles transfer directly.
Step seven: heights, seating, and the makeup station
Custom means the two sides don't have to match. A 36-inch side and a 33-inch side in one run is the detail couples mention most. If a seated makeup station is on the list, it drops to 29–30 inches with 27 inches of knee clearance and at least a 30-inch-wide opening — and it needs its own light, ideally a lit mirror at eye level for a seated user, not the standing sconces three feet away. Design the transition deliberately: a mitered step, a waterfall return, or a material change. A stone top that simply drops looks like an error.
What a full primary vanity system costs
Custom cabinetry only, excluding stone and fixtures: a 72-inch double with a center drawer tower runs $9,000–$16,000; add a counter-to-ceiling linen tower and you're at $12,000–$20,000; a 10–12 foot wall with two sinks, two towers, and a seated station lands $18,000–$30,000+. Stone with two undermount bowls adds $2,000–$5,000. In-drawer power units run $250–$500 each installed. Our design process starts with a $3,000+ retainer credited into the project; production is 8–12 weeks after drawing approval, with 50% at production and the balance before delivery.
Practical takeaways
- Allocate the wall into zones first; reserve at least 25% for non-sink cabinetry.
- Put the tower in the middle if you only get one.
- Drawers over doors, with a U-cut top drawer at every bowl.
- In-drawer GFCI power clears the counter permanently — spec it at rough-in.
- Leave 4–6 inches beside mirrors for sconces before you size the cabinet.
Send us the wall dimensions and we'll draw the zone allocation to scale. See our custom vanities, browse the Blum accessory catalog, or book a free 30-minute design consultation.