
Designing Kitchens for Aging in Place
The best time to design a kitchen for your seventies is in your fifties, when you're renovating anyway and every accommodation can be built in invisibly. I've spent thirty years designing kitchens for clients across every decade of adult life, and the saddest projects are the retrofits — the grab bars screwed through beautiful tile, the countertop microwave replacing the wall oven nobody can reach anymore, the household exodus from a kitchen that fought back. The happiest are the kitchens designed with a longer horizon from day one, and here's the professional secret: almost nothing on the aging-in-place checklist looks like an accommodation. It looks like good design, because that's what it is. Universal design is just ergonomics with honesty about time.
Storage: bring everything to the body
The core principle: eliminate bending and climbing, the two motions that age worst. In cabinetry terms:
- Drawers, not doors, in every base cabinet. A full-extension drawer delivers its entire contents to standing height; a door-and-shelf cabinet demands a kneel and a blind reach. We build drawer banks on Blum and Hettich runners rated for 100,000 cycles precisely because this hardware will be pulled daily for decades — the case I made in detail in our European hardware comparison matters more here than anywhere.
- The 30-to-48-inch golden band. Everything used daily lives between knee and shoulder. Pull-down shelf hardware (Häfele and Rev-A-Shelf make units that bring a 70-inch shelf down to 48) rescues uppers; corner units on LeMans swing-outs bring the dead corner to the doorway.
- A pantry of shallow depth. A 12-inch-deep floor-to-ceiling pantry beats a 24-inch-deep one for older eyes and arms: nothing hides behind anything. Full-height visibility, no excavation.
- Weight where it's handled. Plates in drawers beside the dishwasher at hip height, not in uppers; the heaviest pots in the drawer directly under the cooktop. Every carried step planned out of the room.
Appliances: the geometry of not getting hurt
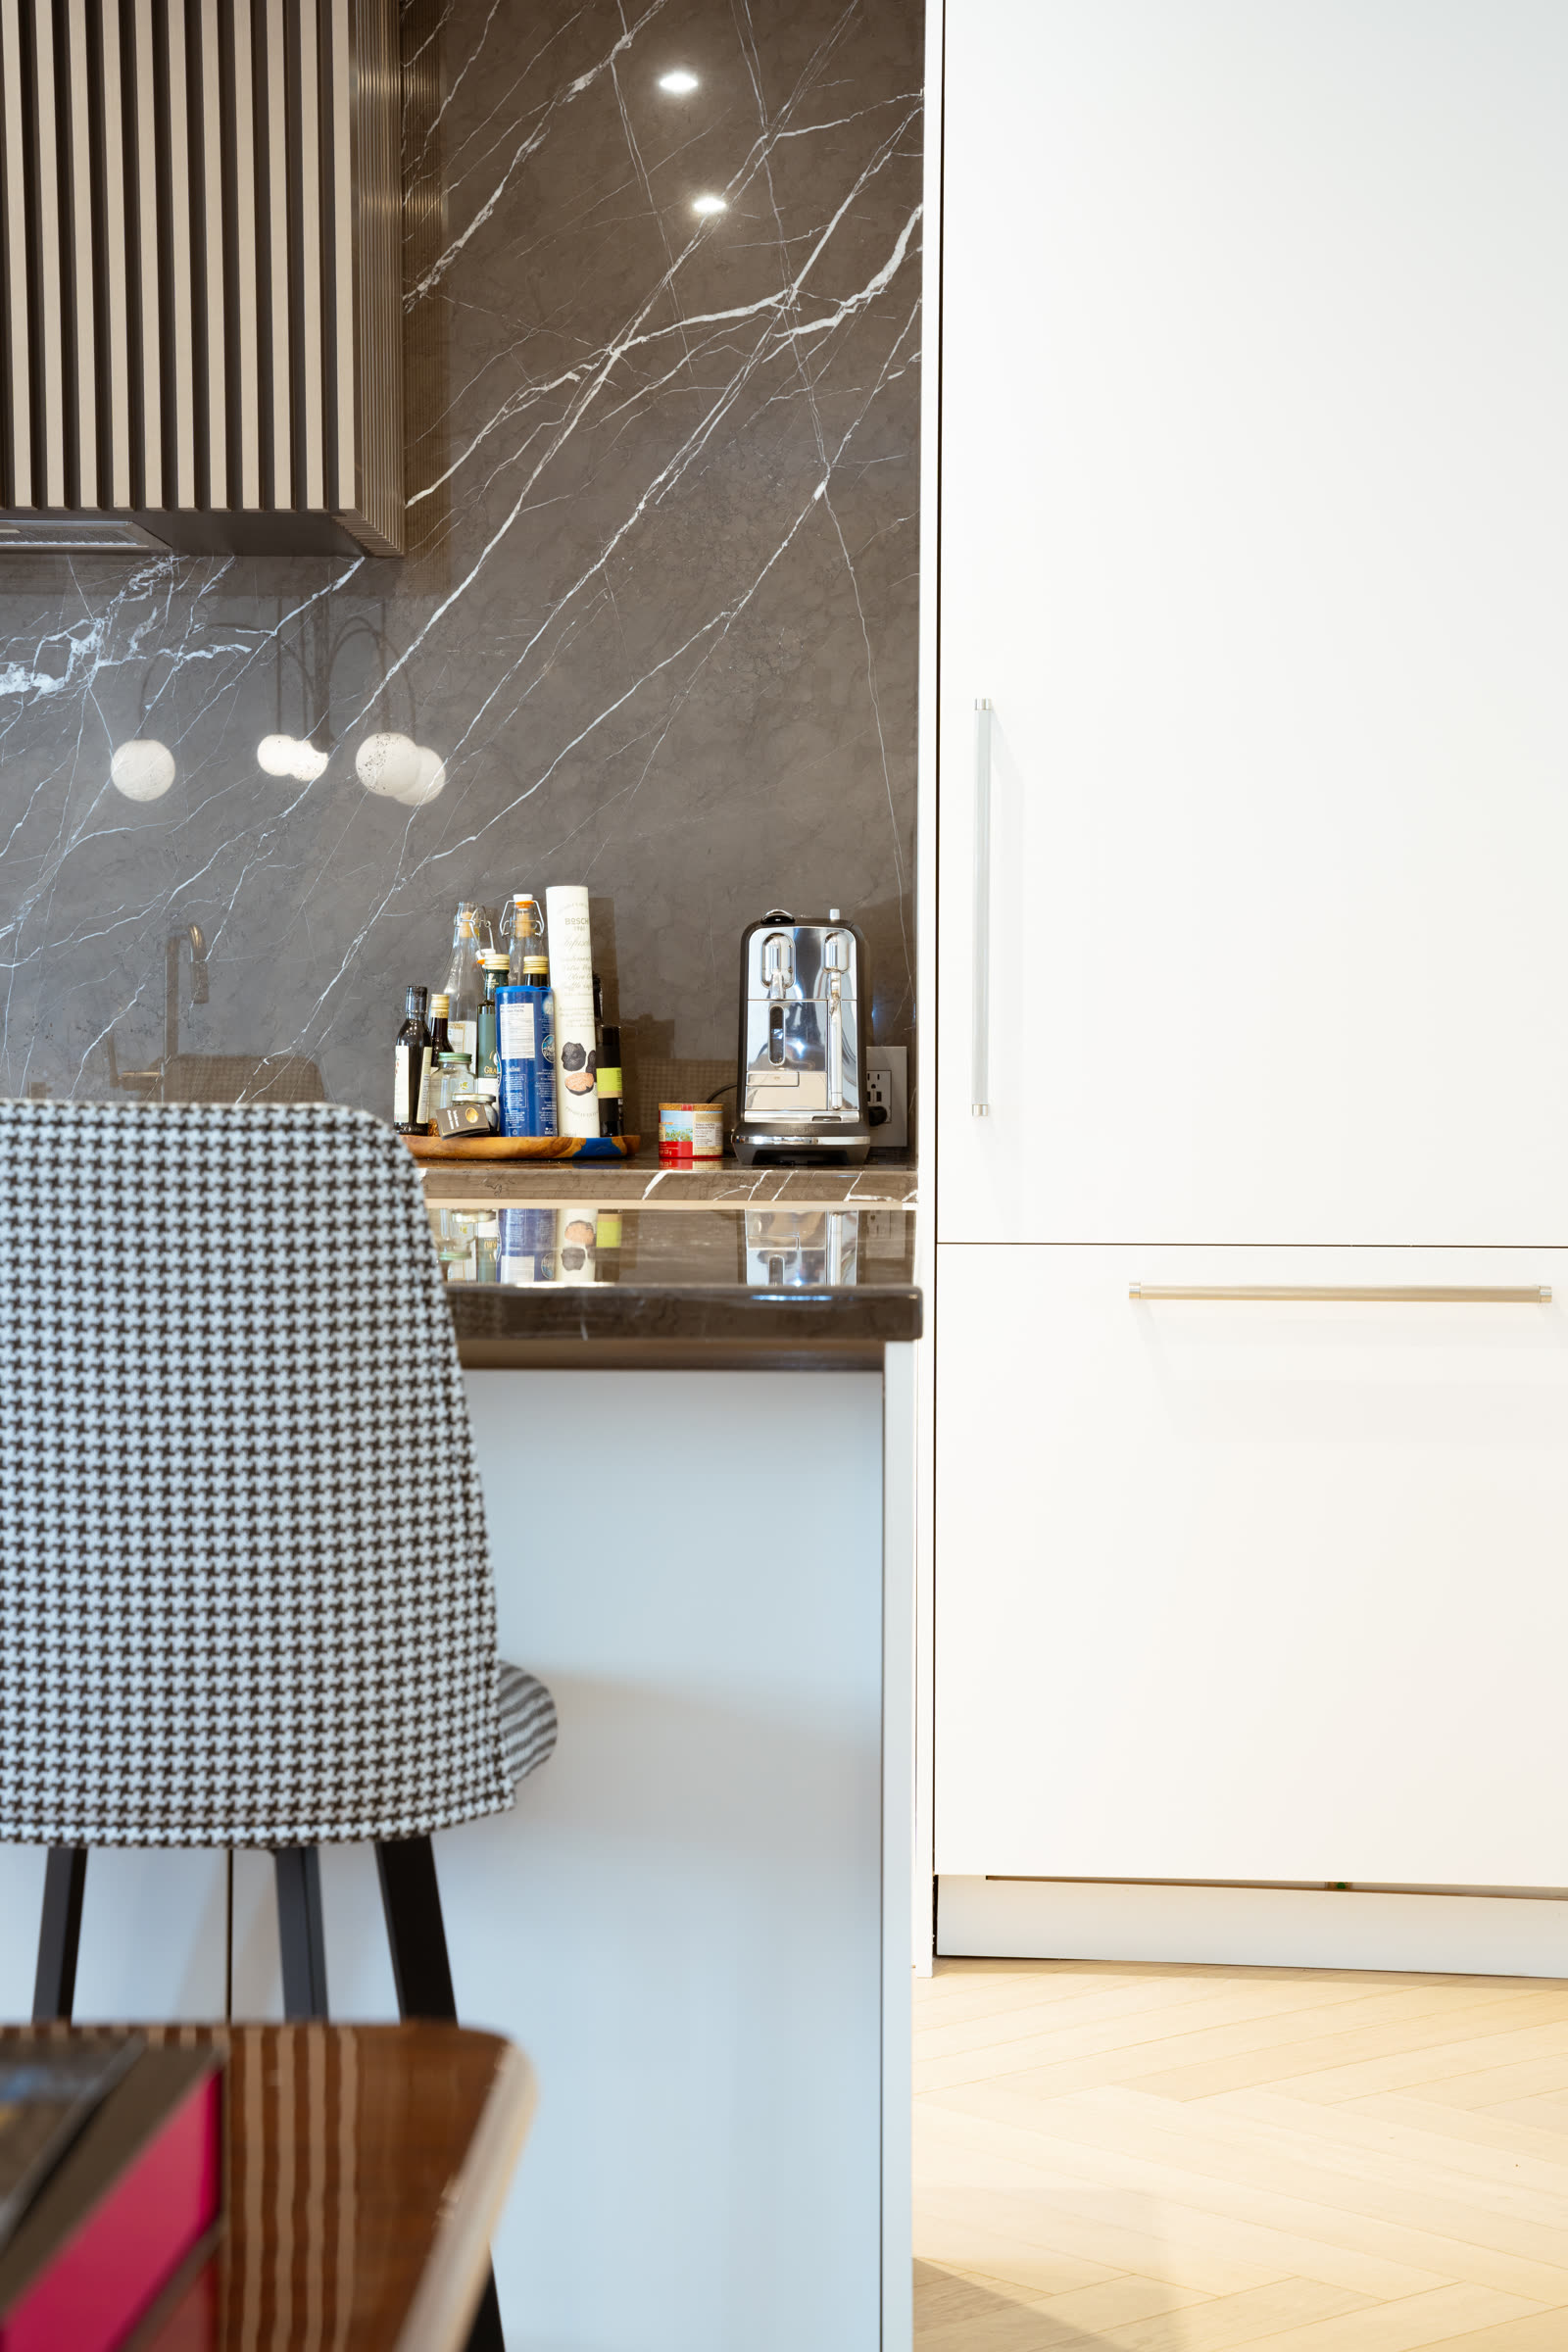
Induction is the aging-in-place cooktop, full stop: no flame, no hot coil left on, a surface that cools fast, and precise low simmering for the long-braise years. Wall ovens mounted with the door at 30–34 inches mean a hot turkey travels horizontally to an adjacent landing counter — we always spec 15-plus inches of counter immediately beside the oven — instead of being lifted from a crouch out of a range. Microwave drawers beat every over-range unit; lifting hot liquid from above shoulder height is the most injury-dense move in the standard kitchen. Raise the dishwasher 6–12 inches on a plinth with a drawer below: loading without folding in half, and the detail reads as a design feature, not a concession. French-door refrigerators put the freezer drawer low and the daily shelves at eye level. None of this costs meaningfully more than the conventional choices; it's arrangement, not equipment.
Light: the number nobody believes
A 60-year-old retina needs roughly two to three times the light a 30-year-old needs to perform the same task — that's not lifestyle advice, it's optics. So the aging-in-place lighting plan looks like the dark-kitchen plan: layered and doubled. Continuous under-cabinet LED at 300-plus lumens per foot over every work surface, high-CRI (90+) so food color reads true, 2700–3000K so the room stays warm. General light on a denser grid than the builder would have installed. And two details specific to this brief: motion-activated toe-kick lighting — a soft low strip that wakes when feet approach — which turns the 2 a.m. glass of water from a hazard into a lit path, and switches at the room's entries, never behind the island. Contrast belongs in the palette too: a counter edge that contrasts with the floor, cabinet fronts that contrast with counters. Depth perception fades before anyone admits it, and a white counter over a white floor is an edge nobody can see.
Clearances, floors, and the seated future
Plan aisles at 42 to 48 inches — the same clearances a good kitchen wants anyway (they're in my kitchen layout mistakes list for every age group), and exactly what a walker or wheelchair needs later. Include one seated work position: a 30-inch-high counter section with open knee space below, disguisable today as a desk or baking center. Choose floors with give and grip — textured porcelain, quality vinyl plank, or wood; skip high-gloss anything. Hardware: D-shaped pulls, 5 inches or longer, on everything — arthritic hands close around a pull and fail on a knob, and big pulls happen to be the current look anyway. Faucets go lever-handled or touch-activated; pot fillers at the stove eliminate the heaviest carry in cooking. If a full-height oven cabinet can face the future seated position, the kitchen quietly works from a chair without a single visible concession.
The dignity principle — and the budget one
Everything above disappears into a beautiful kitchen. Nobody has ever walked into one of our drawer-based, brightly lit, wide-aisled kitchens and said "this looks like a facility"; they say it feels effortless, which is the point. The institutional look comes from retrofits — from bolting help onto a room that was designed to resist it. That's also the budget argument: build the blocking for future grab rails into the walls now (a $200 framing detail, invisible behind tile), spec the raised dishwasher now, choose the induction line now. The delta for designing a custom kitchen this way is close to zero because the cabinetry is being built to order regardless; the retrofit alternative costs $30,000–$60,000 in a decade you'd rather spend traveling. A custom kitchen from our shop takes the same 8–12 weeks of production and carries the same lifetime warranty whichever way it's designed — so design it for the longest version of your life. The honest overall budget picture is in what a custom kitchen costs in 2026.
Practical takeaways
- Drawers everywhere below the counter; daily items between 30 and 48 inches; shallow pantries beat deep ones.
- Induction cooktop, side-opening or low-mounted wall oven with landing counter, microwave drawer, raised dishwasher.
- Double the task lighting, add motion toe-kick strips, and build contrast into every edge.
- 42–48 inch aisles, one seated-height work position, big D-pulls, lever faucets.
- Do it during the renovation you're doing anyway — invisible now, priceless later.
If you're renovating in your fifties or sixties — or designing for parents — this conversation is worth thirty minutes. Book a free design consultation and we'll walk your plan against the whole checklist, or see how invisible these details are in our custom kitchens.