
Mirrors, Benches, and the Dressing Zone Most Closets Forget
Most closets are designed as storage and nothing else. Every inch goes to hanging, shelving and drawers, and then the client discovers that they still get dressed in the bedroom, still check the mirror in the bathroom, and still sit on the edge of the bed to put on shoes. The closet holds the wardrobe but the ritual of dressing happens somewhere else — which is a strange outcome for a room that cost twenty thousand dollars.
The dressing zone is what closes that gap. It needs three things: a mirror you can actually stand back from, somewhere to sit, and light good enough to judge colour. None of them are expensive. All of them have to be planned before the cabinetry is drawn.
Mirrors: distance is the whole issue
A full-length mirror shows your whole outfit only if you can get far enough away from it. The optical rule is simple and unforgiving: you need roughly half your height of mirror, and about 6 to 8 feet of standing distance to see yourself head to toe with the outfit in context.
- Mirror size: 20 to 30 inches wide by 60 to 72 inches tall, with the bottom edge no more than 12 inches off the floor. A mirror starting at 24 inches cuts your shoes off, which is exactly the part you were checking.
- Standing distance: 6 feet is the practical minimum, 8 is comfortable. In a closet with a 42-inch aisle you have 3.5 feet, which is why nobody uses the mirror in a narrow closet.
- Placement: the end wall of a long closet is the best location, because the room's length gives you the distance. Second-best is on the inside face of the entry door. Third is a pull-out or swing-out mirror integrated into a cabinet — genuinely useful, and it stows flat.
Three-way mirrors — a centre panel with two angled wings — solve the back view, which is the thing a single mirror can't do. Wings should be 12 to 16 inches wide, hinged so they can be angled between 30 and 45 degrees. Build them into a cabinet door pair and they disappear when closed. Budget $1,200 to $4,000 depending on size and framing. In a closet with a real dressing zone, it's the feature clients mention most.
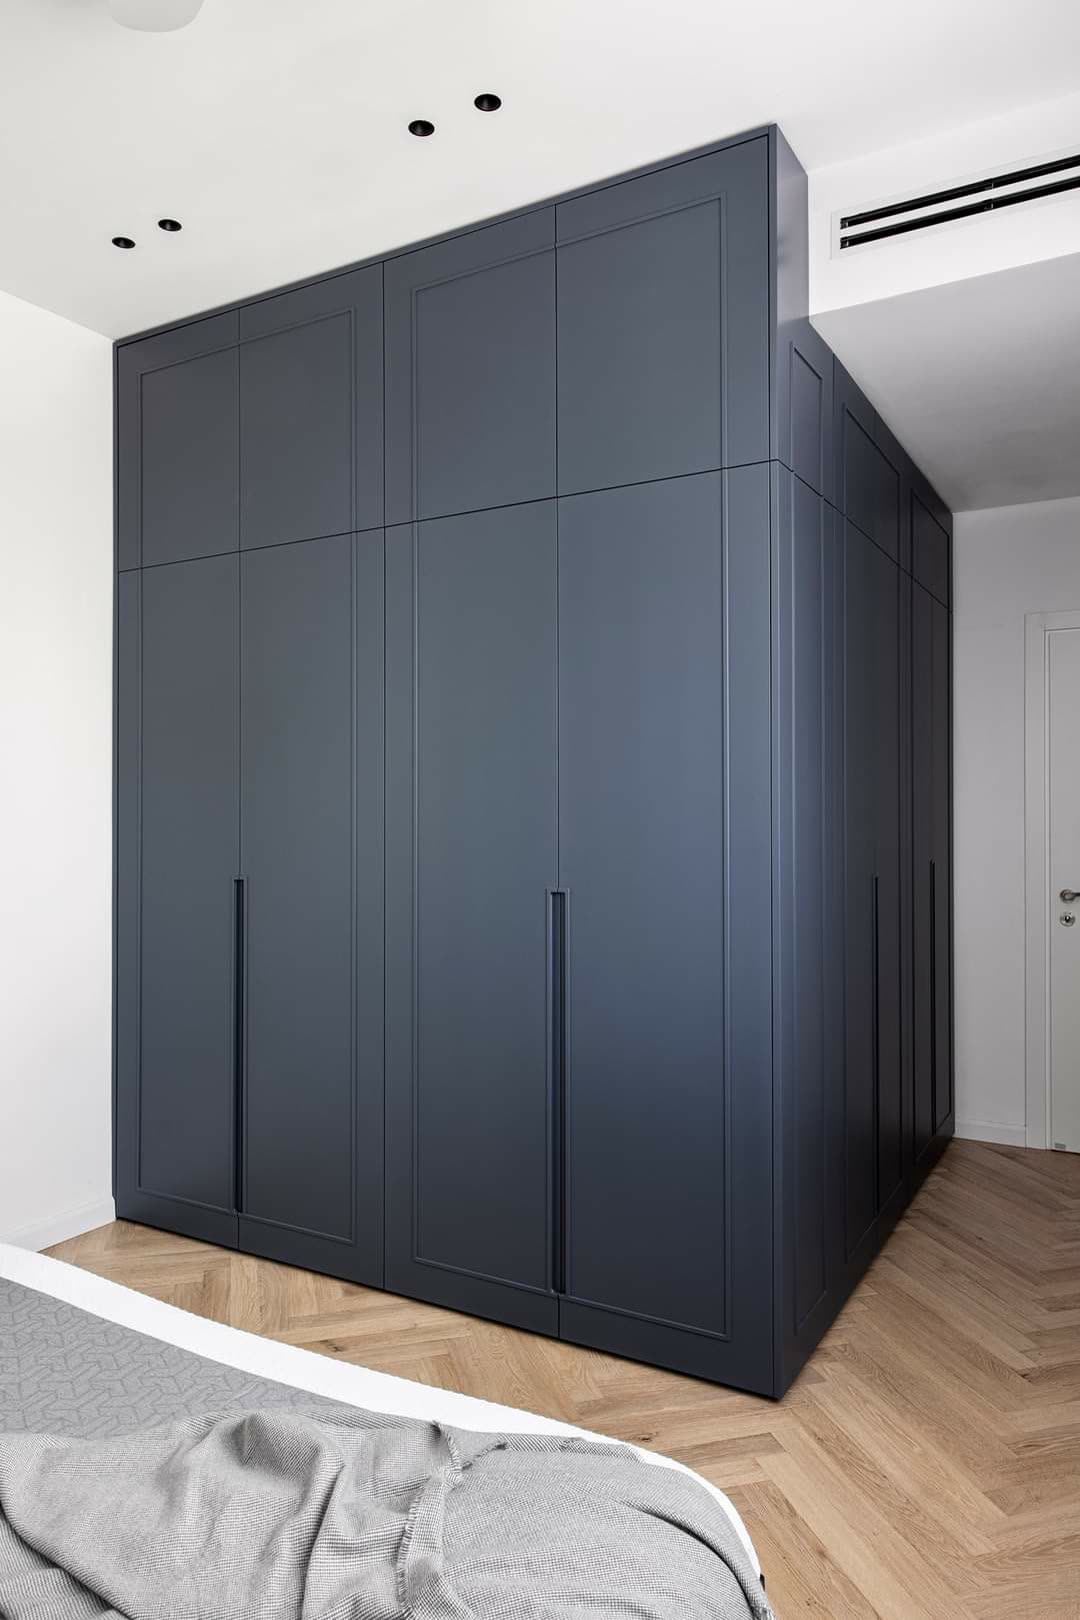
Seating: heights and the honest space requirement
You sit in a closet for one main reason — footwear — and occasionally to fasten jewelry or simply to think. The dimensions:
- Bench height: 17 to 19 inches finished, cushion compressed. Same as any dining seat. An 18-inch bench is right for most adults.
- Depth: 16 to 20 inches. Deeper isn't better without a back to lean on.
- Length: 30 inches for one person, 48 to 60 for two.
- Clear floor in front: 30 inches minimum so you can put a shoe on without your knee hitting cabinetry. This is the requirement people forget, and it's why benches get built into closets and then removed.
A freestanding bench needs roughly 10 to 14 square feet of committed floor area including the clearance. In a closet under about 80 square feet, that's a lot to give up. The alternatives that work: a wall-hung fold-down seat (excellent, 3 inches deep when folded, rated to 250 to 400 lbs, mounted into blocking); a bench built into the end of a cabinet run with drawers beneath; or the top of a closet island with a stool tucked under, which is the most efficient version of all — see our closet island guide for the footprint math.
If you're building a bench with storage below, note that a hinged lid means moving the cushion every time. Drawers are better, and a 16-inch-deep drawer under an 18-inch bench holds a lot of shoes.
Light: the part that changes everything
The dressing zone is where you decide whether an outfit works, and that judgement depends entirely on light quality. Get this wrong and you'll keep walking to a window.
Colour temperature: 3000K to 3500K. Warmer than 2700K flatters skin but shifts whites and makes navy read black. Cooler than 4000K is clinical and makes warm skin tones look grey. Three thousand is the standard we specify.
CRI 90 or above, and ideally R9 above 50. CRI measures colour accuracy; the R9 value specifically measures deep reds, which is what makes skin tones look alive. Cheap LEDs score badly here and it's why some closets make everyone look ill. This single specification is the difference between a mirror you trust and one you don't.
Light the person, not the wall. A downlight directly overhead casts shadows into your eye sockets and under your chin — unflattering and unhelpful. The right arrangement is vertical light beside the mirror at face height, the way a theatrical dressing room does it: sconces or LED strips flanking the mirror at 60 to 66 inches, plus a soft overhead layer. If you can only do one, do the flanking pair.
Dimmers on everything, and a separate switch for the dressing zone so you can run it independently of the cabinetry lighting. Full detail in our closet lighting guide.
Valet rods, hooks and the staging surface
The small fittings that make a dressing zone function:
Valet rod. A pull-out rod, 12 to 14 inches of extension, mounted at 62 to 66 inches. You hang tomorrow's outfit on it, or today's jacket while you change. Costs $40 to $120 and it's the most-used accessory in any closet we build.
Hooks at 60 to 68 inches for a robe, a bag, or the garment coming off. Two or three, not a row of twelve.
A staging counter at 36 to 42 inches — the top of a drawer bank works — for laying out jewelry, folding, and setting down what you're carrying. Ten to twelve linear inches of clear counter is enough.
A place for the phone and a charging point. A single receptacle inside a drawer or under the counter, installed by an electrician, stops the phone living on a stack of sweaters.
What I'd skip: a full vanity with a makeup mirror in a clothing closet. Cosmetics, moisture and textiles don't belong together, and makeup application wants a different mirror and different light. That belongs in the bathroom — we cover it in makeup vanity design.
Fitting a dressing zone into a room that's already full
Three approaches for closets where the storage already consumes every wall:
Borrow the entry. The area immediately inside the door is circulation you already have. Put the mirror on the wall you face when you enter and use the entry aisle as your standing distance.
Make the mirror a door. A full-length mirror on the front of a cabinet door costs almost nothing and takes zero floor area. Mirror-fronted cabinet doors also visually double the room.
Fold-down everything. A wall-mounted fold-down seat, a swing-out three-way mirror, a valet rod. The whole dressing zone deploys in ten seconds and disappears.
Practical takeaways
- Mirror 20–30 by 60–72 inches, bottom edge under 12 inches, with 6–8 feet of standing distance. End wall or door is usually the answer.
- Bench at 17–19 inches high, 16–20 deep, with 30 inches of clear floor in front. Fold-down seats when floor space is tight.
- 3000K, CRI 90+, R9 above 50 — and light the face vertically, not from directly overhead.
- Add a valet rod, two or three hooks, and a short staging counter. Cheap, and used daily.
- Keep cosmetics out of the clothing closet.
The dressing zone is what turns a storage room into a room you enjoy using. Book a free 30-minute design consultation, or see how we plan dressing rooms across our custom closets program, built in the USA and Canada and shipped anywhere in North America.