
Makeup Vanities and Seated Stations: Dimensions That Work
The seated makeup station is one of the most requested features in a primary bathroom and one of the most frequently botched. It gets designed as "a gap in the vanity run" — a length of countertop with no cabinet under it — and then it never gets used, because the height is wrong, the light is wrong, and there's nowhere to put anything. Done properly it becomes the most-used three feet of cabinetry in the house. Here are the numbers.
Height: 29–30 inches, and nothing else
This is the number people get wrong. A standing vanity is 34–36 inches. A seated station must be 29–30 inches to the finished counter surface — the same as a desk or dining table — because that's what a chair at 17–19 inches seat height requires. At 32 inches you're shrugging; at 34 inches you're using it standing up, at which point you didn't need it.
Which means the countertop has to step. Three ways we handle the transition, in order of how often we build them:
- Mitered step-down at a cabinet joint. The stone drops at a clean vertical face, usually with the same material. Reads as intentional millwork.
- Waterfall return. The upper counter turns down to the lower one in a continuous mitered fold. Expensive in stone, spectacular in the right room.
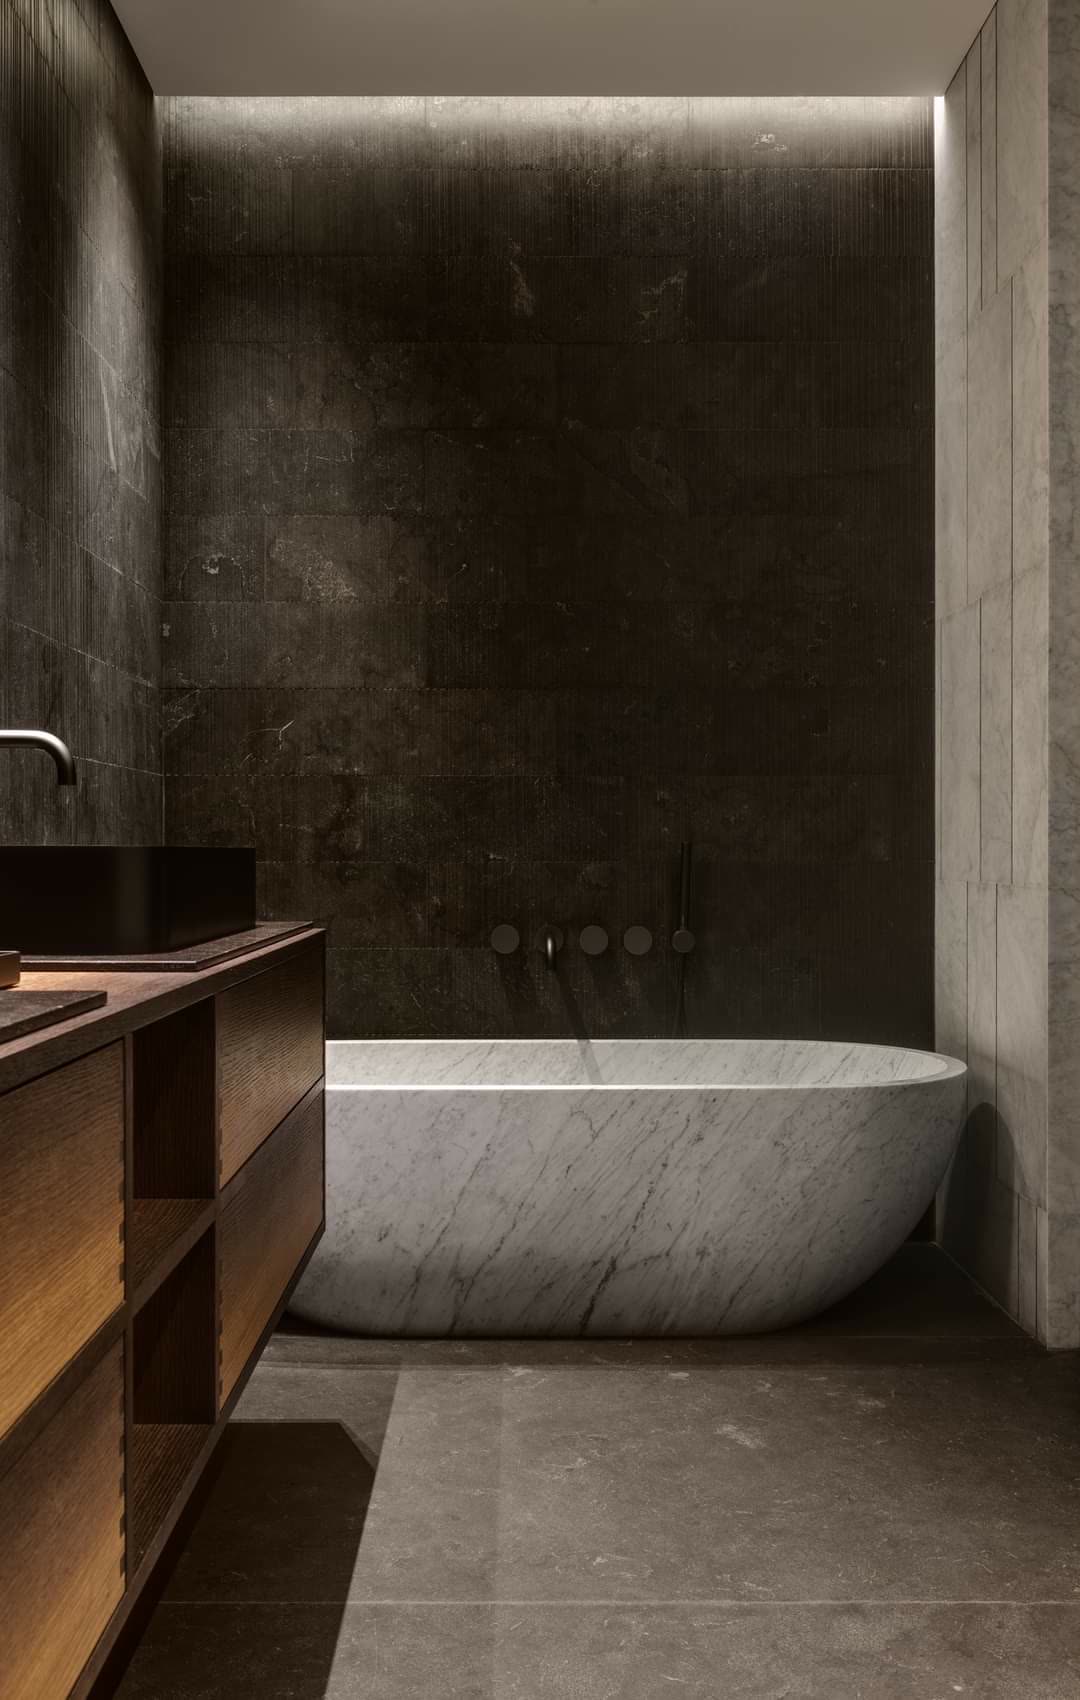
- Material change. Stone at the sinks, a warm wood slab at the seated station. Softer, warmer under forearms, and it separates the zone visually. Needs a good sealed finish because cosmetics are hard on wood.
What we don't do is let the stone drop with an exposed raw edge. That looks like a mistake, and once it's fabricated it's permanent.
Knee space and width
- Clear opening width: 30 inches minimum, 36 inches comfortable. Below 30 the chair can't turn and the drawers on either side are unreachable when seated.
- Knee clearance height: 27 inches minimum from finished floor to the underside of the counter or apron. This is the ADA number and it's also just what knees need.
- Depth: 18–22 inches of clear knee depth. At 30 inches of counter height and 20 inches of depth, you can pull the chair fully in.
- Chair or stool: 17–19 inches seat height. Buy it before we fabricate, or at least commit to a range — a 21-inch stool ruins a 30-inch counter.
A detail we build often: a shallow pencil drawer across the knee space, 2–2½ inches deep, mounted so the underside still clears 27 inches. It holds brushes and pencils and takes no real space. Anything deeper hits knees.
Storage: design it around what's actually there
Ask a client to empty their makeup bag onto a table and count. A typical collection is 60–120 small items, plus 8–15 brushes, plus 3–6 hot tools, plus a handful of tall bottles. That inventory maps to a specific set of drawers:
- Two to three shallow drawers, 3–4 inches interior height, flanking the knee space. Shallow is the whole point — deep drawers turn makeup into an archaeological dig. Fit them with adjustable acrylic or velvet-lined dividers so each palette has a slot.
- One 8–10 inch drawer for tall bottles and larger items, with vertical dividers so nothing tips.
- A dedicated hot-tool drawer. Vertical dividers plus a heat-resistant metal or silicone liner, and — critically — a power outlet inside. Curling irons that live plugged in and cool down in the drawer never touch your countertop again.
- A tilt-out or lift-up mirror insert in one drawer if the wall mirror isn't at the right seated height.
Full-extension Blum LEGRABOX or Hettich AvanTech runners are worth every dollar here, because a shallow makeup drawer gets opened and closed more times per week than any other drawer in the house. Browse the options in our Blum catalog.
Power: the in-drawer outlet, again
This is where in-drawer power earns its keep more than anywhere else in the home. A UL-listed in-drawer power unit — with a safety interlock that cuts power if a cord is pinched — lets the hair dryer, straightener, curling wand, and lighted mirror all live plugged in inside the cabinet. Nothing sits on the counter. Nothing is ever unplugged and replugged.
Code points to hand your electrician: bathroom receptacles need 20-amp GFCI protection on a dedicated branch circuit; the in-cabinet unit must be a listed assembly; and it does not replace the code-required receptacle within 36 inches of each basin. Plan all of this at rough-in — retrofitting power into a finished cabinet means opening tile.
Lighting a seated user
Here's the subtlety: sconces set for standing users at 60–66 inches above the floor are roughly 20 inches above a seated person's eye line, so they light the top of the head — the exact failure we were trying to avoid. A seated station needs its own light.
- A lit mirror at seated eye level — roughly 42–50 inches AFF for the center of the mirror — is the cleanest answer. Front-lit, dimmable.
- Or dedicated sconces at 48–54 inches AFF, flanking the seated mirror.
- 2700–3000K, CRI 90+ with a strong R9 value. Non-negotiable at a makeup station. Low-CRI light cannot render reds accurately, which is exactly why makeup applied under a cheap fixture looks wrong when you step outside. This is the one place in the house where I'd insist on CRI 95.
- A dimmer, so you can preview evening light before you go out. Some clients go further and spec tunable-white fixtures to test daylight and candlelight conditions.
More on colour and layering in our vanity lighting guide.
Where to put it in the room
Three good locations, roughly in order of preference:
- Between two sinks in a long vanity run. Needs 9–12 feet of wall total. Best-looking option and keeps everything in one millwork elevation.
- At the end of the run, against a return wall. Works in an L-shaped bathroom and lets the seated user face a window — daylight is still the best makeup light there is.
- In the closet or dressing room, not the bathroom at all. Increasingly our recommendation. It's dry, it's already where you get dressed, and it frees the bathroom wall. If you're planning a walk-in closet at the same time, this is worth considering seriously.
What doesn't work: a makeup station opposite the toilet, or one squeezed into a 26-inch gap. Both get abandoned.
Costs
A seated station integrated into a custom vanity run adds roughly $3,000–$7,000 in cabinetry — the flanking drawer banks, the shallow pencil drawer, and the stepped counter fabrication. Add $800–$2,000 for the stone step or waterfall detail, $250–$500 for an in-drawer power unit, and $400–$1,500 for a proper lit mirror. A standalone dressing-room makeup cabinet, built as a furniture piece, runs $4,000–$9,000. Our whole-home clients typically fold this into one production run with the kitchen and closets — one design process, one 8–12 week schedule, one install.
Practical takeaways
- 29–30 inches counter height. 27 inches knee clearance. 30–36 inches clear width. Non-negotiable.
- Buy the chair or stool before the stone is fabricated.
- Shallow drawers with dividers beat deep drawers, every time.
- In-drawer power for hot tools; a heat-safe liner in that drawer.
- Seated users need seated light: 42–54 inches AFF, 2700–3000K, CRI 90+.
- Design the counter step deliberately — mitered, waterfall, or a material change.
Empty your makeup bag on a table, photograph it, and send it to us — we'll design the drawers around what's actually in it. See our custom vanities or book a free 30-minute design consultation.