
Renovating a Condo Kitchen: Boards, Elevators, and Rules
A condo kitchen renovation is two projects. One is the kitchen — layout, cabinetry, counters, the fun part. The other is the building: a board with an approval process, a property manager with a rulebook, a freight elevator with a booking calendar, and neighbors on three sides who can hear a hammer drill through concrete. Homeowners who plan only the first project have a hard renovation. Homeowners who plan both have a normal one.
We've delivered cabinetry into high-rises from Miami to Toronto to Manhattan, and the building side follows the same script almost everywhere. Here's that script, and how to run it without losing months.
Start with the alteration agreement, not the design
Before you fall in love with a layout, get your building's renovation package from the property manager. It goes by different names — alteration agreement, renovation policy, construction rules — but it will answer the questions that shape everything downstream:
- What needs board approval? Almost always: anything touching plumbing, electrical, or walls. Sometimes: flooring (acoustic underlay requirements), appliance changes (gas to induction), and even cabinet installation itself.
- What documentation is required? Typically contractor licenses, certificates of insurance naming the building, drawings, and permit copies. Some boards want engineer letters for anything structural.
- What are the working hours? Nine-to-four or nine-to-five weekdays is standard; some buildings prohibit noisy work before 10 a.m. or on Fridays. This single rule stretches every phase of your schedule.
- What can't you do at all? Common prohibitions: moving wet walls, in-sink disposals, gas line changes, venting through the facade. Better to know before design, not after.
Board review cycles are the hidden clock. Many boards meet monthly; miss the packet deadline and you wait thirty days for the next meeting. In our renovation timeline guide we tell condo clients to add three to eight weeks up front — this is where those weeks go. Start the paperwork the same week you start design, and both clocks run in parallel instead of in series.
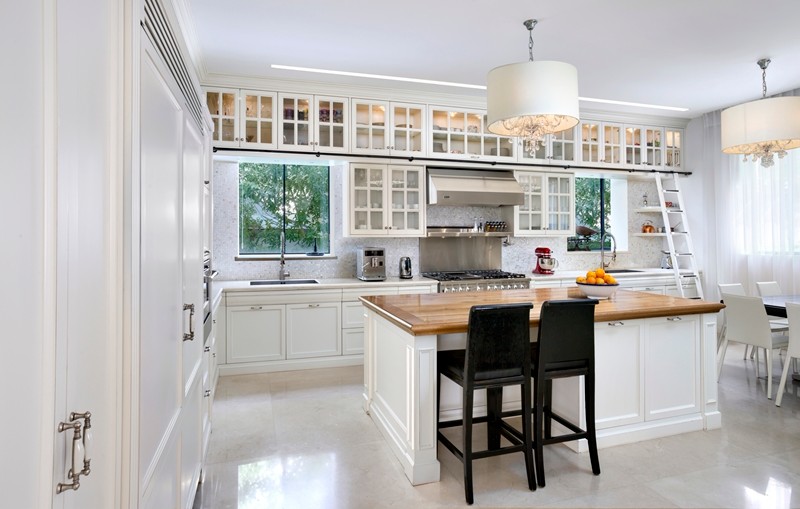
Design constraints that are actually opportunities
Condo kitchens punish sloppy layouts and reward precise ones, which is exactly the argument for custom cabinetry in small footprints. A few condo-specific design realities:
- Wet walls rarely move. The sink and dishwasher usually stay within a foot or two of where the building put them. Good design accepts this early and spends creativity elsewhere — our post on kitchen layout mistakes covers why fighting plumbing is the most expensive fight in renovation.
- Ceilings hide surprises. Concrete slabs mean no recessed anything without furring down. We design crown and upper-cabinet heights around the real slab, measured on site, not the floor plan's optimistic dimension.
- Ventilation is usually recirculating. Most towers won't let you punch a new exterior vent. That changes hood selection and sometimes appliance choice — a consideration to settle at design, not install.
- Millimeters matter more. In 80 square feet, a custom-built 27.5-inch cabinet where a stock 24-inch box would leave dead space is the difference between enough storage and not. Full-height cabinetry to the slab, integrated appliances, and interior fittings do in a condo what square footage does in a house.
The logistics: elevators, protection, and neighbors
Cabinetry delivery into a high-rise is its own choreography, and we plan it with clients well before the truck is loaded:
- Freight elevator bookings. Most buildings require reserved slots, often half-days, sometimes weeks in advance and shared with other renovations and move-ins. We coordinate our delivery date against your booking — tell us the building's rules early and this is painless.
- Elevator dimensions. Measure the cab: door width, depth, and diagonal. Full-height pantry cabinets and long countertop runs must fit, or they must be designed in sections that do. This is a design-phase input, not a delivery-day discovery.
- Corridor protection. Buildings require masonite or ram board on floors and padding in elevators; some charge refundable deposits against damage. Budget for it and assign it clearly to your contractor.
- Neighbor diplomacy. A note under the doors on your floor, and the floors above and below, before demolition week costs nothing and buys enormous goodwill. Complaints to the board are the fastest way a smooth renovation becomes a supervised one.
Who does what: a clear division of labor
One thing we're direct about with every condo client: iKitchen designs, builds, delivers, and installs your cabinetry — and you coordinate your own contractor, trades, permits, and building approvals. That division isn't us being difficult; it's how you stay in control of the parts of the project where the building relationship, contractor pricing, and permit strategy are yours. What we bring to your side of the table is documentation: full drawings and specifications your contractor and board packet can rely on, and delivery scheduling that respects the building's calendar. Between the design retainer (from $3,000, credited to your order) and the 50% production deposit at drawing approval, you have an 8–12 week production window — which, used well, is exactly when board approval, permits, and demolition happen.
The condo-adjusted schedule
- Weeks 1–2: Request the building's renovation package. Begin cabinetry design. Book your board-packet slot.
- Weeks 3–6: Finalize design and drawings. Contractor quotes with building insurance requirements in hand. Submit the board packet.
- Weeks 6–10: Board approval and municipal permit run their course while production begins after drawing approval.
- Weeks 10–16: Demolition and rough-in under building work hours. Book the freight elevator for delivery week now.
- Weeks 16–18: Cabinetry delivery and install — expect an extra two to four days versus a house, courtesy of elevator slots and quiet hours.
- Weeks 18–20: Countertops, backsplash, reconnects, sign-offs.
Call it five months, of which the building's process is the first month and a half. The projects that run long are almost never late because of cabinetry or contractors — they're late because the board packet went in after demolition quotes instead of before design.
Practical takeaways
- Get the alteration agreement before you design. Its rules shape the layout, the schedule, and the budget.
- Run building approval and cabinetry production in parallel — the 8–12 week production window absorbs the board's timeline entirely if you start both together.
- Measure the freight elevator, book it early, and design cabinetry that fits it.
- Accept the wet wall. Spend your creativity on storage, not plumbing relocation.
- Be the renovation the neighbors barely noticed. It pays off at the next board meeting — yours or your contractor's.
If you're planning a condo kitchen, bring your floor plan and your building's renovation rules to a free consultation — book 30 minutes here — and we'll flag the constraints that matter before they cost you a month. You can see what precise, small-footprint design looks like in our custom kitchens.