
Ergonomic Kitchens: Counter Heights That Fit Your Body
The 36-inch counter is one of the great unexamined defaults in home design. It was standardized in the mid-twentieth century around an average that described almost nobody then and describes even fewer people now, and the entire industry — appliances, stock cabinets, stone fabricators — has been building to it ever since. Here's what thirty years of watching people cook has taught me: a cook who is 5'2" and a cook who is 6'3" are both working at the wrong height in a standard kitchen, one hunched, one stooped, both blaming their backs instead of their counters. Custom cabinetry's least glamorous superpower is that height is free. We can build to any dimension for the same money. You just have to know what to ask for.
The elbow rule
Stand relaxed, bend your elbow to ninety degrees. For general prep work, the counter should sit 3 to 4 inches below your elbow. That's the whole secret — everything else is derivation. For a 5'4" cook that lands around 34–35 inches; for a 6'0" cook, 38–39. The standard 36 fits people roughly 5'7" to 5'10", which is why taller clients discover chopping vegetables at a 38-inch counter feels like someone finally raised the desk they'd been crouching at for twenty years. Two refinements the rule needs. Tasks differ: kneading dough and rolling pastry want a surface 5–7 inches below the elbow (you're pressing down — bakers' tables have always been low), while delicate work like decorating wants 1–2 inches higher than prep height. And couples differ: when two cooks are eight inches apart in height, we design zones — more on that below — rather than splitting the difference into a height that's wrong for both.
Multi-height kitchens, done subtly
The trick is assigning heights to zones so the variation reads as design, not as a mistake. The combinations that work in practice:
- Perimeter at one height, island at another. The island is a natural place for a taller or shorter deck — a 38-inch island for a tall household reads simply as "generous," and nobody's eye measures it against the 36-inch perimeter across an aisle.
- A dropped baking section. A 30–32 inch stretch — often 36 to 48 inches wide with marble or stone for pastry — tucked at the end of a run. It doubles as a kids' helping station and, decades later, as a seated work position.
- Raised dishwashing. The sink run at 37–38 inches saves more backs than any other single change, because sink work happens with hands below counter level — the bottom of the basin is the real working height. A deep 10-inch sink in a 36-inch counter puts your hands at 26 inches; that's why washing dishes hurts.
One caution from the resale realists: keep the main runs conventional enough to read normally, and put the personal heights where they're deliberate features. A whole kitchen at 33 inches fits its owner perfectly and spooks every future buyer over 5'6".
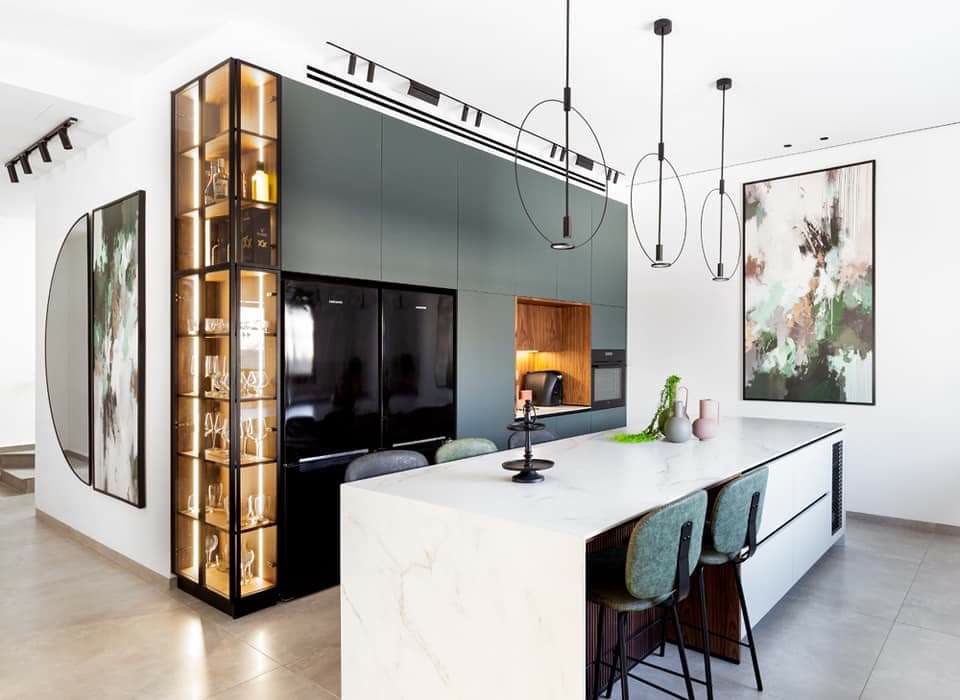
Reach: the vertical map above and below
Ergonomics is a three-dimensional problem. The comfortable reach zone — no bending, no stretching — runs roughly from 30 to 60 inches off the floor for an average adult, shifting with height. Everything you touch daily should live there. In practice: drawers beat doors below the counter, full stop — a pot in a deep drawer comes to you at thigh height; the same pot behind a door requires a genuflection to the back corner. This is why our base cabinets are overwhelmingly drawer banks on Blum and Hettich full-extension runners; the hardware exists precisely to move the cabinet's contents into the reach zone. Above the counter, the first upper shelf lands at 54 inches (18 inches above a 36-inch counter) — reachable for most; the second shelf at 66 favors the tall; anything above 72 is seasonal storage and should be planned as such, not resented. For shorter cooks we drop uppers to 15 inches off the counter where the layout allows, and I'll take that trade over dead backsplash grandeur every time. Appliances belong in the zone too: wall ovens with the door hinge at 30–34 inches, microwave drawers instead of over-range microwaves (lifting hot soup from above your shoulders is the single dumbest geometry in the standard American kitchen), and dishwashers raised 6–12 inches in households that run them daily.
Depth, toe kicks, and the small numbers that matter
Counter depth is standardized at 25½ inches and mostly deserves it, but the working wall benefits from 27–30 inches where the room allows — appliances land there, and the extra inches keep the backsplash outlets reachable without leaning. Toe kicks: the standard 4 inches high by 3 deep is genuinely correct (your feet need the notch to stand close; remove it, as some minimalist plinth details do, and cooks stand two inches farther from their work all day — a real cost of a fashionable detail, and I say so when clients ask for flush plinths). Overhangs at seating follow the island rules I covered in the kitchen island design guide — 15 inches for counter-height stools, 24 inches of width per seated person.
What this costs, and who it's for
Almost nothing and almost everyone — that's the honest answer. Custom heights add zero manufacturing cost in our shop; a second counter height adds a stone seam and modest fabrication, typically $300–$900 per height change. The exceptions worth noting: appliances hold fixed heights (dishwashers and ranges are built to 34½ inches and set the height of their immediate run — we plan around them, usually by putting personal heights on appliance-free stretches), and panel-ready appliance surrounds need care when the adjacent counters shift. If you're comparing quotes, ask each shop what a non-standard height costs; the answer tells you instantly whether you're talking to a manufacturer or a reseller of somebody's stock line — the distinction I mapped in custom vs semi-custom vs stock. And these decisions age well: the tailored-height kitchen is halfway to an aging-in-place kitchen already, with its reach zones planned and its storage brought to the body.
Practical takeaways
- Counter height = your bent elbow minus 3–4 inches; measure the cook, not the average.
- Bake low (30–32"), wash high (37–38"), prep in the middle — zones, not compromise.
- Drawers below, first shelf at 54 inches or lower, nothing daily above 60.
- Microwave drawer over over-range microwave, always; consider a raised dishwasher.
- Custom heights cost nearly nothing — the ask is free and the comfort is permanent.
Come stand at the multi-height runs in any of our nine showrooms and feel the difference two inches makes — it converts more skeptics than any article. Book a free 30-minute design consultation and we'll measure you, not the average — then see what tailored dimensions look like in our custom kitchens.