
Kitchen Island Design: Sizes, Clearances, and Costly Mistakes
In thirty years of designing kitchens across nine cities, I've learned that the island is where clients dream biggest and plans go wrong fastest. It is the most requested feature in every kitchen we design, and the most frequently botched. Not by us — by the plans that arrive at our showrooms drawn around a fantasy island that's too big, too crowded with appliances, or floating in a room that never had space for it. An island is the single most expensive piece of cabinetry in a kitchen, routinely 20% of the whole budget, so it deserves its own article. Here it is.
What follows are the numbers and judgment calls we apply to every island that leaves our shop — the same checklist our designers run before a single panel is cut.
First, does your room qualify?
The unbending rule: an island needs 42 inches of clearance on every working side, 48 inches on any side facing an appliance that opens (dishwasher, wall oven, fridge). Work backward: a modest 3' x 6' island plus clearances demands a room at least 10 feet wide in the island zone. If your room is under that, the honest answer is a peninsula — same storage, same seating, one fewer aisle to feed — and a good peninsula beats a cramped island every time. This is mistake #5 in my rundown of kitchen layout mistakes, and it's the one people resist most.
The dimensions that work
- Length: 6 to 9 feet is the sweet zone. Under 5 feet, an island is a table pretending; over 10 feet without a walk-through break, you've built "the racetrack" and you'll circle it forty times a day. If you have the room for 12+, break it into two islands — prep and social — which is how the big estates we do in Palm Beach and Dallas handle it.
- Depth: 39 to 48 inches for a working island. Past 48, the middle of the counter is unreachable for cleaning without climbing. Double-sided cabinetry (drawers on the kitchen side, doors or shallow storage on the seating side) wants 45–48 inches.
- Height: one level, 36 inches, counter height. The split-level bar top is fading for good reason — it chops the surface, blocks sightlines, and steals usable counter. Counter-height seating is more comfortable anyway.
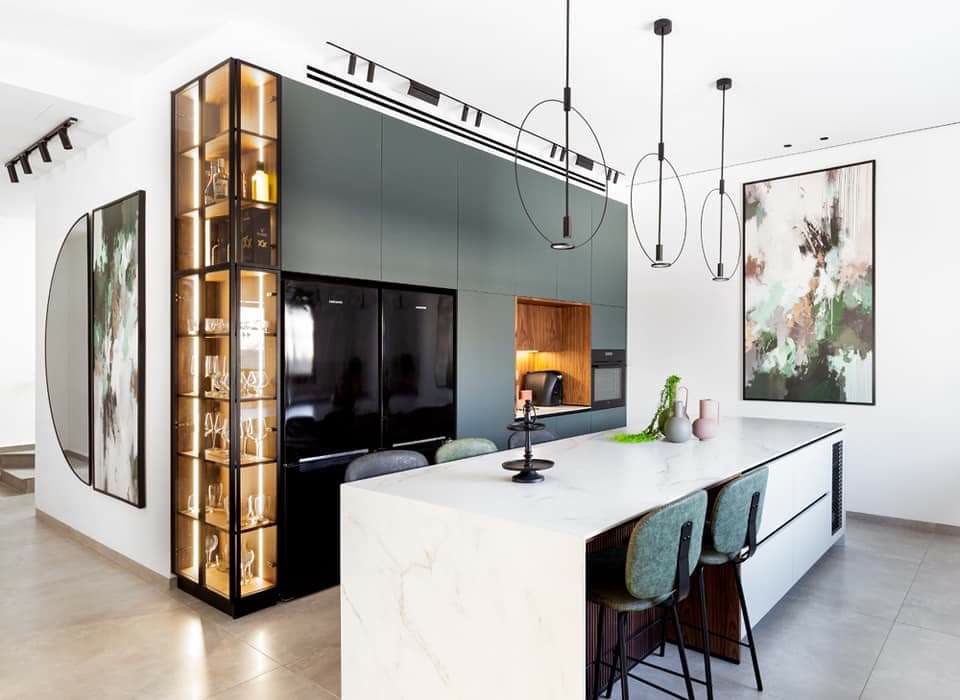
Seating math people get wrong
Each seated person needs 24 inches of width — not the 18–20 the optimistic plan assumes — and a 15-inch overhang for counter-height stools (12 is the bare minimum and knees know the difference). So four stools honestly requires 8 feet of island. Overhangs past 12 inches in stone want support: steel flat-bar let into the substrate or corbels, engineered before the stone is cut, not discovered when the fabricator arrives. And a rule from thirty years of watching families: seat three sides only if you actually host that way — most islands live with one seated side and are better for the storage the other sides keep.
What belongs in an island — and what doesn't
Belongs: the prep sink or main sink (great for social kitchens — you face the room while working), the dishwasher paired with that sink, deep drawer banks for pots and dishes, the trash/recycling pull-out (center of gravity of every kitchen), the microwave drawer, and wine or beverage refrigeration on the seating side.
Think twice: the cooktop. It photographs beautifully and cooks badly — splatter lands on seated guests, and island ventilation is either a downdraft (weak) or a ceiling hood (visually massive and still less effective than a wall hood). We install island cooktops when clients insist, and I make sure they've stood at one first. Doesn't belong: the full-height fridge or wall ovens — tall elements turn an island into a wall and kill the entire point of open sightlines.
Storage: the island is a drawer machine
The island is the one run of cabinetry you access from standing at your main work position, which makes it the highest-value storage in the kitchen. Spec it accordingly: full-extension deep drawers, not doors, on the working sides. A 7-foot island holds a full pot-and-pan kingdom in three drawer banks. Use the ends for open shelving (cookbooks, bowls) and the seating side for shallow storage — chargers, placemats, the stuff of the table it serves. Every drawer rides on the same European hardware as the rest of our kitchens; an island drawer holding 60 lbs of cast iron is exactly where 100,000-cycle slides earn their keep.
The waterfall question, and other money
A waterfall edge — stone cascading down both ends — adds $2,500–$7,000 in slab and fabrication. Worth it when the island is the room's centerpiece and the stone deserves the stage; skippable when budget is tight, because a beautiful wood panel end (walnut, rift oak — see choosing your kitchen wood) delivers warmth for a fraction. Also in the island budget: electrical (code requires outlets — we hide them in pop-ups or under the overhang), plumbing if the sink moves, and pendant lighting. All-in, a serious custom island lands between $12,000 and $35,000 of a project's total, which is why it deserves this much thought.
Lighting and finishing the island properly
Two finishing decisions separate the islands that photograph well from the islands that live well. First, lighting: pendants should hang with their bottoms 30–36 inches above the counter, and the arithmetic matters — three small pendants over a 7-foot island, or two larger ones, spaced so the end fixtures sit about a foot in from the counter ends. Oversized single fixtures belong over round tables, not rectangles. Whatever you hang, put it on its own dimmer; the island is task surface at 5 p.m. and the room's night-light at 11.
Second, the finish itself. The island takes more abuse than any perimeter run — belt buckles, stool backs, vacuum cleaners, cleats. Spec the most durable version of whatever finish you love: 2K painted surfaces over standard lacquer, textured finishes that hide scuffs, and on wood islands, a matte conversion varnish rather than an oiled finish that needs annual love. This is also why the seating-side panels deserve real material, not a skinned back: they're at knee height in the busiest room of the house. Ours are finished cabinetry on all four sides as standard — a detail you can check on any island quote by asking one question: "is the back a panel or a cabinet?"
Practical takeaways
- 42-inch clearances all around (48 at appliance faces) or build a peninsula instead — no exceptions that age well.
- 6–9 feet long, 39–48 deep, one flat 36-inch level. Break bigger programs into two islands.
- 24 inches of width and 15 of overhang per stool; engineer overhang support before stone is cut.
- Sink and dishwasher in, deep drawers everywhere, cooktop only with eyes open, tall units never.
- Waterfall is theater — lovely, optional; drawers are function — mandatory.
An island done right becomes the room your family orbits. Book a free 30-minute design consultation and we'll test your floor plan against every number in this article — or walk around full-size islands at any of our showrooms via our custom kitchens.