
Floating vs Freestanding Vanities: Pros and Cons
Almost every bathroom project we take on starts with the same fork in the road: does the vanity touch the floor or not? Clients usually arrive with an aesthetic preference already formed from a photo, and there is nothing wrong with that. But floating and freestanding vanities differ in ways that have nothing to do with looks — structural blocking, plumbing routing, storage volume, resale expectations, even how the room gets cleaned. After thirty years of building both, here is the honest comparison I give in the showroom.
What "floating" actually requires behind the wall
A wall-hung vanity is a cantilever. Everything — cabinet, drawers, stone top, two undermount bowls, and whatever a family stores inside — hangs off a wall that was framed to hold up drywall. A 72-inch double vanity with a 3 cm quartz top weighs roughly 400–500 lbs loaded. That load is not going into drywall anchors, and it is not going into a single 2x4.
What we specify: continuous solid blocking — either a 2x10 or two stacked 2x6s — let into the studs across the full width of the cabinet, positioned so the mounting rail lands dead center on it. For heavier runs we add a second blocking course near the bottom rail to resist the tipping moment. Then the cabinet hangs on a steel French cleat or a Hettich/Blum rated wall bracket system, not on screws through the back panel. If the wall is masonry or concrete — extremely common in South Florida and in Manhattan and Toronto high-rises — we switch to sleeve anchors and, when the block is soft, a steel angle spanning several anchor points.
The scheduling implication matters more than the hardware: blocking has to happen before drywall. If you fall in love with a floating vanity after the walls are closed, you are looking at cutting and patching a 4-foot section of wall, which adds $600–$1,500 in drywall, paint, and tile coordination. Decide early.
Plumbing: the cost nobody quotes upfront
Freestanding vanities forgive sloppy rough-in. The cabinet has a back, a toe-kick, and a dark cavity — the supply valves and P-trap can land anywhere within a generous target and nobody sees them. Floating vanities have no such mercy. Everything under the cabinet is visible from the doorway, which means:
- Drain height must clear the cabinet bottom. Standard rough-in at 18–20 inches above finished floor usually needs to move up to 22–26 inches for a floating box, and the trap arm has to be relocated so it hides behind the drawer bank.
- Supplies go in the wall, not the floor. Floor-mounted stops under a floating vanity look like an unfinished job.
- Budget $500–$1,500 per vanity in a renovation to relocate drain and supplies, plus more if you are opening a tiled wall.
In new construction, this cost is near zero — you simply tell the plumber where to put things. That single fact is why floating vanities are the default in new builds and the exception in older-home renovations.
Storage: the real number you lose
People assume floating vanities lose "a little" storage. Let's be precise. A typical floating vanity hangs with 8–12 inches of clear space beneath. On a 60-inch wide, 21-inch deep cabinet, that is roughly 7–10 cubic feet of volume that no longer exists — the equivalent of an entire base cabinet. In a primary bath with a linen tower, you will never notice. In a single-vanity family bathroom that is the only storage in the room, you will notice by week two.
There are ways to claw it back. Full-height drawer banks instead of doors recover efficiency, because drawers use the full depth while doors waste the back six inches to reach-in geometry. Blum LEGRABOX inner drawers double a single-front cabinet. And a recessed medicine cabinet — flush, backlit, with an outlet inside — adds more usable storage per dollar than anything else in a bathroom. We cover the drawer-vs-door math in our custom bathroom vanity guide.
Cleaning, water, and the case for floating
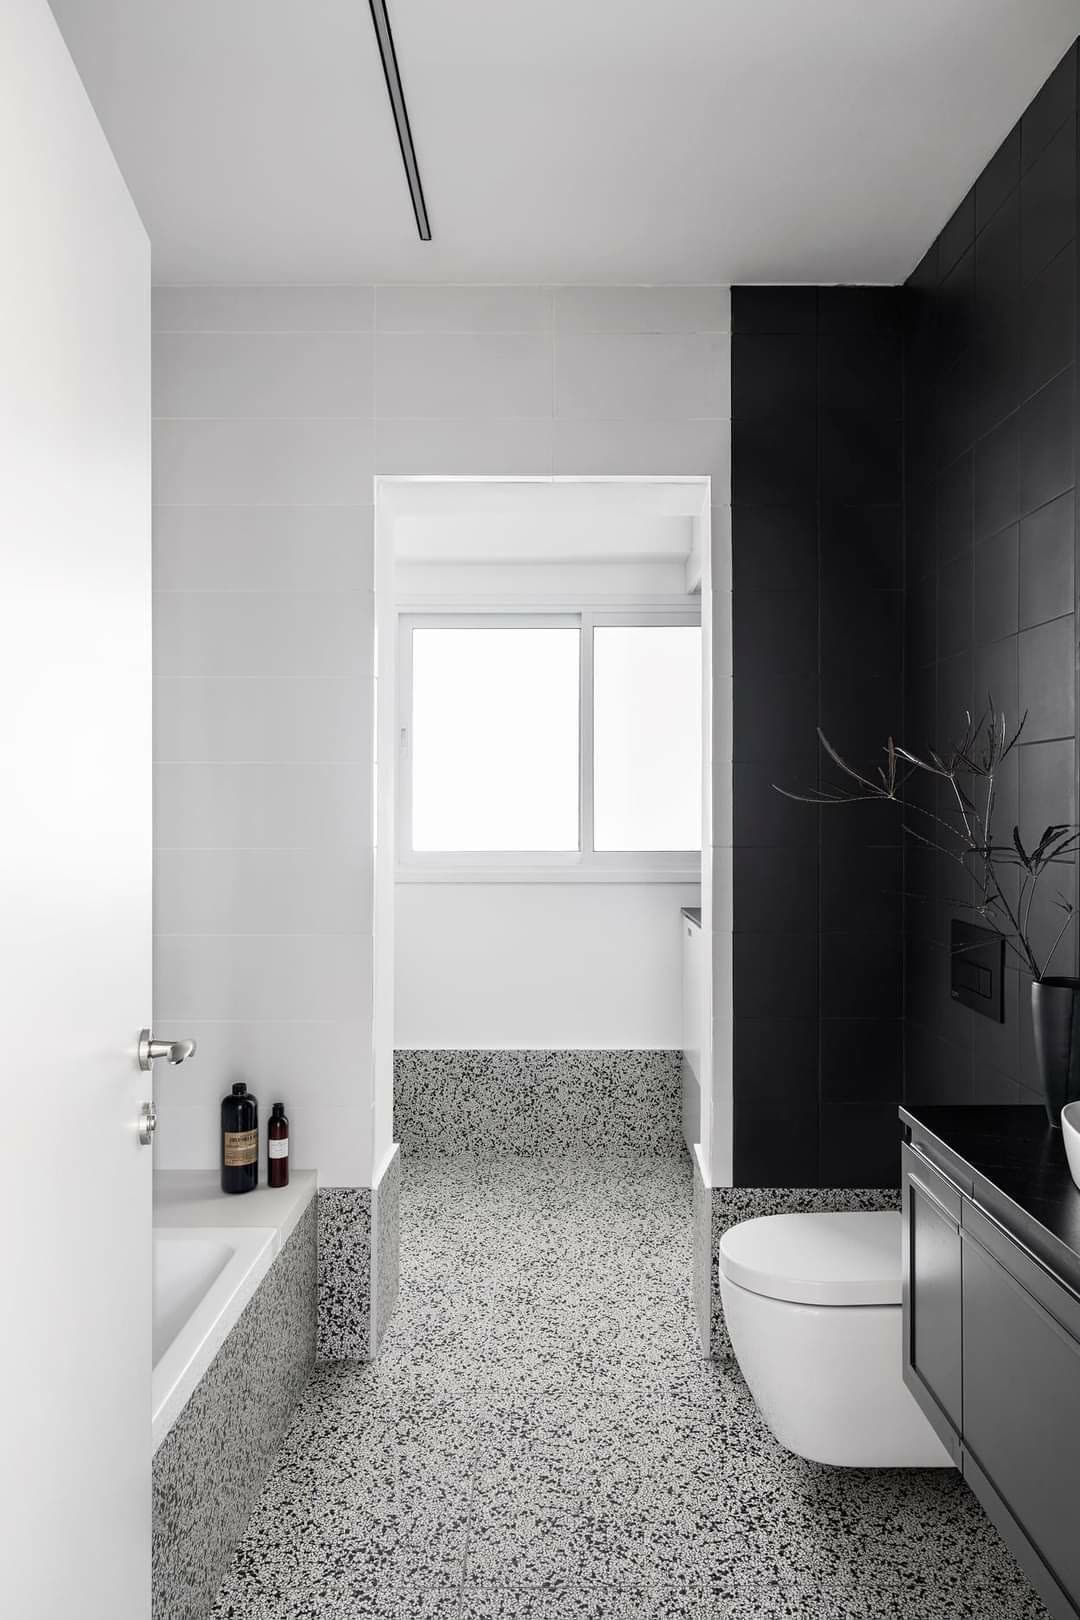
The strongest practical argument for wall-hung has nothing to do with style. A floating vanity has no toe-kick, and a toe-kick is where a bathroom dies. Water wicks under it, the substrate swells, and by year five the bottom two inches of a builder vanity look like a wet cracker. Floating removes the failure point entirely, lets a mop and a robot vacuum run straight through, and makes small rooms read larger because you see continuous floor tile from door to wall. In a powder room under 30 square feet, that visual trick is worth real money.
Floating also enables comfort-height flexibility. Since nothing sets the height but the blocking, we routinely hang a his-and-hers run at two different heights, or drop one section to 30 inches for a seated makeup station. Freestanding units can do this too, but it requires two separate cabinets and a stepped top.
Where freestanding still wins
Traditional and transitional bathrooms want mass. A furniture-style vanity with a turned leg, a bead-board side, or a paneled plinth belongs on the floor — hang it and the proportions go wrong immediately. Freestanding also wins when:
- Storage is the priority. Full-height cabinetry, toe-kick drawers, and deep sink-base pull-outs give you every cubic inch.
- The floor is not level. Old brownstones and 1920s bungalows can be out three-quarters of an inch across six feet. Adjustable levelers under a freestanding cabinet fix that quietly; a floating cabinet just makes the out-of-level wall obvious.
- Budget is tight. No blocking, no plumbing relocation, faster install. Realistically $800–$2,000 less all-in on a renovation.
- Weight is extreme. A 96-inch run with a 3 cm marble top and integrated towers is a floor-standing job in my shop, full stop.
The hybrid nobody asks for but everybody likes
There is a third answer we build often: a cabinet that sits on a recessed, blackened-steel or dark-painted plinth set back 3–4 inches from the face. It reads as floating from any normal viewing angle, carries load through the floor, tolerates an unlevel slab, and lets us add an LED strip in the shadow gap for the same night-light effect as a true wall-hung unit. Cost sits between the two options and it solves the renovation-plumbing problem completely. If you love the look but the bathroom is on the second floor of a 1940s house, this is usually where we land.
Cost comparison, 2026 numbers
For custom cabinetry alone — excluding stone, sinks, and faucets — a 48–60 inch single runs $3,500–$7,000 in either configuration; the cabinet itself does not cost meaningfully more to build wall-hung. The delta lives in the trades. Add $250–$600 for engineered blocking and steel brackets, $500–$1,500 for plumbing relocation, and $300–$900 if a tiled wall has to be opened and repaired. Freestanding avoids all three. Whichever you choose, our vanities are built in our own USA and Canada plants with moisture-resistant cores, fully sealed edges, and Blum and Hettich soft-close hardware, and they carry a lifetime warranty. Production runs 8–12 weeks and we ship anywhere in North America.
How I'd decide in sixty seconds
- New construction or gut renovation, modern or transitional style → floating, and tell the framer about blocking today.
- Existing bathroom, walls staying, storage matters → freestanding, and put the money into drawers instead.
- Traditional millwork, furniture detailing, unlevel floors → freestanding.
- Want the look without the demolition → recessed plinth hybrid.
- Small powder room where the goal is to make eleven square feet feel like fifteen → floating, every time.
One last note on longevity: neither style protects you from bad construction. A floating vanity built from raw particleboard will fail at the mounting rail; a freestanding one built the same way will fail at the toe-kick. The core, the edge sealing, and the hardware decide whether a vanity lasts five years or thirty — which is why we treat box material selection as the first decision, not the last.
Ready to work out which one your bathroom actually wants? Browse our custom vanities, or book a free 30-minute design consultation — send us a photo of the wall and we'll tell you in ten minutes whether floating is realistic in your space.