
Galley Kitchen Design: Making Narrow Kitchens Work Hard
Ask a restaurant chef to design their dream home kitchen and you will almost never get an island. You'll get a galley — two parallel runs, everything within a step and a pivot. The layout homeowners apologize for is the one professionals choose on purpose. The galley is the most efficient kitchen shape ever devised; it only fails when it's designed like a wide kitchen that got squeezed. After thirty years of building kitchens into Manhattan apartments, Montreal duplexes, and Brooklyn brownstones, here is how we make narrow kitchens outperform rooms twice their size.
The aisle is the design
Everything in a galley flows from one number: the clear width between opposing counter faces. Get this right and the rest is detail.
- Under 42": too tight for opposing cabinet runs. Go single-galley (one wall of cabinetry) with shallow storage or open shelving opposite. Two runs at 40" means the dishwasher door blocks the entire kitchen.
- 48": the working minimum for a two-sided galley with one cook. Opposing doors and drawers can't be open simultaneously, so appliance placement has to be diagonal, not face-to-face.
- 54"–60": the sweet spot. One cook works freely; a second person can pass. Two open dishwasher and oven doors clear each other. If I could pick one number for every galley we build, it's 58".
- Over 66": you've left galley territory — the second run is now a stretch away, and the efficiency that makes galleys great starts to evaporate. Past 78", consider whether a slim island or peninsula serves you better.
Measure clear width at the worst point — between door handles and appliance fronts, not wall to wall. A 60" room with standard 24" cabinets on one side leaves 34" of aisle. That's why serious galley design often uses reduced-depth cabinetry: we regularly build one run at 24" and the opposing run at 15"–18". Custom depths are exactly the kind of quarter-inch problem made-to-measure cabinetry exists to solve.
One wall works, the other wall serves
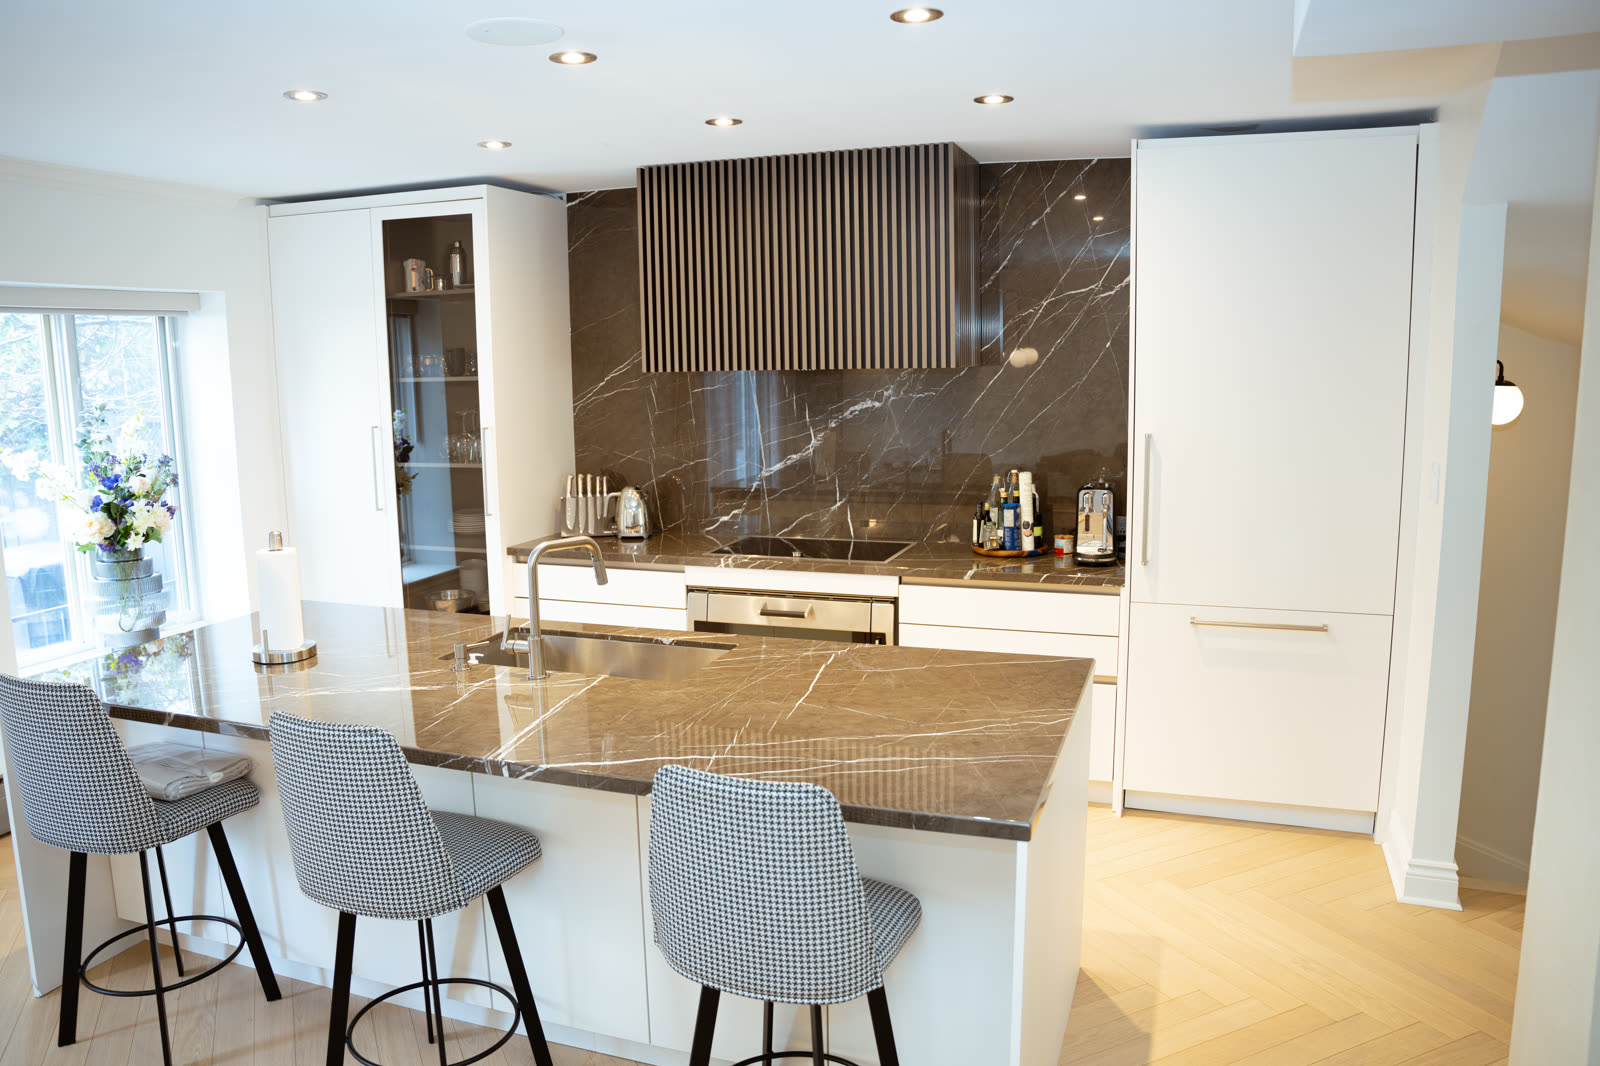
The strongest galley layouts break asymmetrically. Put the entire wet-and-hot sequence — sink, dishwasher, prep zone, cooktop — on one wall in an unbroken run. That gives you a continuous countertop workflow with no crossings. The opposite wall takes the fridge, the ovens, the pantry towers, and the landing counter. Splitting sink and cooktop across the aisle looks balanced on a plan and works terribly in life: you end up carrying dripping pasta pots across a walkway all day. It's one of the classics from our list of kitchen layout mistakes designers see every week.
Two placement details matter more in a galley than anywhere else. First, the refrigerator goes at the end of a run, nearest the kitchen's entrance — family members grabbing drinks should never enter the working aisle. Second, if the galley is open at both ends, resist the urge to treat it as a corridor: through-traffic during cooking is the single biggest complaint we hear from galley owners, and pushing the fridge and snack zone to the doorway end eliminates most of it.
Storage: go up, go deep, go drawer
A galley's compensation for its footprint is wall area, and most galleys waste it:
- Take cabinetry to the ceiling. In an 8-foot room, stopping uppers at 30" tall forfeits roughly 20% of potential storage to a dust shelf. Full-height cabinetry with a top row for seasonal items is the highest-value upgrade in any narrow kitchen.
- Drawers, not doors, in every base. In a tight aisle you can't step back to peer into a base cabinet. Full-extension drawers bring the contents to you. We spec them at 30"–36" wide where possible — two wide drawer stacks beat three narrow ones on hardware cost and usable width.
- One tall pantry beats four uppers. A single 24"-wide, ceiling-height pantry with interior pull-outs holds more than 8 linear feet of upper cabinets, and it anchors the end of a run architecturally.
- Steal the ends. The end of each run is free real estate: 6"-deep spice pull-outs, broom slots, vertical tray storage. In a kitchen with no spare inches, the ends are where the custom advantage shows.
Making a narrow room feel wider
Galleys live or die on perceived width as much as real width. What works, in rough order of impact: continuous under-cabinet lighting down the full length of both runs (shadowed counters read as walls closing in); a light-toned run opposite a darker one rather than two dark walls; handleless or slim-pull door fronts so nothing snags a hip or an eye-line in the aisle; and running flooring lengthwise, never across. If the room has a window at the end, keep the sightline to it clear — a tall cabinet beside the window, never in front of the last two feet of it. What doesn't work: shrinking to 12"-deep base cabinets everywhere (you lose the kitchen to save the hallway) and glass doors on everything (visual clutter reads as narrowness).
Budget honestly: small footprint, real money
Clients are often surprised that a 10-foot galley isn't a tenth the price of a big kitchen. The expensive parts of a kitchen — appliances, sink, faucet, counters, and the engineering around them — are all still present; you've only removed the cheap middle cabinets. A well-built custom galley typically lands between $25,000 and $45,000 in cabinetry, and because every cabinet earns its keep, cutting corners shows immediately. For full numbers see how much a custom kitchen costs in 2026. The good news: galleys are where custom cabinetry has the highest return per dollar, because stock 3-inch increments and filler strips waste a bigger percentage of a small kitchen than a large one.
Mistakes that cramp a galley
- Designing the aisle from wall dimensions instead of face-to-face clearance.
- Face-to-face appliances — dishwasher opposite oven means someone always waits.
- A full-depth run on both sides of a sub-52" room when an 18"-deep second run would transform it.
- Upper cabinets on both walls at eye level in a very narrow room — put talls at the ends and keep one wall's mid-band open or shallow.
- Treating the galley as a corridor and leaving the traffic problem unsolved at the design stage.
Practical takeaways
- 54"–60" of clear aisle is the target; below 42", go single-wall.
- Whole workflow on one wall; fridge and ovens on the other, fridge nearest the door.
- Ceiling-height cabinetry, wide drawers, and one tall pantry outwork any other storage scheme.
- Mixed cabinet depths (24" working run, 15–18" service run) rescue narrow rooms.
- Light the counters end to end — perceived width is a lighting problem as much as a layout one.
If your kitchen is long, narrow, and frustrating, it isn't a flaw — it's an unfinished galley. Bring your measurements to a free 30-minute design consultation and we'll show you what a millimeter-accurate layout can recover, or browse our custom kitchens to see narrow spaces we've already transformed. Made in Canada, built to your walls, lifetime warranty.