
Montreal Kitchen Design: Plateau to Westmount
Montreal is the most European kitchen market in North America, and it knows it. This is a city that cooks — really cooks — in triplexes with winding exterior staircases, greystones that predate Confederation, and lofts carved out of old garment factories. Taste here runs continental: handleless fronts, warm woods, restraint. And the climate runs Siberian six weeks a year, which is a cabinetry engineering problem as much as a wardrobe one. iKitchen has manufactured in Canada for over three decades; Montreal is home ground. Here's the city as we design for it, from the Plateau to Westmount.
The triplex belt: Plateau, Rosemont, Villeray, Verdun
The iconic Montreal housing type — the walk-up duplex and triplex with its outdoor spiral stairs — produces a very specific kitchen brief:
- Long, narrow floor plates. Like Toronto's semis but often narrower, the classic flat runs front to back with light at both ends and the kitchen traditionally at the rear, opening to a balcony or ruelle. Galley and single-wall layouts with a compact island or table-height peninsula work with the architecture instead of against it; our galley kitchen guide applies flat after flat.
- The staircase delivery. Cabinetry for a second-floor Plateau flat arrives through a winding exterior staircase or up through a narrow interior one. We design in sections that two installers can carry up a Montreal spiral in February — a sentence no stock-cabinet brochure has ever had to contain.
- Heritage layers. Pressed-tin ceilings, plaster mouldings, original pine floors. The best renovations keep the patina and let clean-lined cabinetry play against it — slab doors under a tin ceiling is a very Montreal composition.
The greystone neighbourhoods: Westmount, Outremont, NDG, TMR
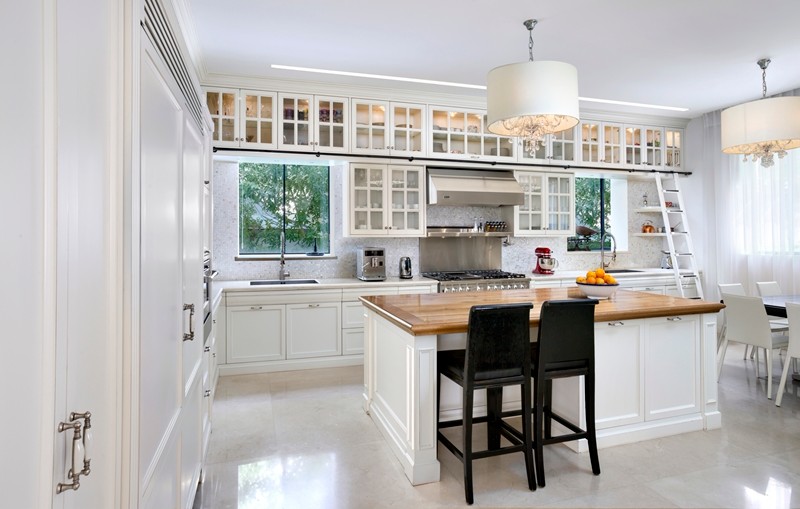
Westmount's Victorian greystones and Outremont's stately duplexes are Montreal's estate architecture, and their kitchens are expected to meet the standard set by the original woodwork — quarter-sawn oak panelling, leaded glass, staircases built by people with time. The brief here: inset and applied-moulding doors, painted heritage tones or natural white oak, butler's pantries linking to dining rooms, and hardware in unlacquered brass or polished nickel. Mount Royal (TMR) and Hampstead add 1930s–60s stock where transitional two-tone schemes thrive. These are designer-led projects, and the cabinetry must hold up to millwork scrutiny — the construction details in our post on dovetail drawers and undermount slides are precisely what Westmount clients check first.
Old Montreal, Griffintown, and the lofts
Stone walls from the 1800s, timber posts, and new glass towers side by side. Loft kitchens here are furniture: a single island facing the stone, a full-height storage wall, integrated appliances, nothing that competes with 200-year-old masonry. Griffintown's new condos bring the standard tower process — board approvals, elevator bookings, fixed plumbing — for which our condo renovation guide is the playbook, en français ou en anglais.
Winter is a materials specification
Montreal swings from minus 25 in January to humid 30-degree summers, and heated interiors in deep winter get furnace-dry. That annual humidity cycle is the hardest test cabinetry faces anywhere we build. Doors rack, panels shrink, cheap joints open — unless the construction anticipates the movement: stable engineered cores, solid wood dried to the right moisture content and finished on all faces, floating panels that can breathe, and Blum, Hettich, and Häfele hinges with enough adjustment range to tune doors seasonally. We wrote the physics up in why cabinet doors warp; our Canadian production exists to solve exactly this climate. It's also why buying cabinetry manufactured for a different climate zone — coastal import lines especially — goes wrong here by the second winter.
The Montreal look, 2026
- European minimal, warmed up. Handleless and slab fronts lead, but in white oak, walnut, and warm matte lacquers rather than cold gloss — Montreal's version of quiet luxury.
- Colour courage. This city commits to deep greens, inky blues, and burgundy islands more readily than anywhere else we serve — the European instinct again.
- Coffee as architecture. Dedicated espresso stations with appliance garages are near-universal requests. Third-wave city, third-wave cabinetry.
- The everything-wall. In flats, one full-height wall combining pantry, fridge, ovens, and coffee — leaving the rest of the room to windows and a table. Very Montreal: the kitchen as a place to eat, not just cook.
Off-island and beyond
The same design language travels across the bridges. Laval and the South Shore's newer houses take the full-height storage wall and family-scale islands the Plateau can't fit; Saint-Lambert and Beaconsfield's older streets carry the greystone sensibility at suburban scale; and the Laurentians' chalets ask for a different brief altogether — kitchens that host après-ski for twelve, built in materials that tolerate a cabin that freezes between weekends. One Canadian production line serves all of it, with the same drawings, the same hardware, and the same warranty from Mile End to Mont-Tremblant.
How we serve Montreal
Our Montreal showroom is where Quebec projects begin — bilingual design consultations, drawings your entrepreneur and syndicat de copropriété can work from, white-glove delivery up whatever staircase your flat requires, and installation by our own crews, backed by a lifetime warranty. As a Canadian manufacturer we deliver made-to-measure without borders, brokers, or import lead times. Browse our custom kitchens, or come argue about door profiles over an espresso — we're equipped for both.
Case study: a Plateau flat, rethought
A second-floor flat near Laurier métro, 1912 vintage: long and narrow, tin ceiling intact, kitchen at the rear opening to a balcony over the ruelle. The owners cook seriously and host constantly in a room that measures 11 by 14 feet. The design concentrated everything into one wall — full-height matte-lacquered cabinetry in deep forest green holding the integrated fridge, wall oven, pantry pull-outs, and an espresso station behind a pocketing door — leaving the opposite wall for a single oak counter run with open shelf above, and the centre of the room for a table. No island; the table is the island, in the Montreal way. Every section was sized for the winding staircase and confirmed against it before drawings finalized; delivery day in November took four careful carries and zero drama. The tin ceiling stayed, now lit by picture lights washing down the green wall. The kitchen holds double its previous storage and the room feels larger, because the best small-kitchen trick is still a single deep breath of uninterrupted cabinetry.
Working in Quebec: the practical layer
Quebec projects carry their own administrative texture: the Régie du bâtiment's licensing framework for contractors, borough-level permits that vary from Plateau-Mont-Royal's heritage sensitivity to the suburbs' speed, and in copropriétés, the syndicate's approval process standing in for the condo board. Our role stays constant — complete drawings in metric and imperial, specifications your entrepreneur can price without guesswork, delivery and installation by our own bilingual crews — and the paperwork slots into whichever borough or syndicate is asking. One genuinely local scheduling note: Quebec's construction holiday in late July pauses the industry for two weeks, and Moving Day on July 1 books every truck and elevator in the city. Plan around both, and a Montreal kitchen runs as smoothly as anywhere we build.
Practical takeaways
- In the triplex belt: work with the long narrow plate, and design cabinetry the staircase can accept.
- In the greystones: match the house's millwork standard — inset doors, real joinery, correct brass.
- Everywhere: buy construction engineered for the minus-25-to-humid-30 cycle. Montreal finds every shortcut by February.
- In condos and lofts: board process first, one great storage wall second.
Planning a kitchen in Montreal — Plateau flat, Westmount greystone, or Griffintown tower? Book a free 30-minute consultation, in either language, and bring your floor plan.