
Kitchen Islands with Seating: Overhangs, Depths, and Comfort
Half the islands we're asked to replace fail for the same quiet reason: the seating never worked. The stools looked right in the rendering, but knees hit the panel, elbows fought for space, and within a year the family migrated back to the dining table and the island became a landing zone for mail. Comfortable island seating isn't a matter of taste — it's a short list of dimensions, and they're not negotiable just because the drawing looks balanced without them.
Here are the numbers we build to, plus the part almost nobody explains: how that floating slab of stone is actually held up.
The overhang: 10 inches is the floor, 15 is the goal
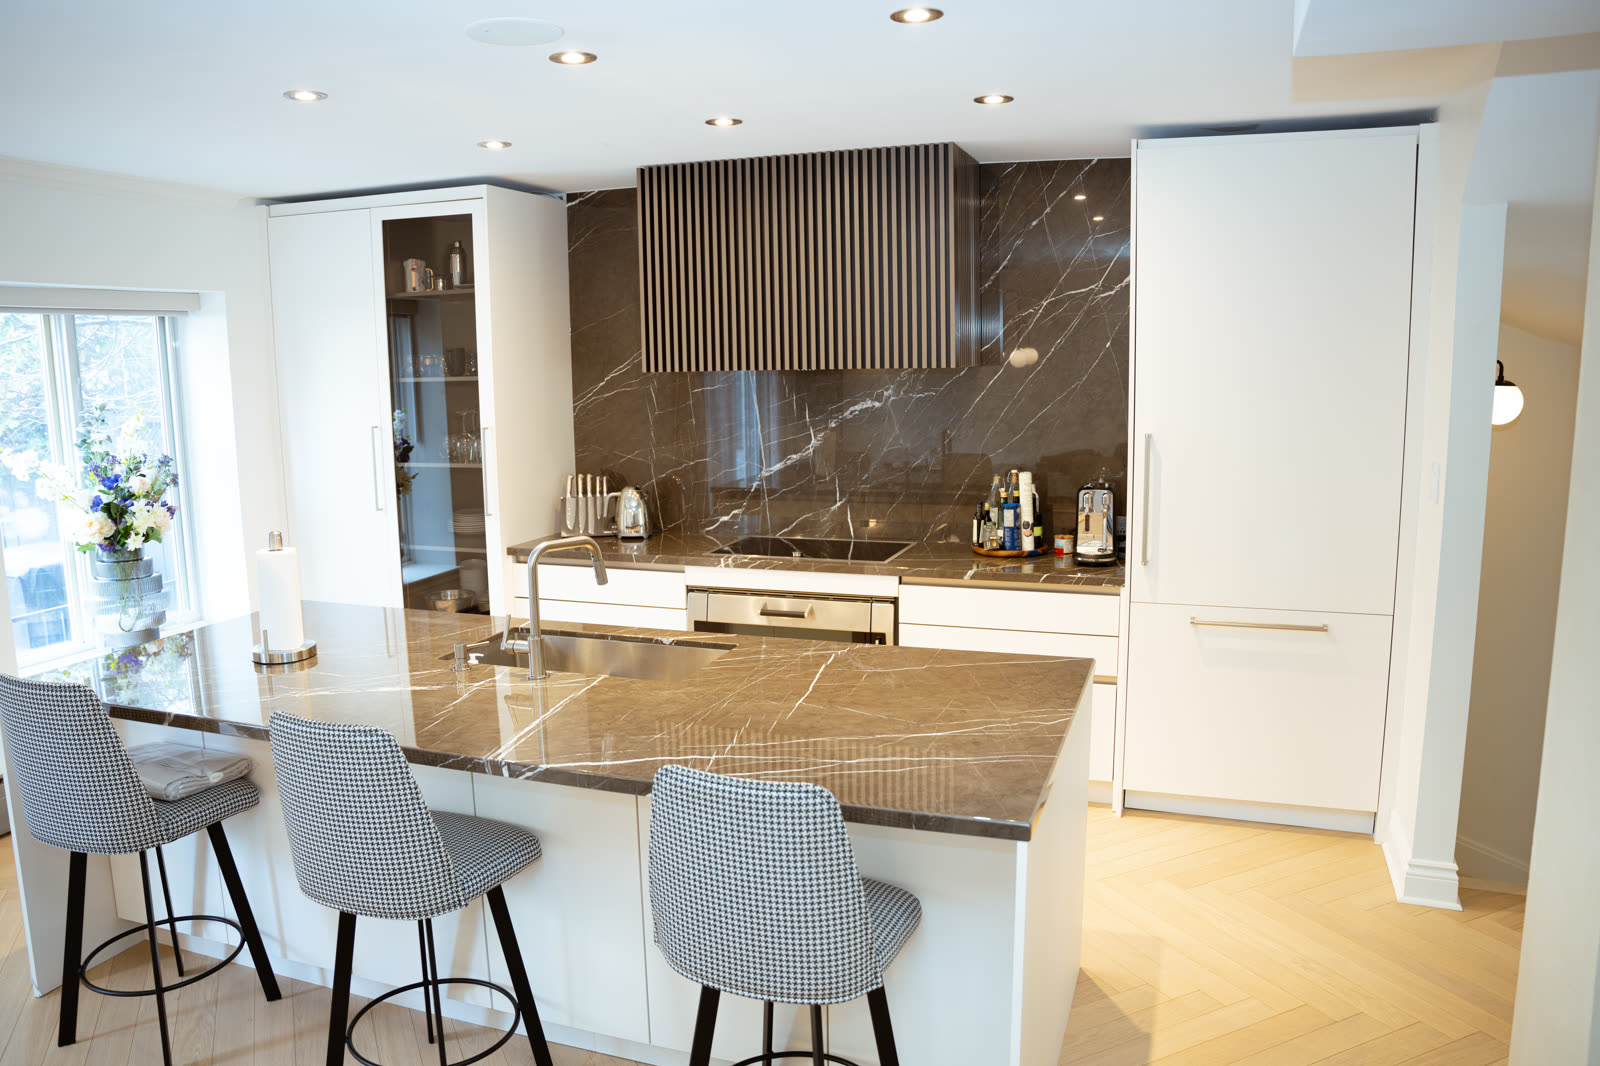
The overhang — the distance the countertop projects past the finished cabinet face on the seating side — is the single dimension that decides whether people linger or perch. Ten inches is the survivable minimum at counter height; you can eat cereal there, but adults sit twisted with their knees angled sideways. Twelve inches is genuinely comfortable, and it's what most of our islands carry. Fifteen inches is dining-table comfort: knees fully under, stools tuck away completely, and nobody's spine has an opinion.
The height of the surface changes the math, because taller seating positions the knee lower and further forward. At counter height (36"), aim for 15" and accept 12". At bar height (42"), 12" does the job because the leg drops more vertically. At table height (30") — the most comfortable and most underused option — you want the full 18", which is why table-height extensions are usually built as their own structure with legs rather than a cantilever.
Stool math: 24-inch centers, and count honestly
Allow 24 inches of width per seat, measured center to center — 26 to 28 if the stools have arms. A 6-foot island seats three adults, not the four that fit in the rendering. When clients push for four, we stretch the island or wrap seating around a corner, because squeezing centers to 20" means shoulders touch and one seat always goes unused. Corner seating, by the way, is underrated: two people at an L talk face-to-face instead of side-by-side, and the corner seat needs less overhang because legs angle into open space.
Behind the stools, keep 44 inches minimum to the nearest wall or cabinet — enough to walk behind a seated person — and 60 inches if that aisle is also a working corridor. This clearance kills more seating plans than any other number, and it's better to learn that in drawings than in drywall. Our island design guide covers the full clearance map around the rest of the island.
How the cantilever actually stands up
Now the engineering nobody puts in the brochure. Stone is strong in compression and weak in tension; a cantilevered slab is a bending problem, which means tension on top. The working rule fabricators use: an unsupported overhang shouldn't exceed one-third of the total slab depth, and never more than 10 inches unsupported for 3cm quartz or granite — 6 inches for 2cm material. Everything past that needs structure.
The elegant solution is steel flat bar let into the cabinet: we rout channels into the top of the island boxes and bed 3/8" x 2" steel bars extending back at least twice the overhang length, so the cabinet's own weight counterweights the lever. Done this way, a 15" overhang carries a person leaning on it with zero visible support. Corbels and legs work too, but corbels interrupt knee space exactly where you wanted it, and legs turn your island into furniture — sometimes that's the design, but it should be a choice, not a patch. Porcelain and other large-format thin materials are their own case: stiff but brittle, they generally want a mitered edge build-up and a continuous subtop rather than point supports.
One more structural note: the seating-side cabinet run is usually shallow — 12" to 15" deep boxes backed against the working side's 24" boxes. That back-to-back assembly is what gives the steel its counterweight, and it's also free real estate: we regularly fit shallow bookshelves, charging drawers, or stool storage into the seating side instead of a blank panel.
The back panel takes the abuse — build it like it
Whatever faces the stools will be kicked by shoes, scuffed by stool legs, and leaned on daily. A 1/4" skin panel stapled over a cabinet back telegraphs every impact. We build seating-side panels from 3/4" material, finished to match the doors, ideally with detail — shaker framing, fluting, or a full furniture-style panel — because texture hides scuffs that a flat painted surface advertises. If the island is a dark painted color, this is the elevation where a durable catalyzed finish earns its money; it's the most-touched painted surface in the house. If it's stone-clad or waterfall-wrapped, the panel problem disappears — one of the honest arguments for the waterfall we weigh in our waterfall island guide.
Counter height vs bar height vs table height
- Single-level counter height (36") is the modern default: one clean slab, maximum workspace, easy conversation. The trade-off is that guests look directly at your prep mess and splashes reach the seats. It asks for 24"–26" stools.
- Raised bar (42") screens the working side and catches splatter — genuinely practical with a cooktop or sink in the island — but it chops the slab in two and dates faster stylistically. 30" stools.
- Table-height extension (30") is the sleeper: real chairs instead of stools, comfortable for kids, elders, and two-hour conversations. It costs floor space and reads as furniture, which in open plans is often exactly right.
Mixing two heights on one island is fine; mixing three is a wedding cake. And if anyone in the household has mobility concerns, table height isn't a style decision — it's the accessible one.
Comfort details that separate good from great
Footrests matter more than people think. At bar height especially, dangling feet get uncomfortable in minutes. Good stools solve it, but on long overhangs we've also inset a continuous brushed-metal foot rail into the panel — a detail borrowed from actual bars, where seating comfort is revenue.
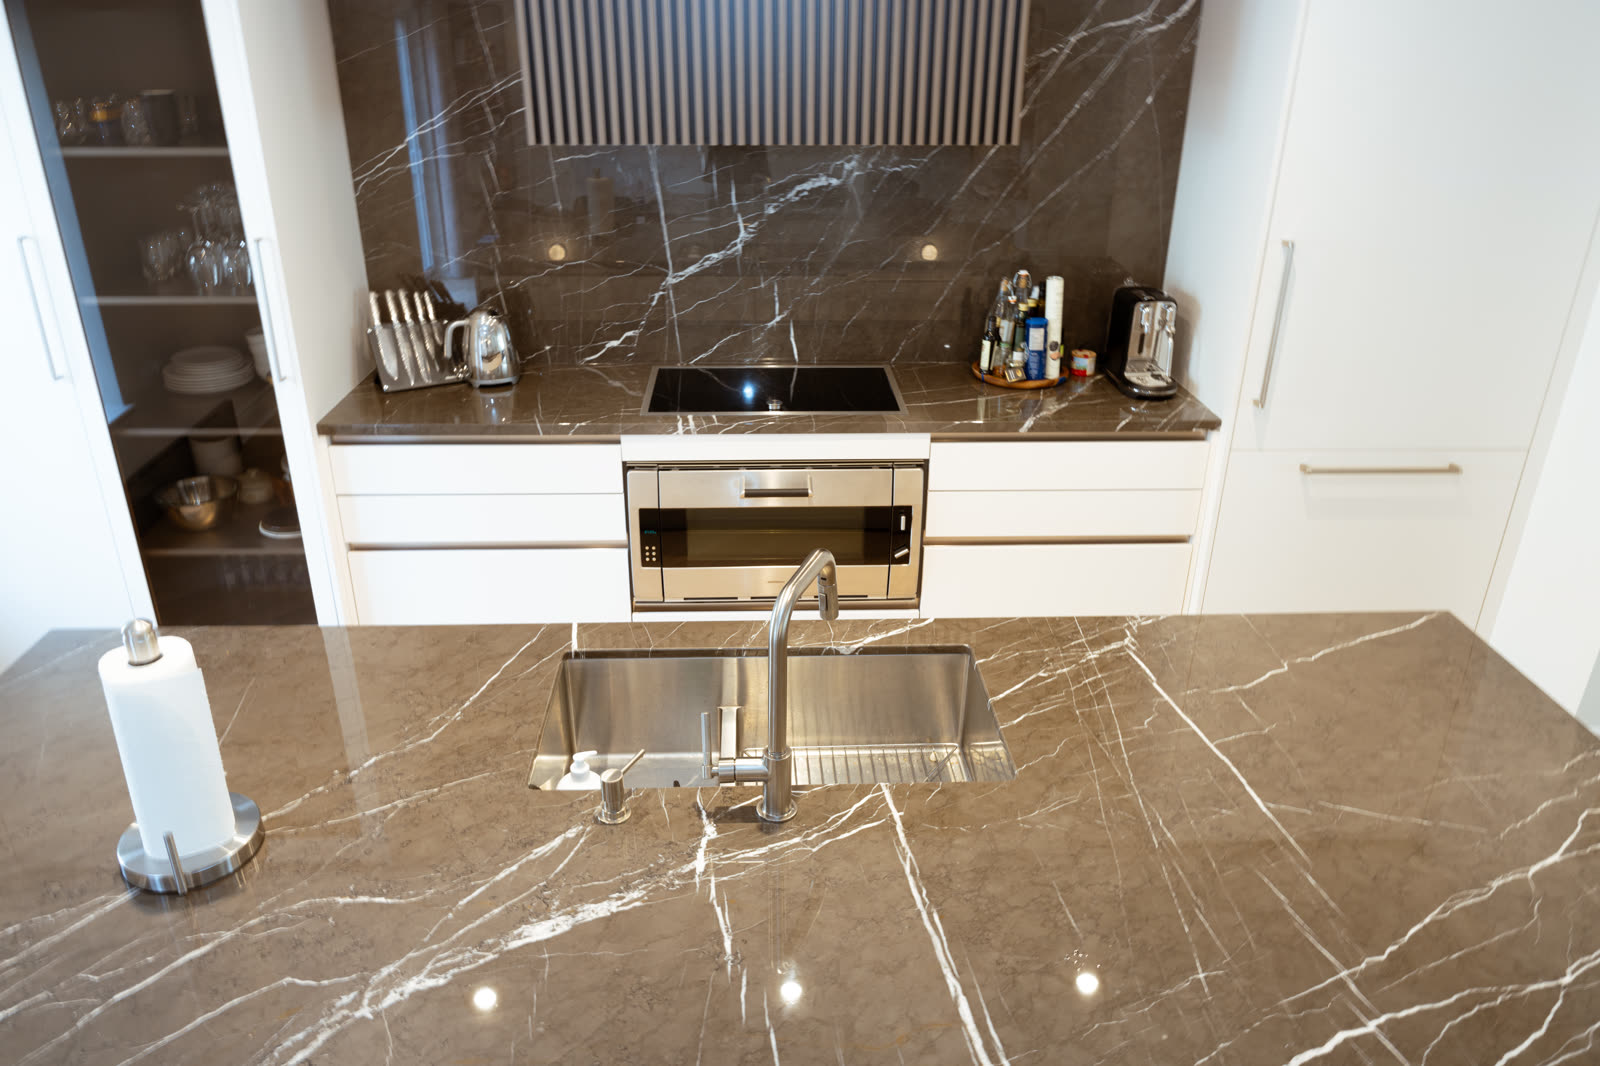
Put outlets where laptops live. Code requires island receptacles anyway; put one on the seating side, horizontal, low in the panel or pop-up in the top, because the island is now homework central and the office annex.
Light the seats, not just the stone. Pendants centered on the slab often land in front of the diners, lighting their crowns. Center fixtures over the seating zone's front third, hang them 32"–36" above the counter, and warm them to 2700K, since this is where faces gather.
Round the corners people walk past. A small radius or clipped corner on the overhang at aisle ends saves hips — and small children's heads — from the sharpest edge in the kitchen.
Practical takeaways
- Overhang: 12" comfortable, 15" ideal at counter height; 12" at bar height; 18" at table height.
- Seats: 24" center-to-center, 44" clearance behind stools, 60" if it's a working aisle.
- Unsupported stone tops out around 10" (3cm) or 6" (2cm) — beyond that, spec recessed steel, not hope.
- Build the seating-side panel from 3/4" finished material; it takes more abuse than any door.
- Choose the seating height for the humans who'll use it daily, not the elevation drawing.
Every island we design starts with how many people you actually want sitting there and works backward to the cabinetry. Book a free design consultation and we'll sketch your island with real clearances in the first meeting — or browse our custom kitchens to see how finished islands handle seating, storage, and stone.