
L-Shaped Kitchen Design: Runs, Corners, and Where the Sink Goes
The L is the most common kitchen shape in North America and the most forgiving one to get right, which is exactly why so many L-shaped kitchens end up mediocre. Nobody agonizes over them. The plan arrives, two walls of cabinets get drawn, a corner cabinet gets dropped in the elbow, and everyone moves on to picking a backsplash. Thirty years of drawing these has taught me that the L rewards attention in three places — the length of each leg, what happens at the corner, and where you put the sink relative to the range — and punishes you quietly everywhere else.
Here is how we work through an L-shaped plan before a single panel is cut in our shop.
Leg length: the number nobody checks
An L works when both legs do real work. The productive range for each leg is 8 to 13 feet. Under 8 feet, a leg holds an appliance and almost nothing else — you've built a corner, not a kitchen. Past 13 feet, you're walking. A cook takes roughly 30 inches per stride, so a 16-foot leg means five or six steps between the fridge and the range, repeated a few hundred times a week. When a leg has to run long, we break it: put the tall units (fridge, ovens, pantry) at the far end so the traffic there is occasional, and keep the daily work zone compressed near the corner.
The asymmetric L is usually the better L. One leg at 10 feet carrying the sink and prep, the other at 12 carrying cooking and tall storage, is far more comfortable than two 11-foot legs with everything spread evenly. Even distribution feels tidy on paper and walks badly in life. This is the same logic behind zone-based kitchen design — group by task, not by symmetry.
The corner: pick your poison early
Every L has one inside corner, and it is the single most expensive square foot in the room. You have four honest options:
- Blind corner with a pull-out mechanism. Two swinging trays that bring the back of the cabinet to you. Costs roughly $600–$1,400 in hardware depending on the system, and recovers about 80% of the volume. Our default when the client cooks.
- Diagonal corner cabinet with a rotating shelf. The classic lazy Susan. Excellent access, but it consumes 36 x 36 inches of footprint and eats counter depth at the elbow. Best in bigger kitchens.
- Two-door bi-fold corner (the "magic corner" family). Both doors fold and the whole interior presents itself. Clean, expensive, and the darling of European plans.
- Dead corner, deliberately. Cabinet the two faces normally, accept a sealed void, and spend the money elsewhere. Heresy to some designers, but if you're storing holiday platters twice a year, a $1,200 mechanism is a poor trade.
What you must not do is design a corner where two doors or two drawer banks collide. We check hardware swing at every inside corner during design; a 3-inch filler at the elbow is cheap insurance and invisible once installed. I go deeper into the mechanisms in our piece on corner cabinet solutions.
Sink, range, and the diagonal between them
In an L, the sink and range should sit on different legs. Put both on the same wall and you've built a galley with a wasted arm; split them and the corner becomes the pivot point of the whole kitchen. The comfortable diagonal between sink centre and range centre is 4 to 9 feet. Under 4, you're crowded and splatter reaches the sink. Over 9, wet pasta travels across your floor.
Two dimensions people forget: leave at least 15 inches of landing counter on one side of the range and 12 on the other (24 on the primary side if you cook seriously), and never place a range within 12 inches of an inside corner — the pot handle collides with the return wall and, in a real fire, you've cornered yourself. The refrigerator gets 15 inches of landing on the handle side, and its door swing must clear the perpendicular leg. On a tight L, a French-door fridge solves this where a single 36-inch swing cannot.
Adding an island to an L (and when not to)
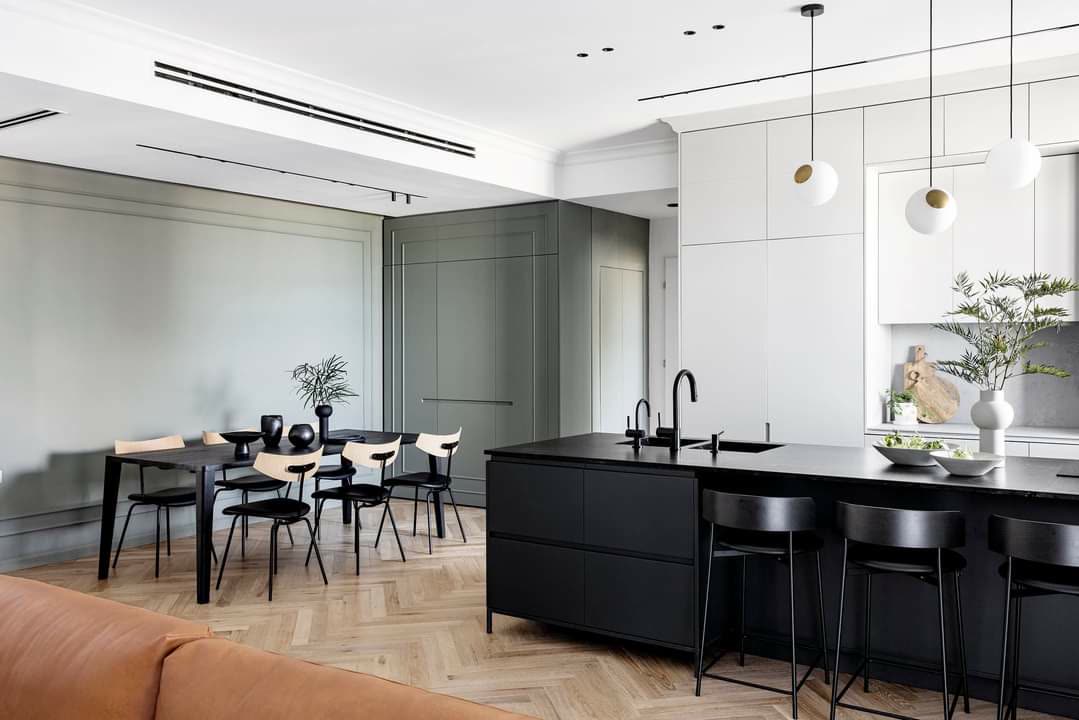
The L plus island is the most requested plan we build. It works when the room can give 42 inches of clearance between the island and both legs — 48 inches on any side facing an appliance that opens. Do the arithmetic: a 39-inch-deep island plus two 42-inch aisles needs 10 feet 3 inches of clear floor perpendicular to the long leg, plus the 25-inch counter depth of the run itself. Rooms under 12 feet in that direction should take a peninsula extending off the short leg instead. A peninsula off an L is an underrated plan — it gives you seating and a third run without the second aisle.
If you do get an island, put the prep sink or dishwasher there and keep the range on a wall where a proper hood can vent. All the sizing rules are in our kitchen island design guide.
Upper cabinets, windows, and the open end
Almost every L has a window on one leg, usually over the sink, and an open end where the kitchen meets the rest of the house. Both need decisions. Above the sink, if the window kills the uppers, compensate: run 15-inch-deep uppers instead of 12 on the remaining wall, or take the run to the ceiling. On 8-foot ceilings we build 42-inch uppers to the deck; on 9-foot, either 48-inch doors or a stacked upper with glass on top, which keeps the proportion from going gawky.
The open end of an L is where cabinetry meets living space, and it needs to be finished like furniture, not cut off like plumbing. A finished end panel — full-depth, same door program, with a return leg if the run is tall — is the difference between custom and installed. On our jobs every exposed end ships as a finished panel, and on painted work we match the sheen exactly rather than approximately, which is a real problem with imported boxes where the panel and the door come from different lines.
Costs, honestly
A fully custom L-shaped kitchen of about 22 linear feet, with a corner mechanism, full-extension drawers throughout, dovetailed boxes and a proper finished end, lands roughly $38,000–$75,000 in cabinetry alone depending on finish and door program. Add an island and the number moves $12,000–$30,000. Semi-custom in the same footprint runs meaningfully less because sizing follows a module grid, and for a lot of L kitchens that grid fits perfectly well — the L is the shape most forgiving of standard widths. We build both, in our own plants in the USA and Canada, and we'll tell you honestly which one your room needs. Production runs 8–12 weeks after drawings are approved, and everything carries a lifetime warranty.
Practical takeaways
- Aim for 8–13 feet per leg, asymmetric rather than even. Break a long leg with tall units at the far end.
- Decide the corner solution at design time, not at install. Price the mechanism against how often you'll open it.
- Sink and range on separate legs, 4–9 feet apart, never within 12 inches of the inside corner.
- An island needs 42-inch aisles both sides; under 12 feet of clear depth, build a peninsula.
- Finish the open end like furniture — full-depth panel, matched sheen, returned if tall.
The L is a generous shape when you spend your attention on the three decisions that matter. Book a free 30-minute design consultation and we'll run your plan against every number above, or browse the range of custom kitchens we build in our USA and Canada plants and ship anywhere in North America.