
Vanity Height: Standard vs Comfort Height Explained
Vanity height is the cheapest upgrade in a bathroom and the one most people never think about. It costs nothing extra to build a cabinet three inches taller. It costs a great deal — in back strain, in splashed counters, in a room that never quite feels right — to build it at the wrong height and live with it for twenty years. Here is everything I know about the number.
Where 32 inches came from, and why it's gone
The 30–32 inch vanity is a hand-me-down from mid-century plumbing catalogs, sized around the average American adult of 1955 and around wall-hung lavatories that predated cabinetry entirely. Kitchen counters standardized at 36 inches decades ago; bathrooms simply never caught up because manufacturers had tooling and nobody complained loudly enough.
Then people got taller — average adult height in North America is up roughly two inches since the 1950s — and, more importantly, people stopped accepting that a bathroom counter should force them to bend. Today, essentially every custom vanity we build lands between 34 and 36 inches, and 32 inches shows up only in children's bathrooms and in period restorations where the client wants the original proportion.
The numbers, laid out
- 30–32 inches — "standard" (legacy). Comfortable only for users under roughly 5'4", or for kids' baths. Still the default at big-box retail.
- 34 inches — the safe modern default. Suits users from about 5'4" to 5'10". If you have to pick one number without measuring anybody, pick 34.
- 36 inches — "comfort height." Matches kitchen counter height, ideal for users 5'10" and up. This is what we build most often in primary baths.
- 38–40 inches — tall custom. Rare but transformative for users over 6'2". Above 38 inches, vessel sinks become unusable and mirror placement needs care.
- 29–30 inches — seated stations. Makeup counters and knee-space sections. Nothing above 30 inches works with a chair.
Critically, these are finished counter heights, not cabinet heights. Subtract the top thickness. A 3 cm (1¼ inch) quartz slab on a 34¾-inch cabinet gives you 36 inches. Get this wrong by an inch and a half and the whole exercise was pointless — it is the single most common dimensional error I see on shop drawings from other shops.
How to find your own number
Forget the charts. Stand at your kitchen counter — most likely 36 inches — and wash your hands in the sink. Then stand at your current bathroom vanity and do the same. One of them will feel obviously better. That is your answer, and it takes ninety seconds.
If you want the arithmetic: a comfortable counter for hand-washing sits roughly at wrist height with arms relaxed at your sides, which works out to about 0.55 × your height for most people. A 5'6" person lands near 36 inches by that formula, which is why 34–36 is the right band for nearly everybody. Bend below wrist height and your lumbar spine takes the load; go above it and you splash water down your forearms into your sleeves.
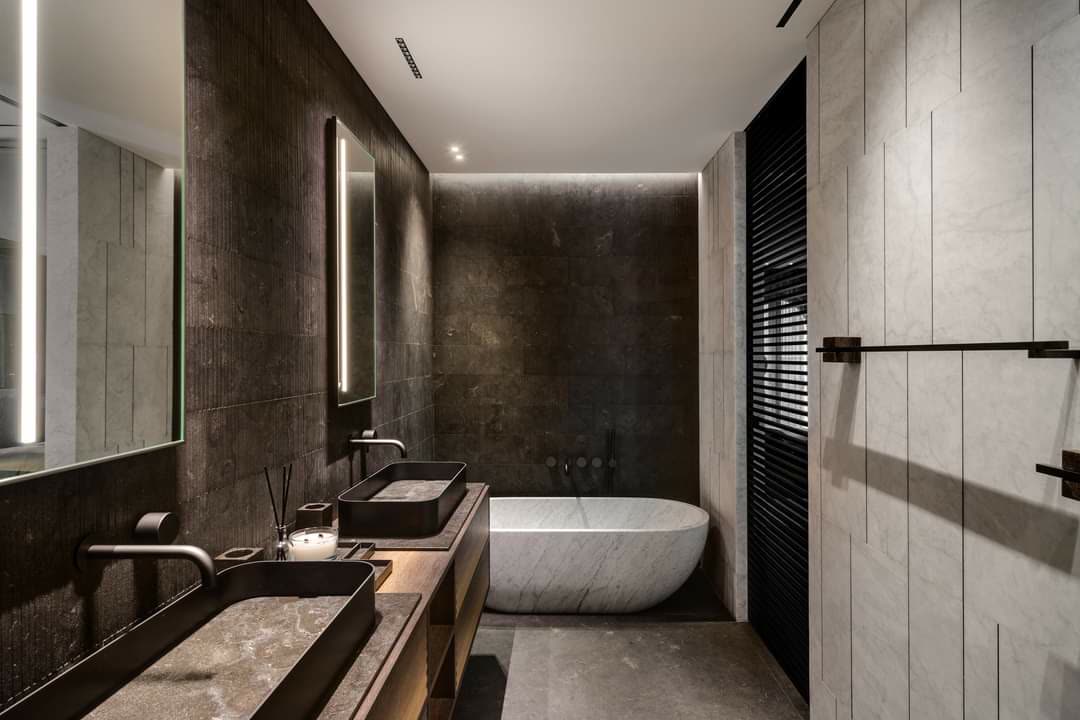
Two heights in one bathroom
This is the argument for custom cabinetry in one sentence: on a double vanity, the two sides do not have to match. We routinely build a 36-inch side and a 33-inch side, with the countertop stepping at the center tower so the change reads as deliberate millwork. Some clients prefer a continuous top with different cabinet depths and a subtle 1½-inch step at the backsplash instead. Either detail costs essentially nothing when the cabinet is made to order and it is, without exaggeration, the detail couples mention most on install day.
Where the run includes a seated makeup station, the drop is larger — from 36 inches down to 29–30 inches — and needs a designed transition: a waterfall return, a mitered step, or a change in material. Do not just let the stone drop; it looks like an afterthought.
ADA and accessible heights
If the project is commercial, or a residential bath being built for aging in place, the numbers change and some of them are law rather than preference. Under the 2010 ADA Standards, a lavatory counter must be no higher than 34 inches above finished floor. That is a maximum, not a target. You also need:
- Knee clearance: 27 inches minimum height at the front edge, extending back 8 inches; then it may slope, but must maintain 9 inches of toe clearance to a depth of 17–25 inches.
- Clear floor space: a 30 x 48 inch approach at the lavatory.
- Insulated or shielded traps and supplies — exposed pipes under an accessible lavatory must not be able to burn or abrade a wheelchair user's legs. We build removable insulated panels for this.
- Mirror bottom edge no higher than 40 inches above the floor.
For a residential aging-in-place bath that is not required to meet ADA, we often build at 34 inches with a removable base cabinet under one bowl — the cabinet lives there now and comes out in fifteen minutes if a wheelchair ever needs the knee space. It is the same forward-planning logic we apply to aging-in-place kitchens, and it costs almost nothing to build in.
Kids' bathrooms: build for the ten-year-old, not the four-year-old
Every instinct says build low for small children. Resist it. Children outgrow a 30-inch vanity in about four years, and then you have a permanently short bathroom. Build at 34 inches and buy a good step stool — or, if you want the built-in answer, put a pull-out or flip-down step in the toe-kick. Four inches of kickspace is enough for a sturdy sliding step that disappears completely. It solves the problem for a decade and then simply stops being used.
Everything that follows from the height
Change the counter height and four other dimensions move with it:
- Mirror bottom edge: 4–8 inches above the counter — enough to clear a faucet and a soap dispenser, close enough that the mirror reads as part of the vanity.
- Sconce centerline: 60–66 inches above finished floor, or roughly at eye level of the primary user. On a 36-inch vanity, 66 inches is right; on a 32-inch kids' vanity, drop to 60.
- Backsplash: 4 inches minimum. Above a 36-inch vanity with a wall-mounted faucet, the rough-in typically sits 8–10 inches above the counter, which means a full-height splash or a tiled wall.
- Drain rough-in: raising the counter raises the trap. Coordinate with the plumber in writing, with a dimensioned drawing, before rough-in inspection.
Vessel sinks: do the subtraction
A vessel bowl adds its full height — typically 5–6 inches — on top of the counter. Put a 6-inch vessel on a 36-inch comfort-height vanity and the rim sits at 42 inches, which is roughly chest height on an average adult and genuinely unusable. Vessel sinks require the cabinet to drop, usually to 30–32 inches, so that the rim lands at 36. Anyone selling you a 36-inch vanity with a tall vessel has not thought about it. We cover the full trade-off in our custom vanity guide.
Practical takeaways
- 34 inches if you're unsure; 36 inches for taller households; 32 inches only for kids or period work.
- Specify finished counter height and subtract your stone thickness from the cabinet.
- ADA caps lavatory counters at 34 inches with 27-inch knee clearance — verify before ordering on any commercial job.
- Two heights in one double vanity costs nothing extra when it's built to order.
- Vessel sinks mean dropping the cabinet 4–6 inches, not raising it.
Every vanity we build is made to your dimension in our USA and Canada plants, with Blum and Hettich hardware and a lifetime warranty. See our custom vanities, or book a free 30-minute design consultation and we'll set the height around the people who actually use the room.