
Dallas Custom Kitchens: Scale, Stone, and Storage
Dallas builds big and entertains bigger. The kitchens we design here are, on average, the largest in our nine-showroom network — twelve-foot islands, double appliance walls, pantries the size of a Manhattan kitchen. But scale without discipline is just square footage. The best Dallas kitchens take the room the architecture gives them and organize it ruthlessly: storage that swallows a Costco run, stone that anchors a two-story great room, cabinetry detailed finely enough that a huge kitchen still feels like a home and not a hotel lobby.
The Dallas housing map, kitchen by kitchen
- Preston Hollow and the Park Cities. Estate scale — new transitional builds, updated Georgians and French traditionals in Highland Park and University Park. The brief: a show kitchen open to the family room, a full working scullery behind it, butler's pantry to the dining room, and cabinetry that reads as architecture. Inset doors, paneled appliances, and stone in commanding slabs.
- Lakewood and the M Streets. 1920s–30s Tudors and Craftsman bungalows near White Rock Lake. Original kitchens were small and closed; renovations open them respectfully. The design language leans period — painted shaker and inset doors, brass, warm wood floors — while additions off the back carry the big island the original floor plan couldn't.
- Oak Cliff and Kessler Park. Some of the city's best midcentury and eclectic stock. Flat-panel doors, walnut and rift oak, and clean lines fit these houses; our comparison of white oak versus walnut gets settled in Kessler living rooms weekly.
- Uptown, Knox-Henderson, and the high-rises. Condos and townhomes where the kitchen shares one great room with everything else. Integrated appliances, handleless or slab fronts, and a single full-height storage wall do the work. Tower projects add board approvals and freight elevators — the script in our condo renovation guide applies at The Residences and along Turtle Creek just as it does in Miami.
- Frisco, Prosper, Southlake, and the northern arc. New construction at pace. Builders' kitchens arrive white and fine; owners come to us for the upgrade round — a real pantry system, a bar, an outdoor kitchen, and cabinetry for the game room and study.
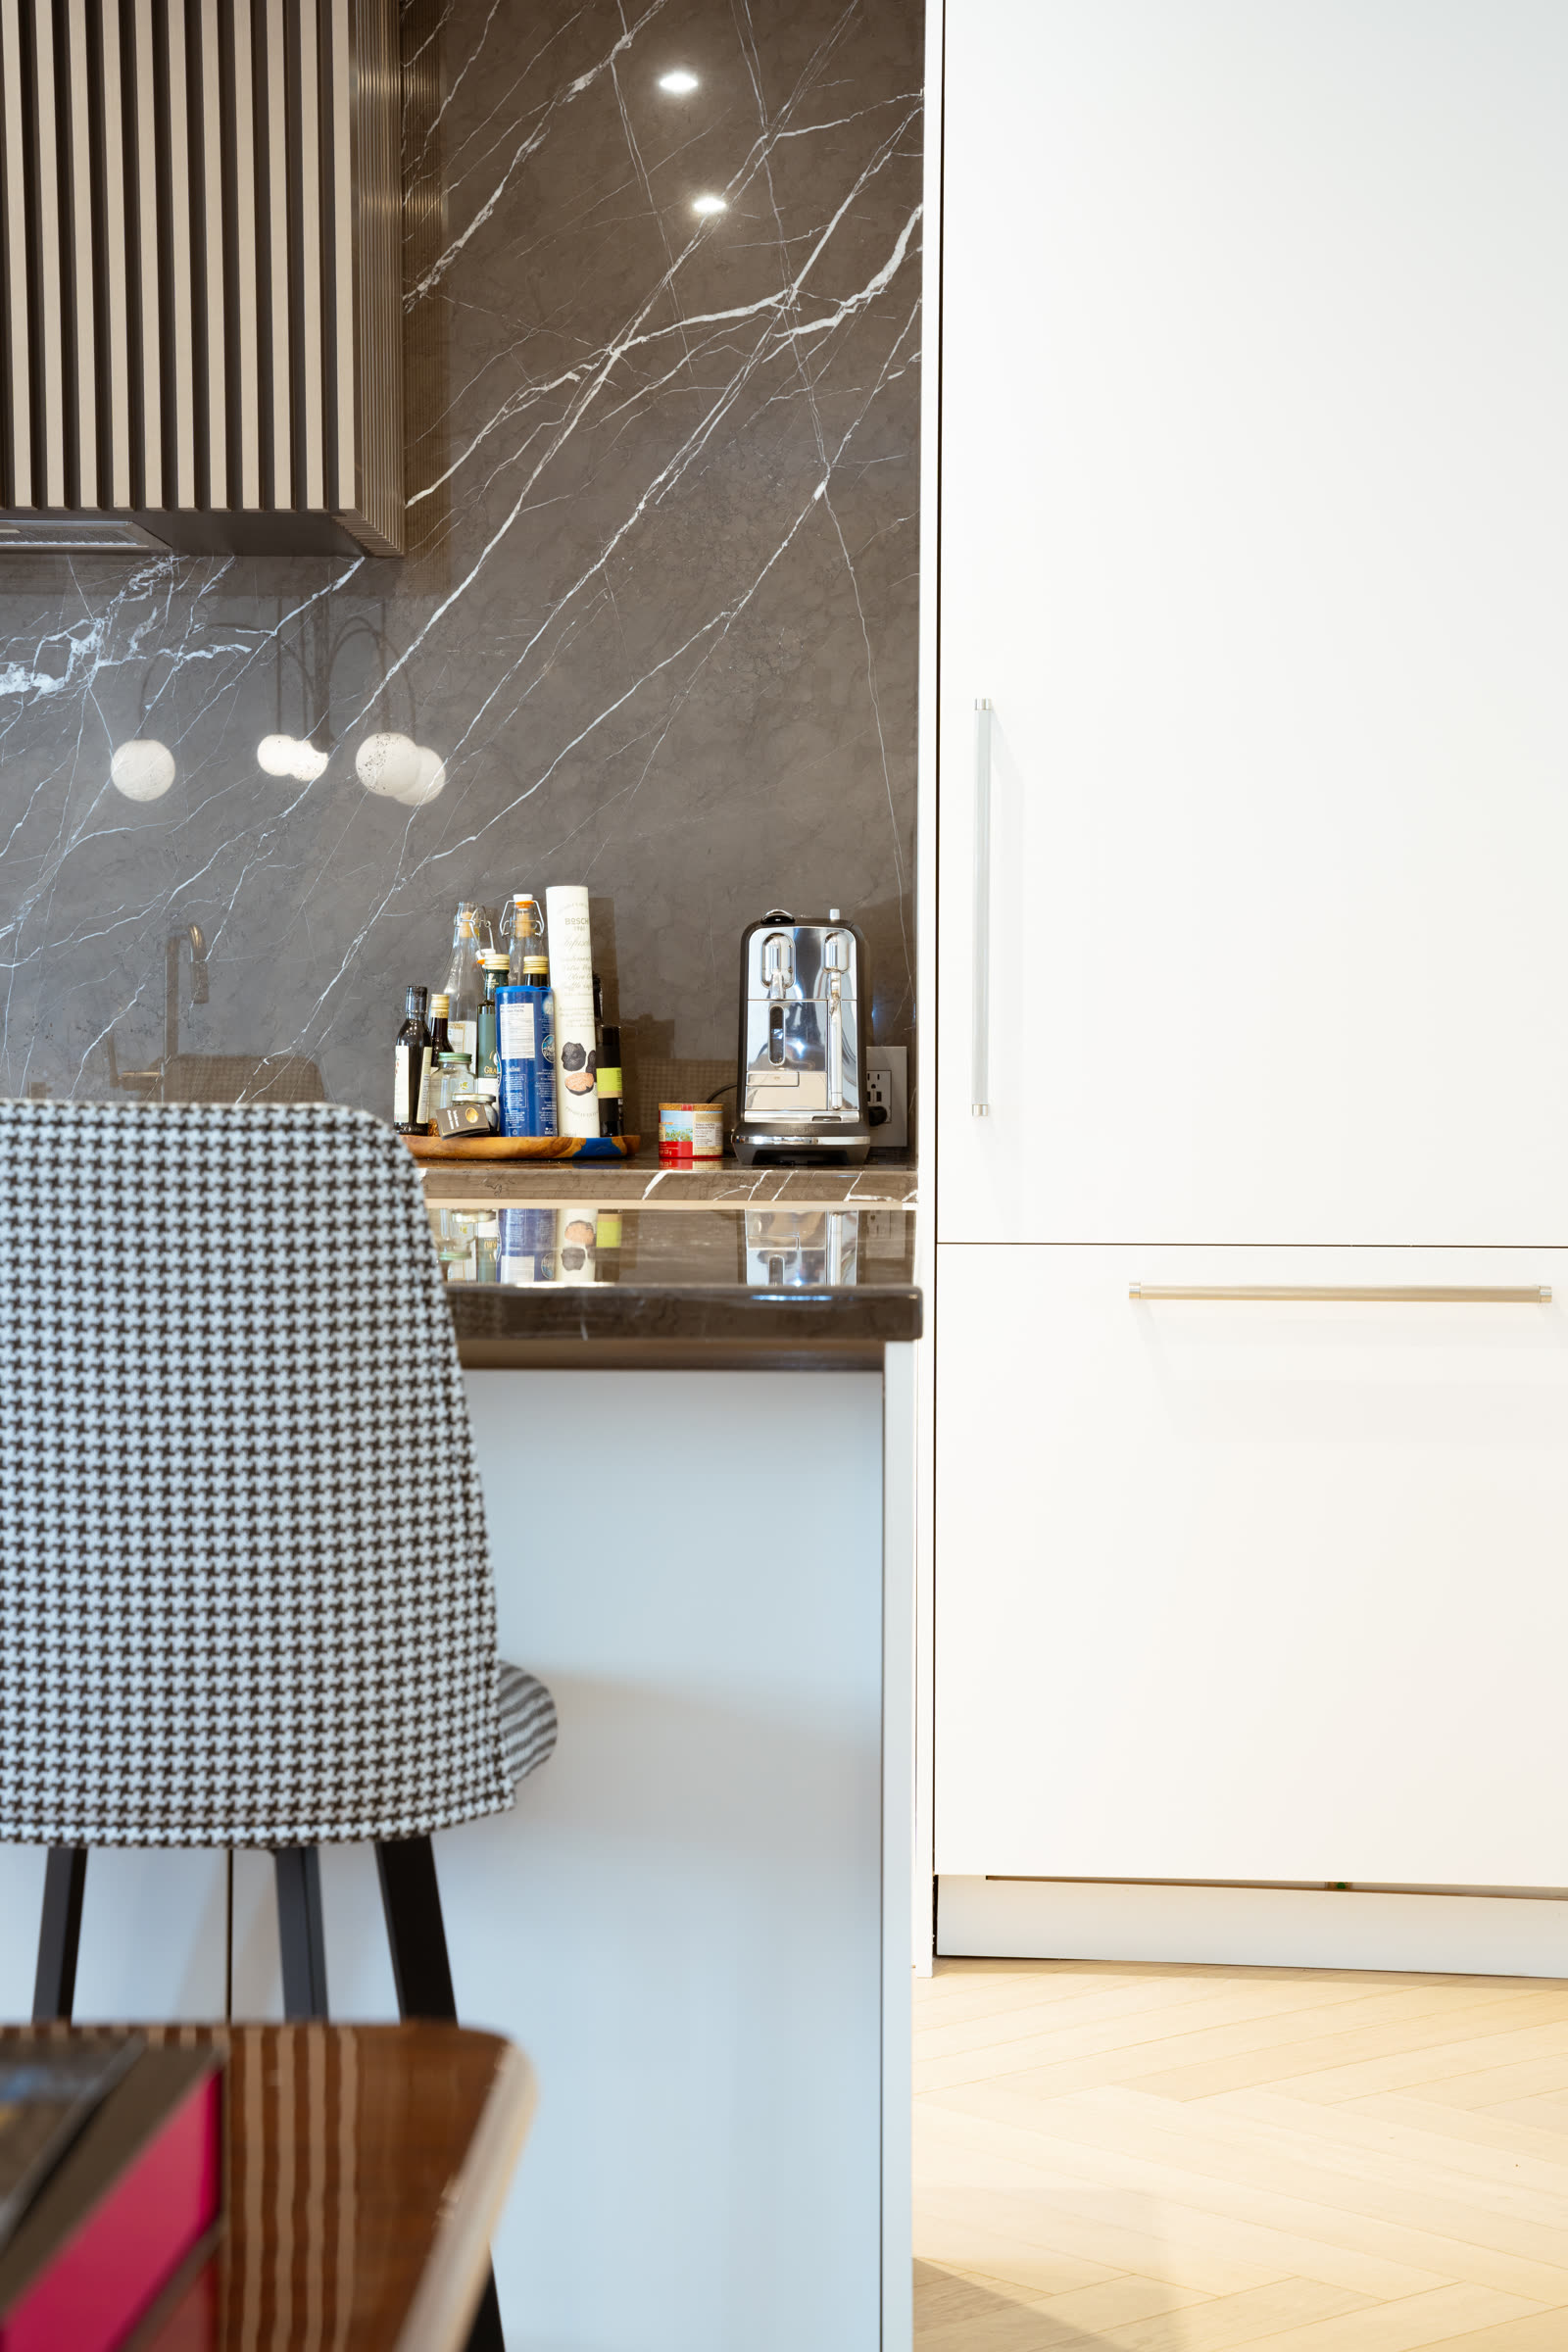
Scale, done right
Big rooms magnify design errors. Three rules govern our Dallas layouts:
- Zone it or lose it. Past a certain size, the work triangle collapses; the kitchen becomes zones — prep, cooking, cleanup, breakfast, bar — each self-sufficient with its own storage and landing space. We mapped this thinking in zones versus the work triangle, and Dallas is where it earns its keep.
- One island, sized honestly. The twelve-foot island works when seating, prep, and cleanup each get dedicated stretch — and when clearances stay at 42–48 inches, not "whatever's left." Two smaller islands sometimes beat one aircraft carrier.
- Detail rescues volume. Ceiling-height uppers with stacked glass, furniture toe details, applied moldings scaled to 11-foot ceilings — in big rooms, cabinetry needs architecture-level detailing or it reads flat.
Stone and storage: the two Dallas obsessions
Stone: Dallas commits — waterfall islands, full-height backsplashes, bookmatched slabs on the range wall. Quartzite leads the wish list, quartz and porcelain carry the workhorse duty. The cabinetry's job is structural honesty (stone is heavy; we engineer for it) and chromatic restraint: when the stone is the soloist, the cabinet finish is the orchestra.
Storage: the walk-in pantry is non-negotiable in Dallas, and it's no longer wire shelving — it's a fitted room: appliance garages, drawer banks, a second fridge, sometimes a full scullery with sink and dishwasher. Costco lives here; Thanksgiving for thirty stages here. Our pantry design guide covers the walk-in versus cabinet-pantry math.
Climate and construction notes for North Texas
No salt air here, but Texas has its own physics: 105-degree summers, aggressive AC, and swings from ice storm to heat wave in a season, plus the slab-foundation movement Dallas clay is famous for. Cabinetry must tolerate humidity swings without doors racking — engineered substrates and properly finished solid-wood doors, hung on adjustable Blum and Hettich hardware, absorb what the house does. For patios and pool cabanas, summer heat and UV do the damage salt does elsewhere; our marine-grade aluminum outdoor kitchens are built for exactly that exposure.
The Dallas palette, this year
Style notes from our current North Texas order book: white perimeters with stained-oak or deep-bronze islands lead the transitional houses; Lakewood and Kessler lean into warm walnut and unlacquered brass; the estate projects are going quieter and richer — cream lacquers, limestone tones, inset doors with barely-there beading. Hardware trends brass and champagne over black. And everywhere, the appliance wall grows: 48- and 60-inch ranges, twin columns, and warming drawers folded behind paneled fronts, because a Dallas kitchen that feeds thirty on game day still wants to look serene on Monday morning.
How we serve Dallas
Our Dallas showroom brings iKitchen's made-to-measure manufacturing to North Texas: design consultations with people who know Lakewood Tudors from Prosper new-builds, production in our own USA and Canada facilities, white-glove delivery, and installation by our team — lifetime warranty included. Builders and designers across DFW work from our complete drawings; homeowners in Fort Worth, Plano, and beyond are one showroom visit or one video call away. Start with our custom kitchens to calibrate scale and style.
Working with builders and designers in DFW
Dallas is a builder's market, and a large share of our North Texas work arrives through general contractors, custom builders, and interior designers rather than directly from homeowners. The rhythm is different and we've built for it: cabinetry specified from architectural drawings months before drywall, site measures confirmed after framing, and delivery sequenced to the builder's critical path rather than a homeowner's calendar. For designers, we function as the workroom — their design intent, our engineering and manufacturing, complete shop drawings in between so nothing drifts between rendering and reality. For homeowners hiring directly, the same discipline applies in miniature: our drawings give your contractor exact dimensions, utility locations, and appliance specs, which is how a five-month project stays a five-month project. Either route, the make-or-break Dallas conversation is appliance selection timing — a 60-inch range and twin columns must be chosen before cabinetry drawings finalize, not after, because at Texas scale the appliances are the floor plan.
A note on the whole-home order
Dallas houses rarely stop at the kitchen. The same project typically wants the study's built-ins, the game room bar, mudroom lockers for a family of five, and a master closet with an island of its own — and ordering them together in one finish language, from one manufacturer, on one delivery schedule is meaningfully cheaper and faster than four separate millwork packages. It's also how the house ends up feeling designed rather than assembled. Our built-ins and wall units come off the same line as the kitchens, which is why the whole-home package has become our standard Dallas contract shape.
Practical takeaways
- Design zones, not triangles — Dallas kitchens are too big for one triangle to survive.
- Let stone lead and cabinetry anchor; engineer for the slab weight from day one.
- Give the pantry real design attention — it's the hardest-working room in a Dallas house.
- Spec for temperature swings and moving foundations: adjustable hardware and stable substrates.
Building or remodeling in DFW? Book a free 30-minute consultation — bring the plans, and we'll bring the discipline that makes Texas scale feel like home.