
Custom Kitchens in Miami: A Style and Logistics Guide
Miami kitchens have a reputation: high-gloss white, waterfall island, a wall of glass behind it. And yes, we've built that kitchen — beautifully — many times. But the real Miami is more interesting. It's a 1925 Mediterranean in Coral Gables with coral-rock walls and a kitchen that hasn't been touched since the Clinton administration. It's a Deco-era co-op on Miami Beach with a freight elevator the size of a phone booth. It's a fifty-fifth-floor Brickell tower where the board wants six documents before you can move a dishwasher. Designing kitchens here means designing for all of it — style and logistics in equal measure.
Miami style, neighborhood by neighborhood
- Brickell and Edgewater towers. The look is sleek and architectural: handleless fronts, integrated appliances, slab doors in matte lacquer or textured wood, islands that double as the dining room. In 900–1,400 square feet, every cabinet has to earn its footprint — this is where custom's millimeter precision beats stock boxes decisively.
- Coral Gables and Coconut Grove. The Mediterranean Revival and Old Spanish homes here ask for warmth: painted inset or shaker-adjacent doors, natural woods, brass hardware, kitchens that respect arched openings and thick walls. Gables renovations also run through one of the more exacting permitting processes in the county — plan for it.
- Miami Beach and the islands. From Deco apartment buildings on the beach to the estates of the Venetian and Sunset Islands, this is indoor-outdoor living at full volume. Kitchens open to loggias; summer kitchens face the pool; salt air is a design input, not an afterthought.
- Key Biscayne, Pinecrest, South Miami. Family-scale houses with real pantries, big islands with seating, and a strong appetite for the scullery — the show kitchen up front, the working kitchen behind. Our post on pantry design maps directly onto these projects.
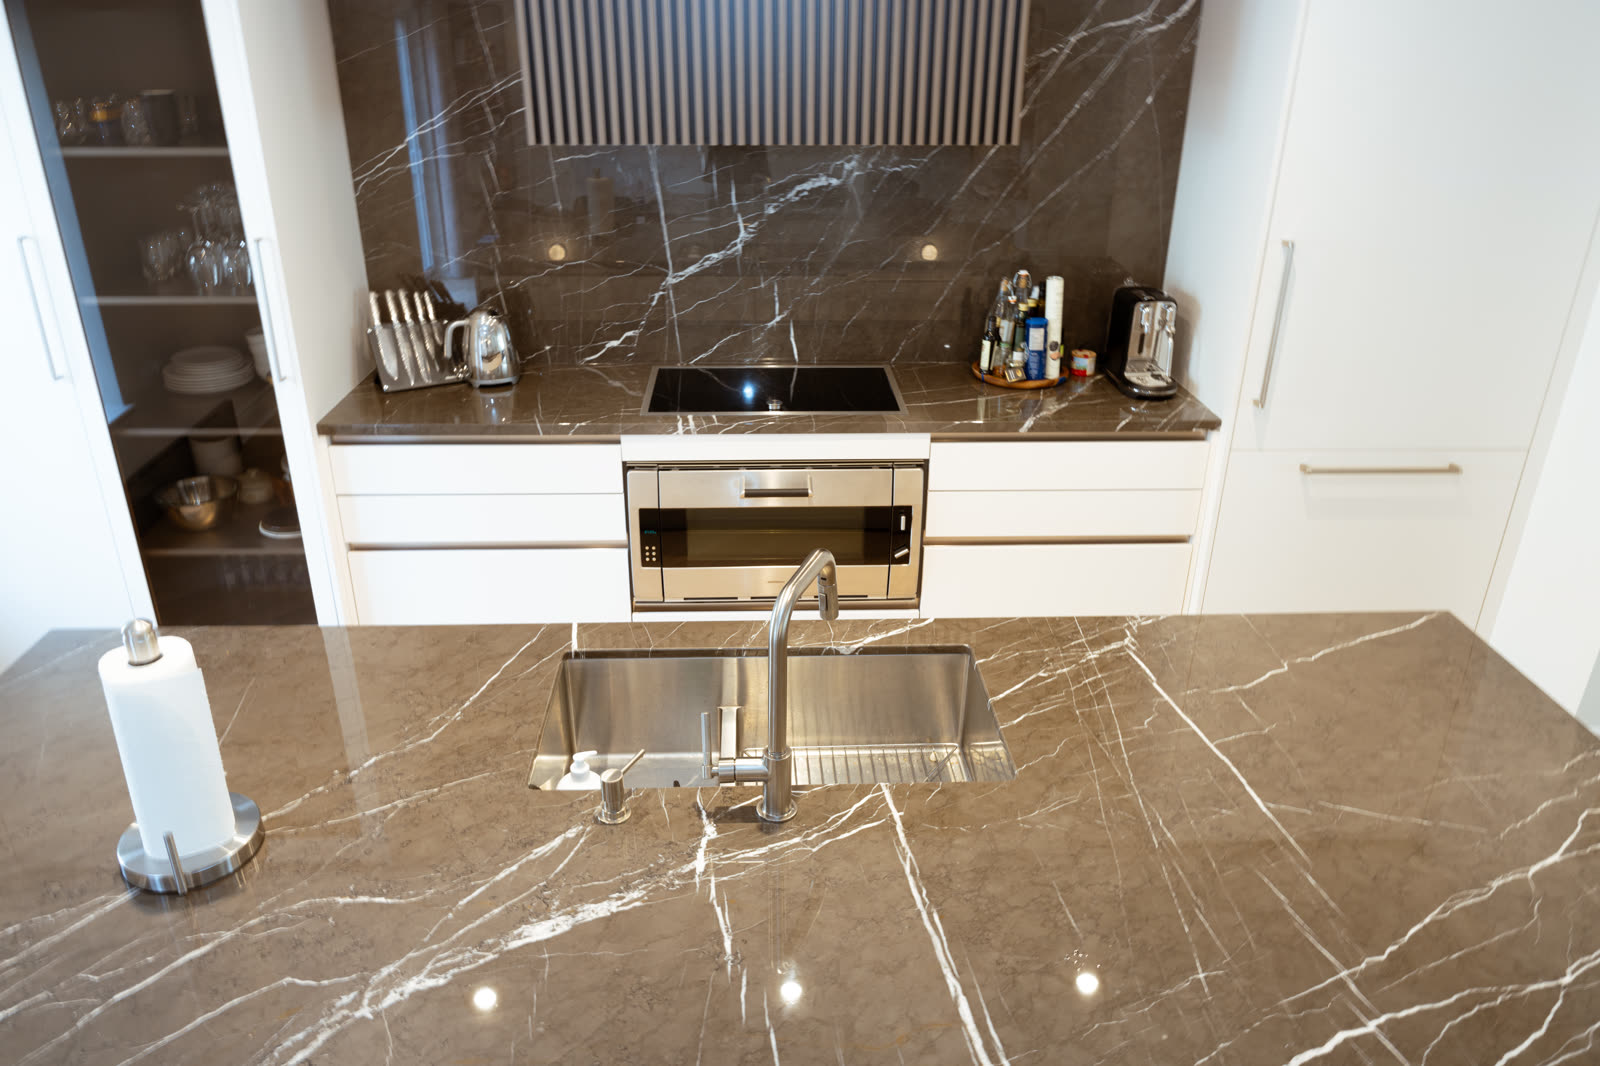
The logistics half of the guide
Miami is where great kitchen plans go to meet building management. If your project is in a condo — and in this market, most are — the sequence matters more than the style:
- Board approval runs on its own clock. Alteration agreements, contractor insurance naming the association, and monthly board meetings mean three to eight weeks before a hammer swings. Start the paperwork the week design starts. Our full condo renovation guide is the script.
- Post-Surfside, expect more scrutiny. Milestone inspections and recertifications have made Miami-Dade boards notably stricter about anything touching plumbing, electrical, or slabs. Documentation quality is now a schedule item — sloppy packets get bounced a full meeting cycle.
- The freight elevator is a design constraint. We measure the cab before we finalize tall pantry units and long runs. A cabinet that doesn't fit the elevator gets designed in sections from day one, not sawn apart on delivery day.
- Wet walls stay put. Towers rarely allow plumbing relocation. Good Miami design accepts the sink's position early and spends its creativity on storage and flow instead.
Climate: the invisible spec sheet
Everything we build for Miami assumes heat, humidity, salt, and sun. That means moisture-resistant substrates with fully sealed edges, finishes that won't chalk in the UV pouring through floor-to-ceiling glass, and Blum, Hettich, and Häfele hardware rated for coastal exposure. It also means honest guidance on materials: high-gloss acrylic looks spectacular in a north-facing Brickell unit and shows every fingerprint in a busy family kitchen; matte super-lacquers and textured woodgrains are the forgiving choice. For balconies and pool decks, only marine-grade construction survives — the reasoning is in our piece on Florida outdoor kitchens and salt air.
Bilingual, international, and on a deadline
Miami is an international city and its renovation market behaves like one. We regularly work with owners who are in town one week a month, designers coordinating from New York or São Paulo, and families furnishing a unit before the school year starts. Made-to-measure manufacturing helps here rather than hurts: drawings are approved remotely, our 8–12 week production window is a firm schedule rather than a contractor's guess, and delivery is booked against the building's elevator calendar. The sequencing logic in our renovation timeline guide holds for Miami — just add the board's weeks up front.
What Miami is ordering right now
- Warm minimalism. The all-white gloss kitchen is giving ground to walnut and oak woodgrains, warm greiges, and mixed-material islands — minimal lines, warmer palette.
- Full-height storage walls. In towers, a single floor-to-ceiling cabinetry wall with integrated fridge, pantry pull-outs, and a hidden coffee station replaces three walls of uppers. The room gets calmer and holds more.
- Bars, everywhere. Wine walls in glass, back-lit onyx bar niches, beverage centers in the great room. Miami entertains, and its cabinetry shows it.
- Outdoor kitchens as second kitchens. On the islands and in Key Biscayne, the loggia kitchen now gets the same design attention as the indoor one — and the same expectation of longevity.
How we serve Miami
iKitchen serves Miami-Dade from our Florida flagship showroom in Fort Lauderdale — 617 East Sunrise Boulevard, thirty-odd minutes up I-95 from Brickell on a merciful traffic day. Many Miami clients start with a video consultation and send plans first, then visit the showroom once to feel finishes and hardware in person. We are the manufacturer: design, production in our own USA and Canada facilities, white-glove delivery, and installation by our team, backed by a lifetime warranty. See the Fort Lauderdale showroom for directions, browse our custom kitchens, or explore everything we do across the state on our Florida page.
Budget expectations, Miami edition
Miami pricing carries a few local multipliers worth budgeting honestly. Tower work adds logistics cost — elevator time, protection, and slower install days under restricted hours typically add several install days versus a house. Older buildings can add scope: when a 1980s Brickell unit opens its walls, valves, angle stops, and sometimes branch wiring get modernized while everything is accessible, and it's cheaper to say yes during rough-in than to reopen later. And the design premium of the Miami look — integrated columns, handleless hardware systems, back-painted glass, book-matched fronts — is real but controllable: the same layout in a matte lacquer slab versus an exotic veneer can differ meaningfully, which is why we price options against one another during design rather than after. As the manufacturer, we deliver fully custom at prices comparable to semi-custom dealer lines; where Miami budgets go wrong is usually the building, not the boxes.
Mistakes we see in Miami condo kitchens
Three recurring ones. Buying the kitchen before reading the alteration agreement — then discovering the building prohibits the gas cooktop, the vented hood, or the disposal the design assumed. Choosing high-gloss everything for a unit with wraparound glass — spectacular at the sales pitch, a fingerprint-and-glare maintenance project in daily life. And treating the freight elevator as someone else's problem: a twelve-foot island waterfall panel that doesn't fit the cab becomes a very expensive redesign in week ten. All three are free to avoid in week one.
Practical takeaways
- Let the building set the style baseline — tower, Mediterranean, Deco, and family-house kitchens are different projects in Miami.
- In condos, treat board approval as a parallel workstream from day one, and expect post-Surfside scrutiny.
- Specify for salt, sun, and humidity even ten floors up — the climate doesn't stop at the lobby.
- Remote-friendly process plus firm production windows beat open-ended contractor timelines in this market.
Planning a Miami kitchen — Brickell, the Gables, the Beach, or anywhere in between? Book a free 30-minute consultation and bring your floor plan. We'll tell you what the building will allow before you fall in love with what it won't.