
Retail Cabinetry and Display Millwork
Retail millwork has one job that no other category shares: it has to sell things. A beautiful cabinet that puts merchandise at the wrong height, lights it at the wrong colour temperature, or can't be reconfigured for next season's assortment is a failure regardless of how well it's built. We've built store fixtures for fashion, beauty, and specialty retailers across North America, and the projects that perform share a specific set of decisions.
Merchandising heights: the strike zone
Retail has a well-established hierarchy of shelf value, and it should drive your elevation before anything aesthetic does:
- 48–60 inches AFF — the strike zone. Eye level for most adults. Highest-margin and hero product goes here, always.
- 36–48 inches — the reach zone. Strong secondary. Comfortable to pick up and examine.
- 60–72 inches — visibility zone. Good for display and signage, weak for pick-up. Anything above 72 inches is decoration or backstock.
- Below 30 inches — the bend zone. Lowest conversion. Use it for bulk, sale product, and heavy items.
- Hanging rails: 42 inches for a single rail with product below, 78–80 inches for a double-hang top rail with the lower at 40 inches.
A related number: 72 inches is the sightline ceiling for freestanding floor fixtures in most stores. Go above it and you break the visual connection from the entrance to the back wall, which measurably reduces how deep customers walk into the store. Perimeter millwork can go full height; floor fixtures generally shouldn't.
Flexibility is the whole specification
Retail assortments change quarterly. Millwork lasts ten years. Fixed shelving at fixed heights is the single most expensive mistake in a store fit-out because it forces either a bad merchandising decision or a costly rebuild.
How we build for change:
- Continuous vertical standards — recessed slotted standards or a 32 mm system drilling pattern running full height, so shelves, rails, faceouts, and brackets relocate in seconds without tools.
- Modular bay widths. Standardize on one or two bay dimensions (commonly 36 and 48 inches) across the whole store, so every shelf and every bracket is interchangeable and spares are one SKU.
- Interchangeable inserts. A bay that accepts either shelves, a hang rail, or a slatted insert on the same standards.
- Mobile floor fixtures on concealed locking casters, so the floor plan is a Saturday-morning decision rather than a capital project.
- Removable graphic panels in a millwork frame, so seasonal campaigns don't require a carpenter.
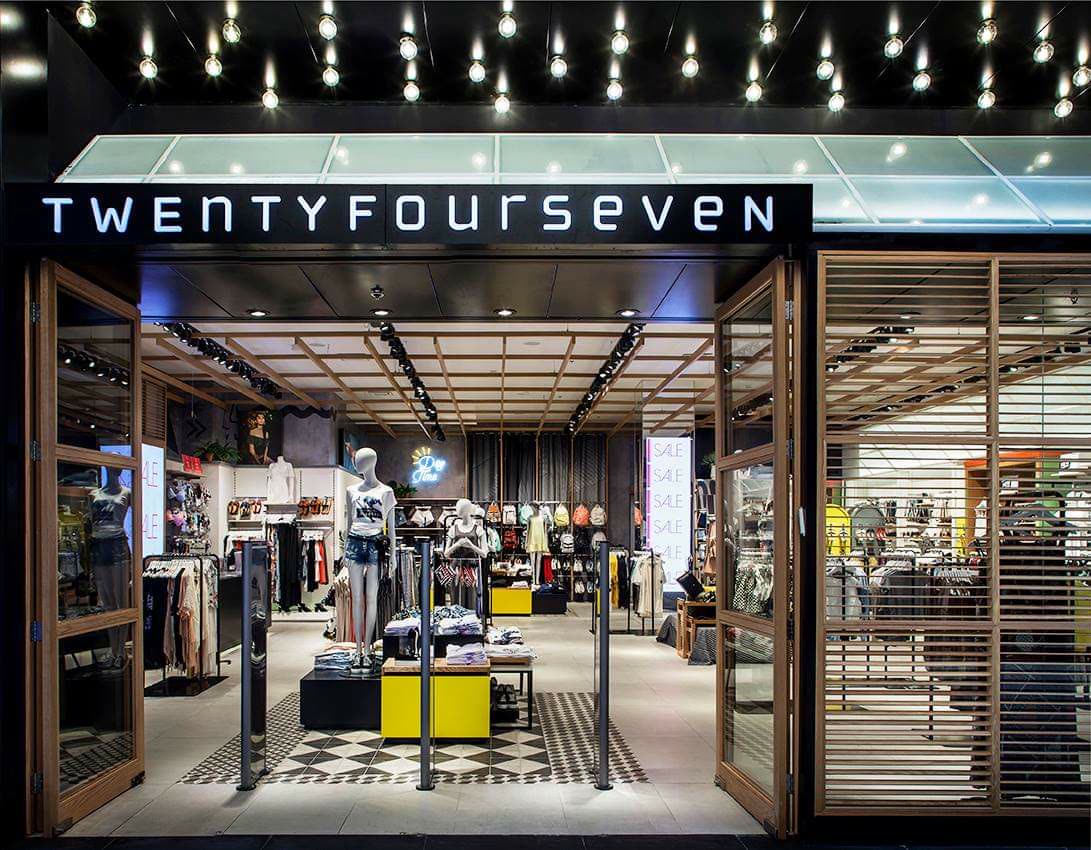
Lighting: the most under-specified element in retail
Integrated fixture lighting sells product, and the numbers are specific:
- CRI 90+, and check R9. In fashion and beauty this is non-negotiable — low-CRI light makes reds and skin tones read wrong, and customers who look bad in the fitting-room mirror don't buy.
- 3000K for most apparel and general retail; 2700K for warm, luxury, and hospitality-adjacent spaces; 3500–4000K only for technical and grocery categories.
- 3:1 accent-to-ambient ratio on feature displays. Merchandise should be measurably brighter than the aisle, or nothing draws the eye.
- Recessed channels with diffusers, not surface-mounted strips. Visible diode dots read cheap and reflect in glass.
- Heat management. LED drivers need airflow. A driver sealed into an unventilated millwork cavity fails early and is then a nightmare to reach — put drivers in an accessible, ventilated compartment with a removable panel.
Wire the lighting so that shelves can move without rewiring: a continuous low-voltage bus in the vertical standard, or fixtures that tap the same slotted channel. We cover the technique in our integrated cabinet lighting guide.
Durability: assume the public
Store fixtures are handled by strangers who owe you nothing. Specify accordingly:
- Compact laminate or HPL on all touched surfaces; TFL for interiors. Real veneer only above 60 inches or behind glass.
- Metal or hardwood nosing on shelf fronts and any corner within a cart's reach.
- Kick protection: stainless or aluminium-clad toe-kicks. The bottom 6 inches of every fixture takes shoes, strollers, and floor scrubbers.
- Shelf deflection: a ¾-inch shelf spanning 36 inches sags visibly under dense product like denim or ceramics. Either shorten the span, add a stiffener rail at the back edge, or move to 1-inch panels. Calculate load per bay before you commit to a bay width.
- Anti-tip anchoring. Any tall fixture that customers can climb — and children will climb — must be anchored to structure. This is both a code and a liability issue.
ADA and circulation
Retail is a public accommodation, so the standards are enforced and inspected:
- 36 inches minimum clear aisle width; 44–60 inches is what actually feels shoppable, and 60 inches allows two wheelchairs to pass.
- Sales and service counters: at least a 36-inch-long portion no higher than 36 inches. Full detail in our commercial spec guide.
- Reach ranges: 15–48 inches for self-service elements a customer must operate.
- Fitting rooms: at least one accessible room with a 60-inch turning circle, a bench 24 x 48 inches at 17–19 inches high, and a hook at 48 inches. The bench is millwork and it's frequently forgotten until inspection.
Fitting rooms deserve their own budget line
In apparel retail, conversion in the fitting room is roughly double the conversion on the floor. Yet fitting rooms are usually the last thing designed and the first thing value-engineered. What matters: a real bench, three hooks at different heights, a full-height mirror slightly angled back at the top, and — above all — lighting that flatters. Two vertical light columns flanking the mirror at CRI 95, 2700–3000K, on a dimmer, will outperform any ceiling downlight ever installed. It's the same principle as lighting a vanity: light the face from the sides, never from above.
Cash wraps and the back of house
The cash wrap is where the transaction happens and where the store's operational reality lives: POS, receipt printer, bag storage, security tag removers, returns processing, and a safe. Build it at 38–42 inches guest-facing with a 36-inch staff work surface, an ADA-compliant lowered section, cable management that actually contains the cords, and far more bag and supply storage than anyone requests. Assume it will be reconfigured when the POS system changes — modular is better than perfect.
Rollout programs: where the money is saved
If you operate more than a handful of locations, the biggest cost lever isn't the unit price of a fixture — it's standardization. Approve one drawing set, one materials palette, and a small kit of bay types, and every subsequent store becomes a re-order rather than a design exercise. We hold approved shop drawings and finish specs on file, fabricate in our own USA and Canada plants, and ship anywhere in North America, so store number 30 gets the identical fixture that store number 1 got. That consistency is the point of a rollout program, and we go deeper on it in multi-unit spec programs.
Budgets and schedule
2026 ranges, supplied and installed: perimeter wall millwork $350–$900 per linear foot depending on materials, lighting, and complexity; freestanding floor fixtures $2,000–$8,000 each; cash wraps $8,000–$30,000; fitting room millwork $3,000–$7,000 per room. A 2,500 square foot specialty store fixture package typically lands $90,000–$250,000. Production is 8–12 weeks after shop-drawing approval, with phased delivery available to match a landlord's fit-out window.
Practical takeaways
- Put hero product at 48–60 inches. Keep floor fixtures under 72 inches to protect sightlines.
- Build every bay adjustable on continuous standards; standardize bay widths across the store.
- CRI 90+ at 3000K, 3:1 accent ratio, drivers in ventilated accessible compartments.
- Metal nosing, clad kicks, anti-tip anchoring — assume public abuse.
- Give fitting rooms a real budget; they convert at twice the floor.
- Standardize a kit of parts before store two, not after store ten.
Send us your fixture plan or a store prototype and we'll price a program. See our commercial and retail cabinetry work or book a 30-minute call.