
Small Kitchen, Custom Cabinetry: Why It Matters More
There's a persistent idea that custom cabinetry is for big kitchens — that if your kitchen is 8 by 10 feet, you should "just get something simple" and save custom for the estate homes. Thirty years of building both has taught me the opposite. A large kitchen forgives waste; it has inches to spare. A small kitchen forgives nothing. Every filler strip, every dead corner, every unreachable top shelf is a bigger percentage of everything you have. Custom cabinetry isn't a luxury that small kitchens can skip — it's an efficiency tool that small kitchens need most.
The filler-strip math
Stock and semi-custom cabinets come in 3-inch width increments. Your walls don't. The gap between the last catalog cabinet and the wall gets covered by a filler — a dead strip of material storing nothing. Here's why that hurts small kitchens disproportionately. A typical stock layout loses 2"–4" per cabinet run to fillers. In a 20-foot-of-runs large kitchen, three runs might lose 9" total — about 2% of the kitchen, annoying but survivable. In an 8x10 kitchen with maybe 13 feet of runs, the same fillers cost you 6"–9" — which is 4–6% of a kitchen that had no spare capacity to begin with. Nine inches in a small kitchen is the difference between having a spice pull-out, a tray cabinet, and a broom slot — or having none of them.
Custom cabinetry is built to your wall's actual dimension, to the millimeter. A 103-1/2" wall gets 103-1/2" of working cabinetry. That alone typically recovers the equivalent of one full cabinet in a small kitchen — before any clever interior fittings enter the conversation. Pair it with frameless construction (another 10–15% of interior volume versus framed boxes) and the same footprint simply holds more; the construction math is in our custom vs semi-custom vs stock comparison.
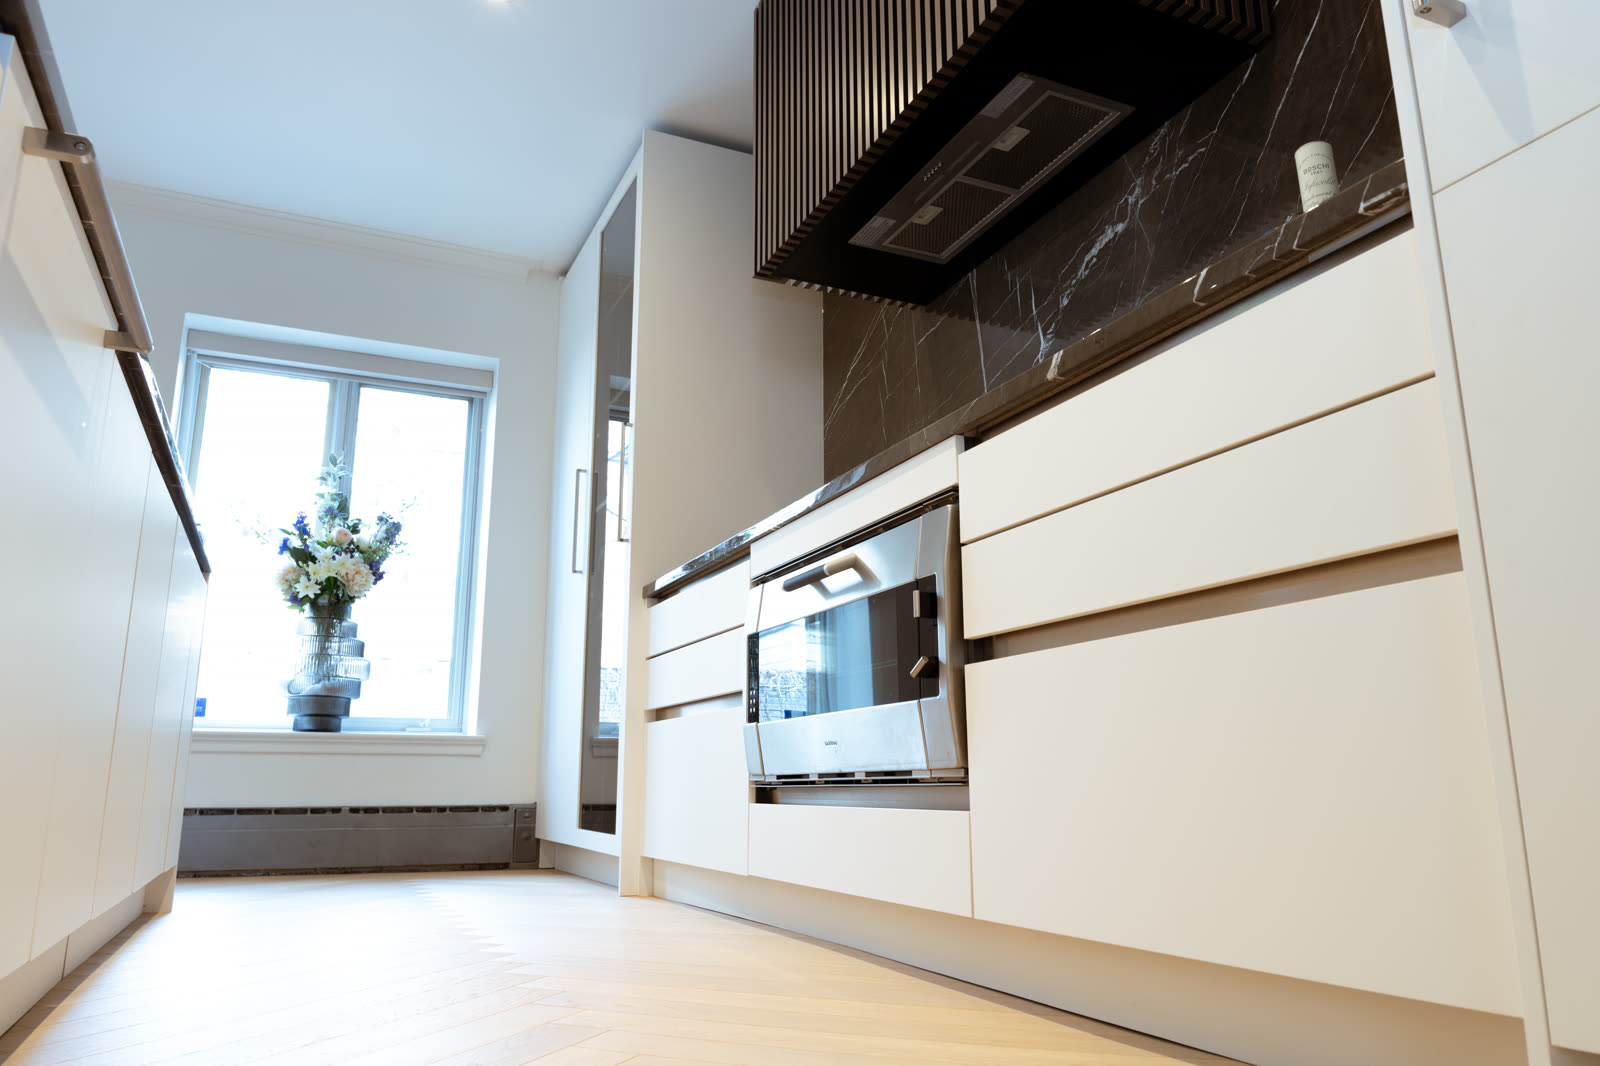
Go vertical: the ceiling is storage you already own
The most underused dimension in every small kitchen is up. Standard uppers stop at 84" or 90", leaving a 12"–24" band of soffit or dust-collecting cabinet-top between there and the ceiling. In a small kitchen that band is 15–20% of the room's potential storage. We take cabinetry to the ceiling in nearly every compact kitchen we build: everyday items to 72", a second tier above for the stockpot, the roasting pan, the holiday platters — things you need eight times a year and currently store in another room. A custom shop builds those top cabinets to your exact ceiling height, scribed to a ceiling that (trust me) is not level. Stock lines offer you whatever stacked heights the catalog has, plus a filler. Again.
Depth is negotiable — catalogs just don't tell you
The standard 24" base and 12" upper are conventions, not laws. Small kitchens win big by flexing depth:
- Reduced-depth bases (18"–21") on one wall of a narrow kitchen buy back precious aisle width while still holding drawers, dishes, and small appliances. This is the move that rescues countless galley kitchens — we detail it in our galley kitchen design guide.
- Deepened uppers (15") hold dinner plates, which 12" uppers technically do but practically fumble.
- Shallow cabinets (6"–10") in found spaces — the wall behind a door, the end of a run, over a radiator — hold canned goods, spices, and glassware one-deep, which is the most usable storage geometry there is. Small kitchens are full of these orphan spaces, and only made-to-measure cabinetry can claim them.
Interior fittings earn their keep fastest in small spaces
In a big kitchen, a lazy corner cabinet is a shrug — there's storage to spare. In a small kitchen, every cubic foot must produce daily. The fittings with the best return in tight kitchens, in order: full-extension drawers instead of base doors (100% of contents reachable, no kneeling excavation); corner mechanisms that pull the dark corner's contents out into the light; tall pull-out larders — a 12"-wide pull-out pantry stores more usable food than a 24" cabinet with fixed shelves because everything is visible from both sides; and interior drawers behind doors where a clean look matters. Quality hardware is non-negotiable in a small kitchen because everything gets used more: with fewer cabinets, each one cycles thousands of times a year. That's why we fit Blum, Hettich, and Häfele hardware rated for the load, with a lifetime warranty behind it.
Design moves that make small feel bigger
- Fewer, bigger elements. Five wide cabinets read calmer — and store more — than nine narrow ones. Every extra cabinet junction costs interior width (two side panels) and visual peace.
- Handleless or slim pulls keep sight lines and hip lines clean in tight aisles.
- One tall storage wall, everything else low. Concentrating storage in a floor-to-ceiling wall of shallow talls can free the rest of the room to breathe — sometimes even eliminating uppers on the window wall entirely.
- Continuous under-cabinet lighting. Dark counters read as smaller rooms. This is the cheapest square footage you'll ever buy.
- Integrated appliances. A panel-ready dishwasher and fridge dissolve into the cabinetry, and visual continuity is worth more per inch in a small room than a large one.
The honest budget conversation
Yes, custom costs more per cabinet than stock. But small kitchens flip the value equation in two ways. First, there are fewer cabinets — the delta between stock and custom on a 10-cabinet kitchen is a fraction of the delta on a 25-cabinet one, often $8,000–$15,000 all-in. Second, the performance gap is wider: in a small kitchen, custom isn't buying nicer doors, it's buying 20–30% more usable storage from the identical floor plan — capacity you literally cannot purchase from a catalog at any price. Full numbers live in our guide to what a custom kitchen costs in 2026, but the summary for compact kitchens: typically $22,000–$40,000 in cabinetry, and it's the last kitchen the room will ever need.
Mistakes I see in small-kitchen projects
- Shrinking everything equally instead of protecting the prep counter and cutting elsewhere. A small kitchen still needs one real work surface.
- Oversized appliances. A 36" fridge in an 8-foot kitchen eats a third of a wall. A 24" or 30" counter-depth model plus a rescued cabinet serves a small household better.
- Open shelving as the main storage plan. Lovely in photos; in a hardworking small kitchen it trades enclosed capacity for dust and clutter pressure.
- Stopping cabinets short of the ceiling to "keep it airy" — then storing the stockpot in the hallway closet.
- Skipping the designer because the room is small. Small rooms have less margin for error, not more.
Practical takeaways
- Fillers cost small kitchens 4–6% of their storage; millimeter-fit cabinetry recovers roughly a cabinet's worth of space.
- Build to the ceiling, flex the depths, and claim the orphan spaces stock lines can't touch.
- Prioritize drawers, pull-out larders, and corner mechanisms — fittings pay back fastest where space is scarce.
- Fewer, wider cabinets with integrated appliances make the room feel and work bigger.
If your kitchen is small, you have more to gain from custom than the house down the street with the 20-foot island. Bring your dimensions to a free 30-minute design consultation and we'll show you exactly how many inches we can recover — or see compact projects in our custom kitchens portfolio. Made in Canada, fitted to your walls, lifetime warranty.