

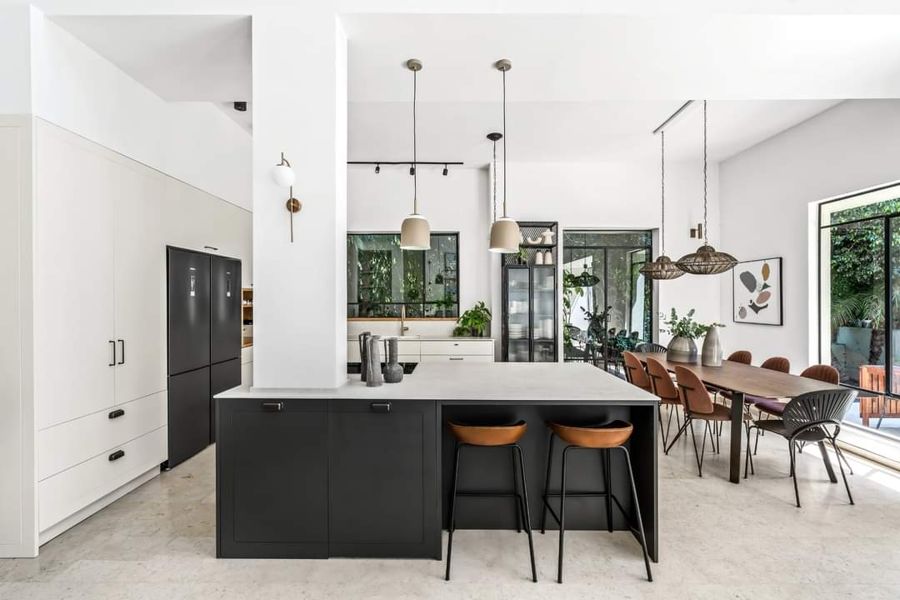
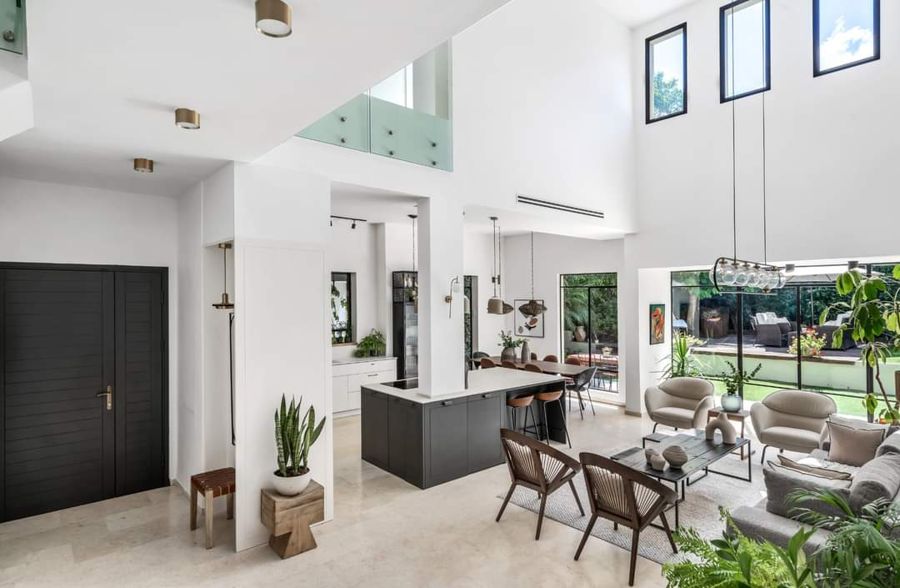
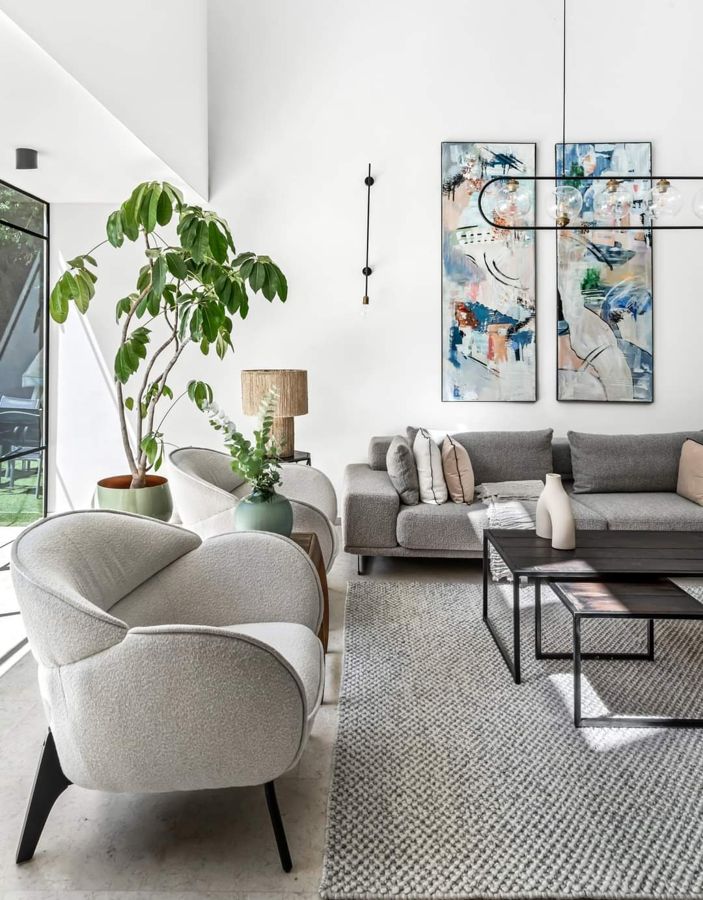
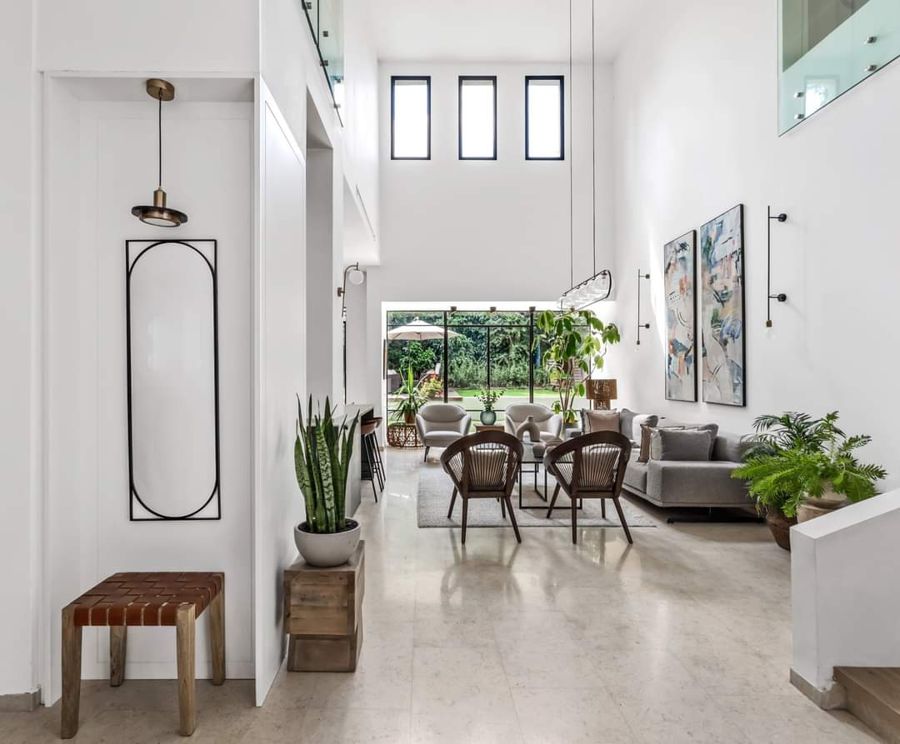
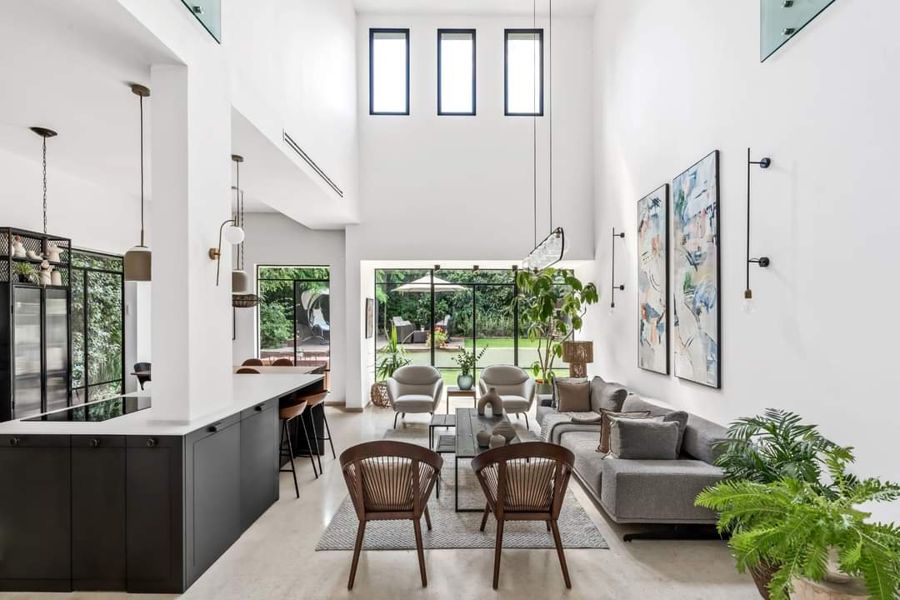
A double-height glazed living pavilion opening to the garden, with a black island, a white perimeter kitchen and an oak stair.
Custom Kitchens · Built-Ins & Wall Units · Bathroom Vanities · Wall Paneling · Coastal
The house is really one room with a garden on three sides, so the cabinetry had to work from every angle — no backs, no service side, and nothing that reads as a cabinet run when seen from the lawn.
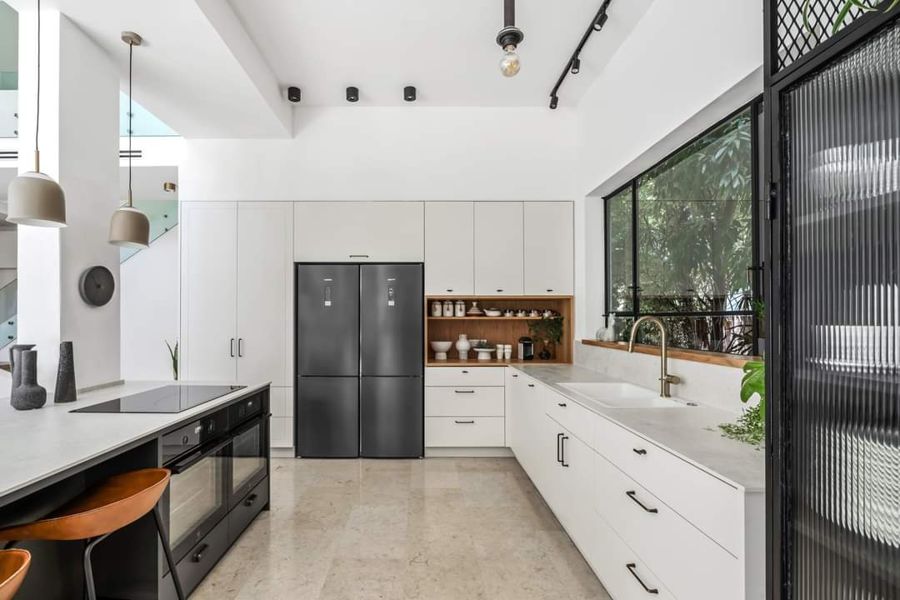
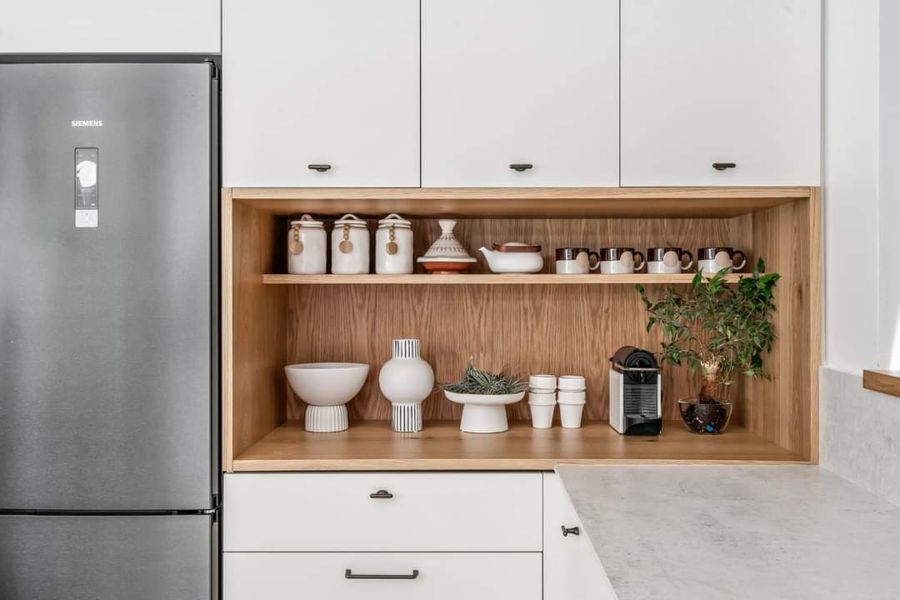
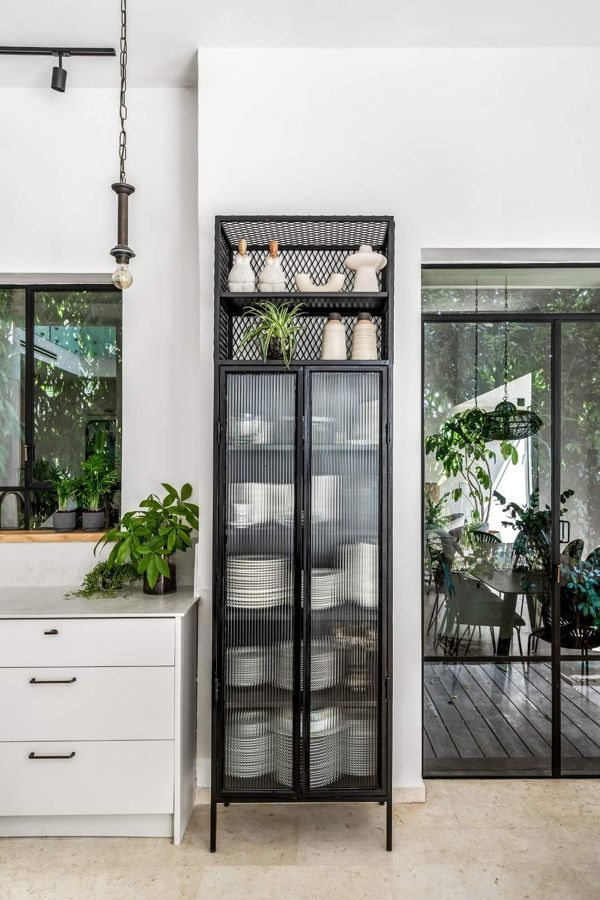
The kitchen splits in two because of it. A black island holds the cooking and the seating in the middle of the space, and a white perimeter run with an oak-lined open shelf takes the storage back against the only solid wall.
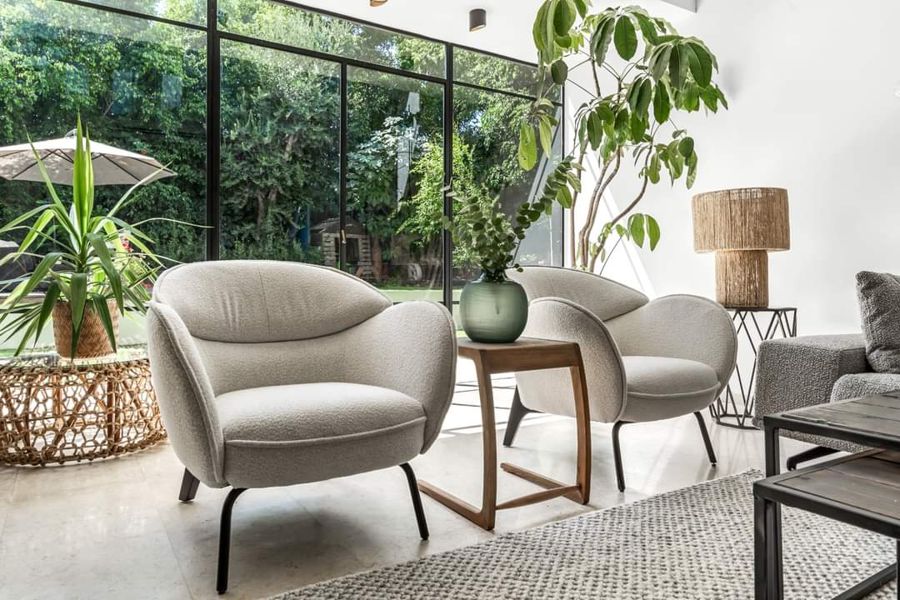
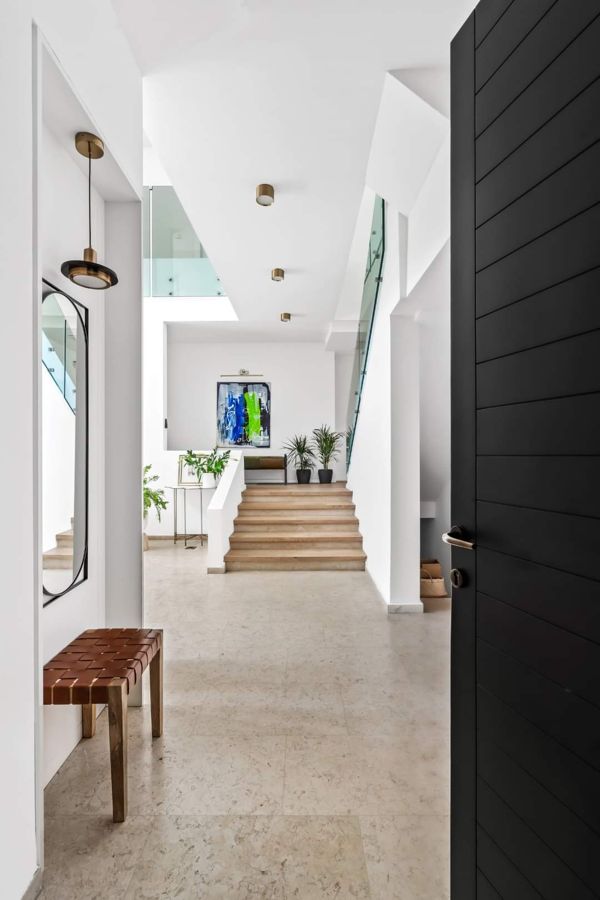
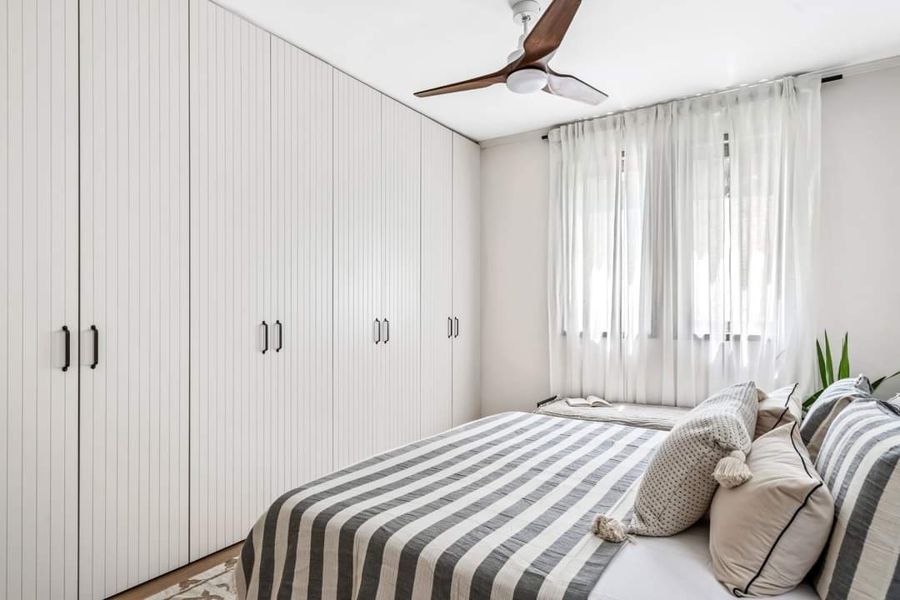
Steel-framed glazing and an oak stair set the material rules, and the joinery follows them: oak where it is touched, white where it should disappear, black where it should anchor.
Click any image to open it full size.
Book a free 30-minute design consultation and bring the room you want to change.
Book Your Consultation

