

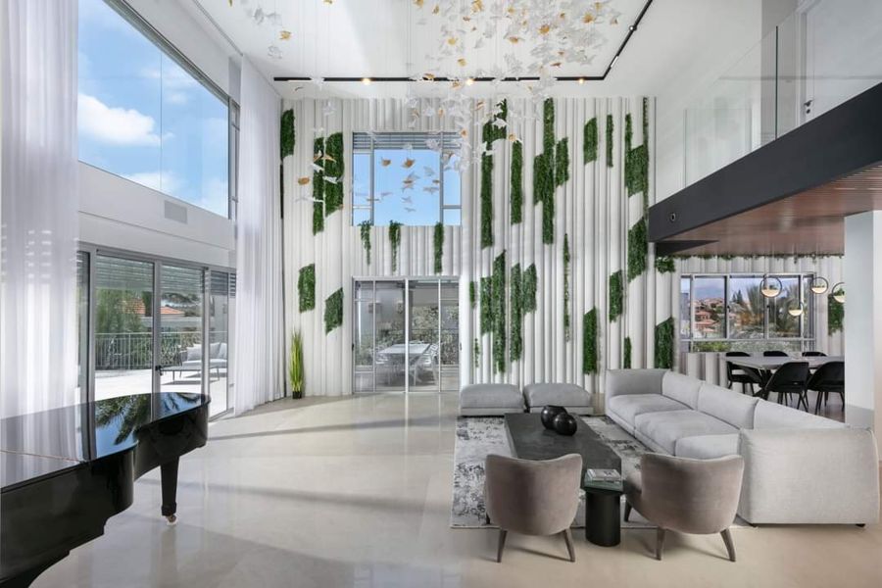
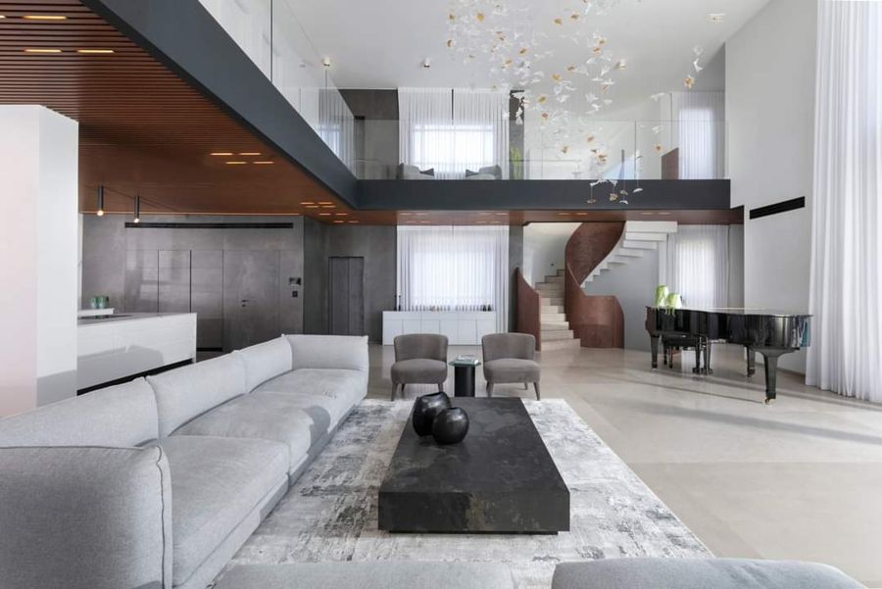
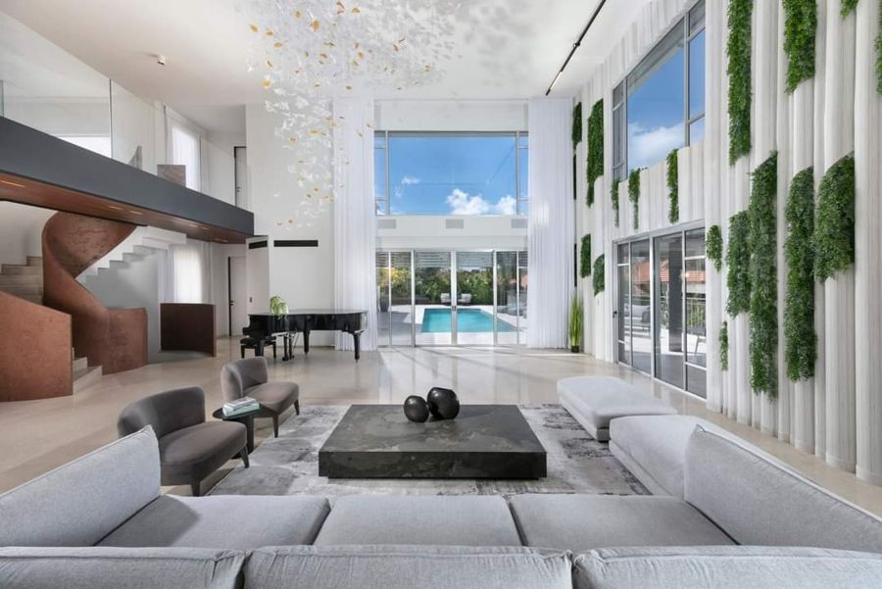
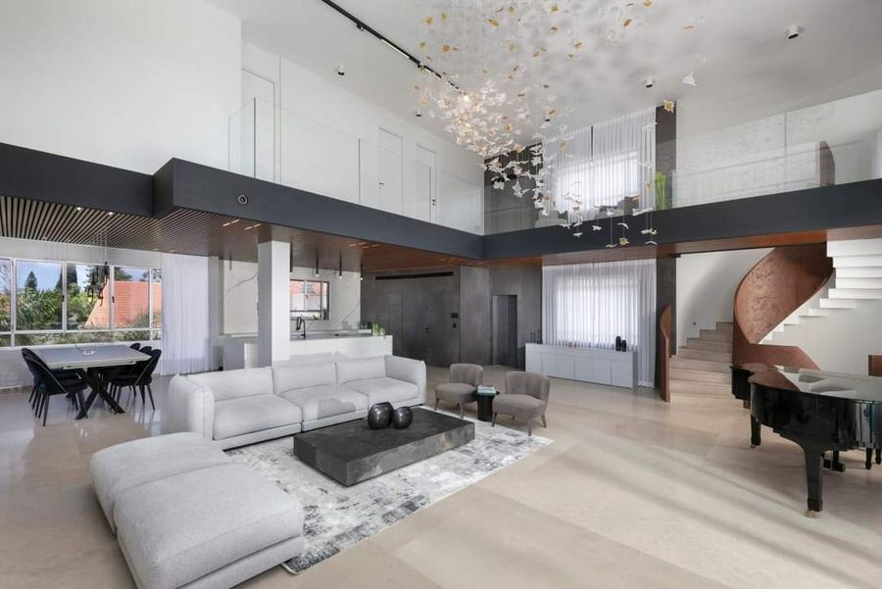
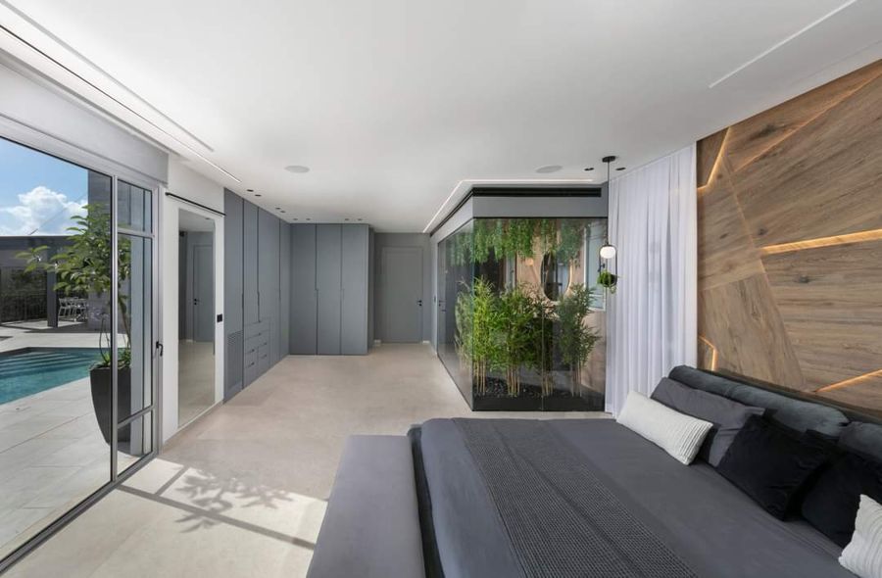
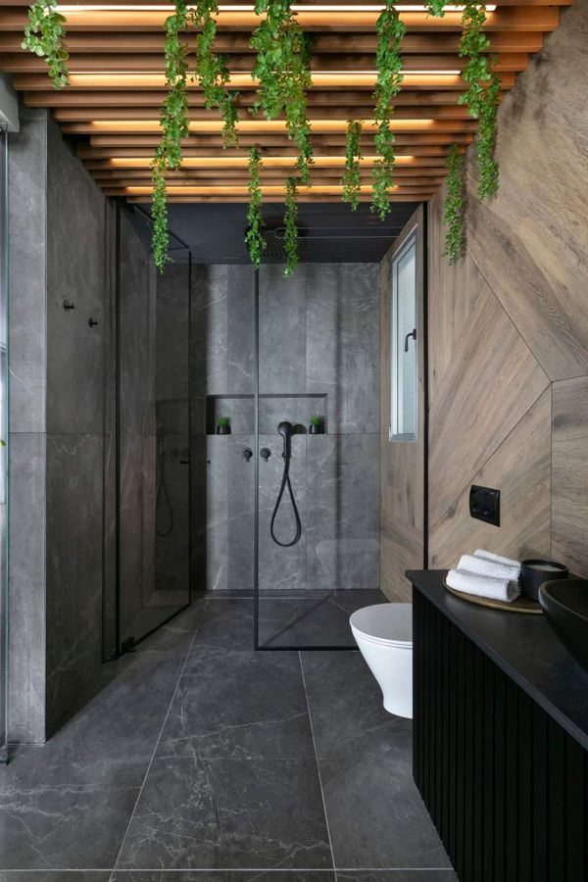
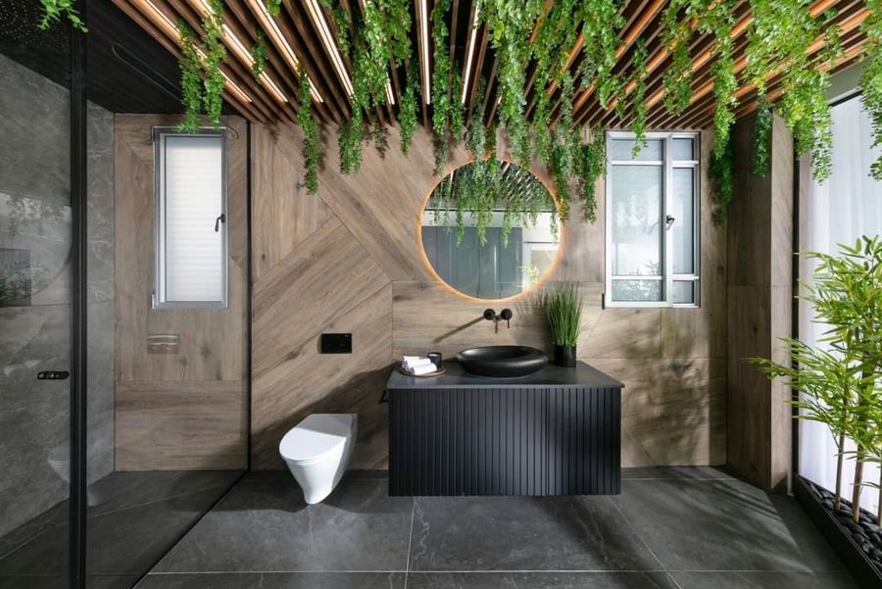
A double-height villa with planting hung through the volume, a curved timber stair and a slatted timber bathroom.
Built-Ins & Wall Units · Bathroom Vanities · Wall Paneling · Modern
Planting hangs from the upper level through the double-height space, so the joinery below had to be planned around irrigation and drainage that most interiors never have to consider.
The stair curves in solid timber, built as joinery rather than as structure, with the balustrade laminated to the same radius.
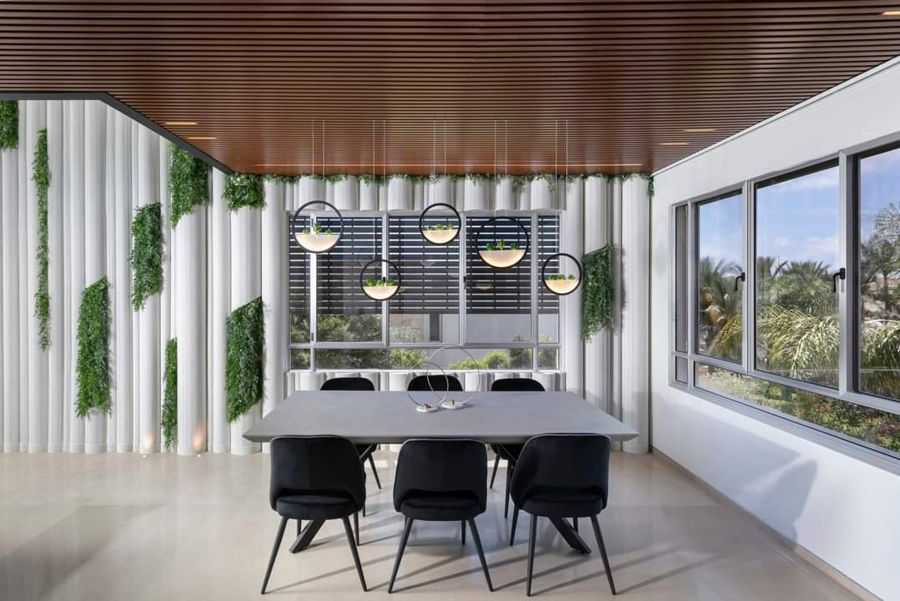
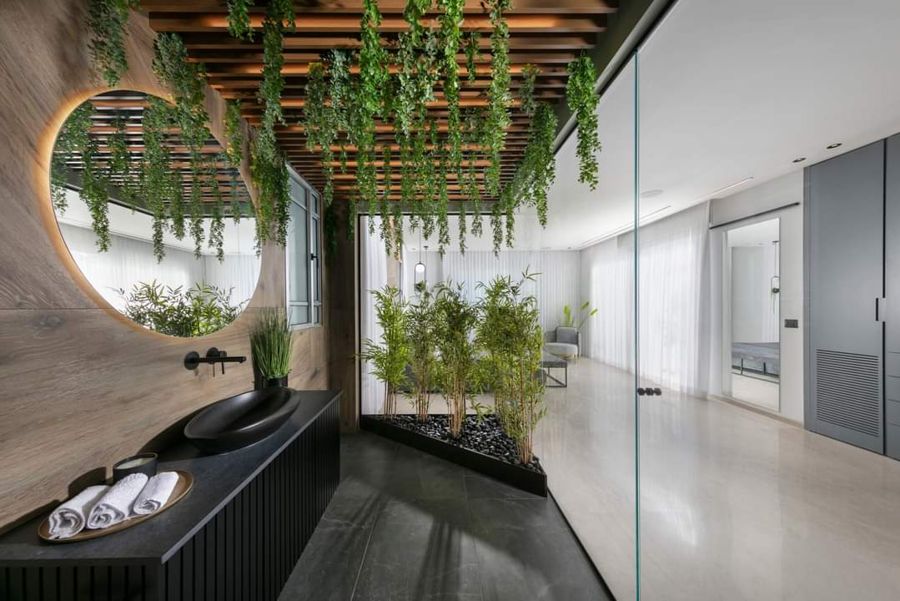
The bathroom continues the idea — a slatted timber ceiling with planting through it, over dark stone.
Click any image to open it full size.
Book a free 30-minute design consultation and bring the room you want to change.
Book Your Consultation

