

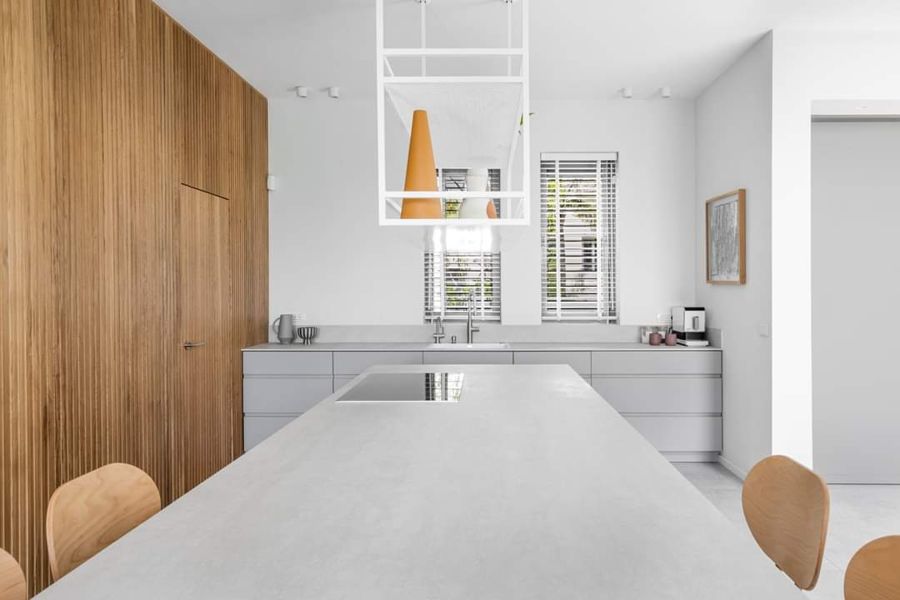
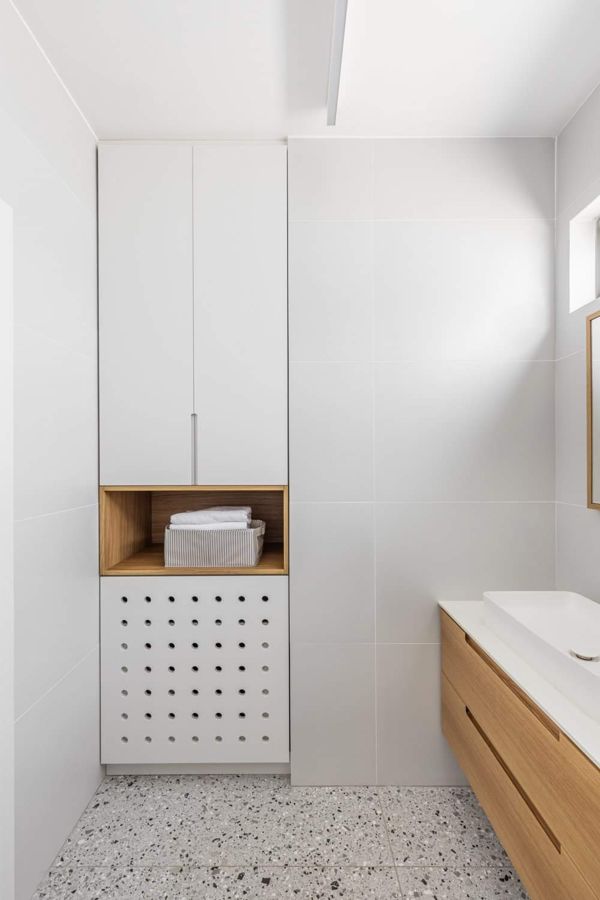
A bright family house in white and oak — a wraparound kitchen, a wood stove in the living wall, terrazzo bathrooms and joinery in every child's room.
Custom Kitchens · Built-Ins & Wall Units · Bathroom Vanities · Walk-In Closets · Scandinavian
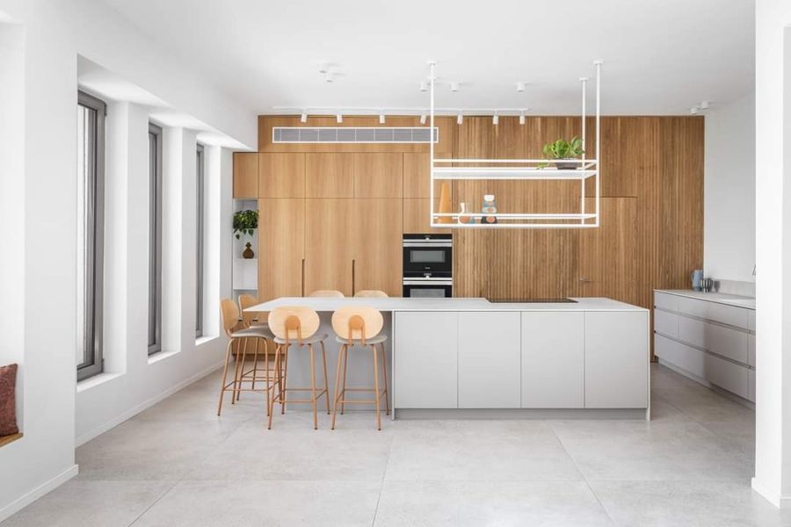
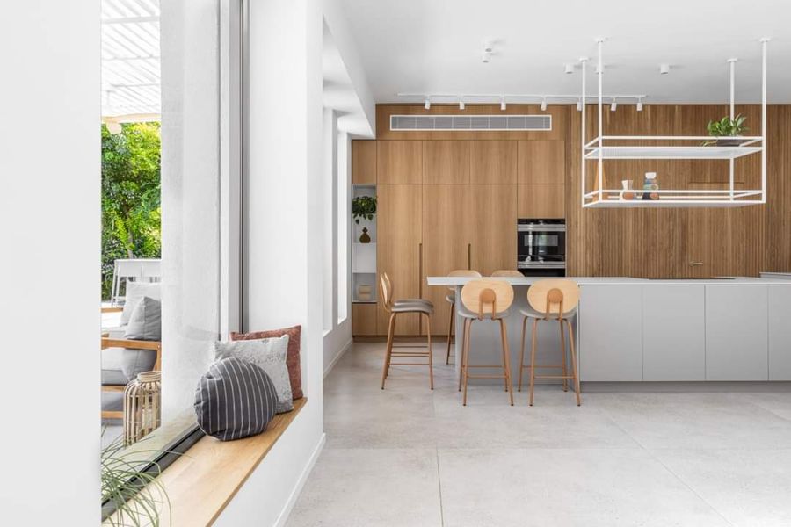
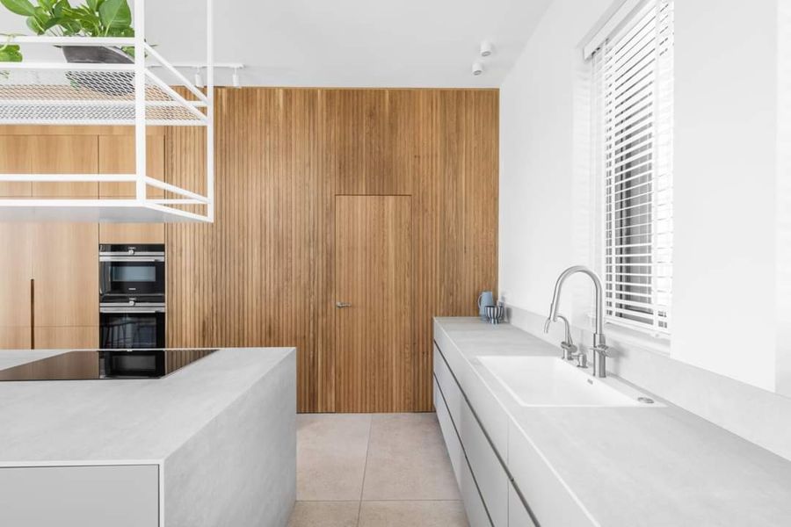
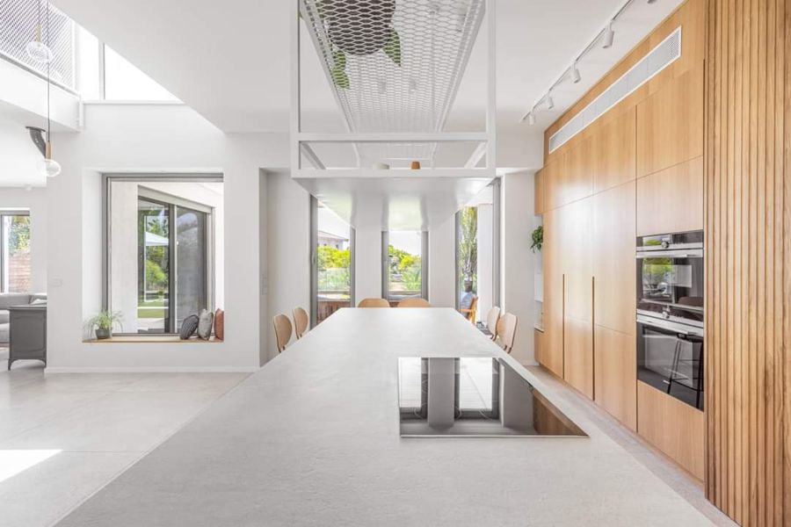
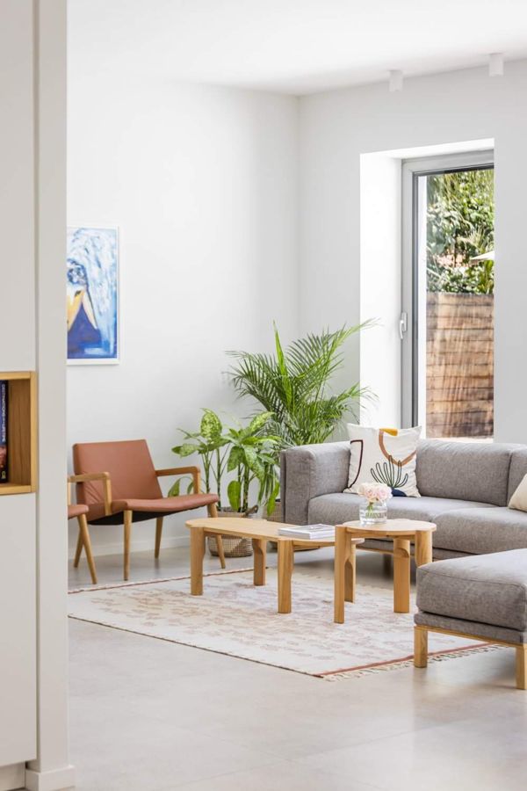
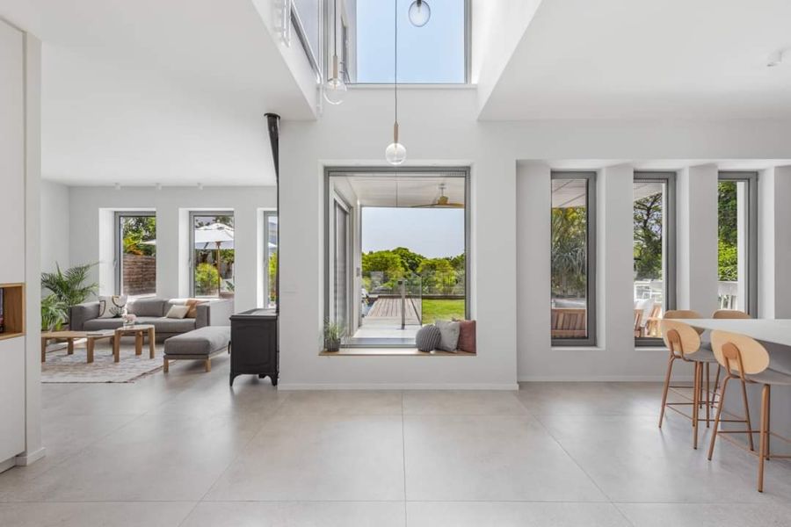
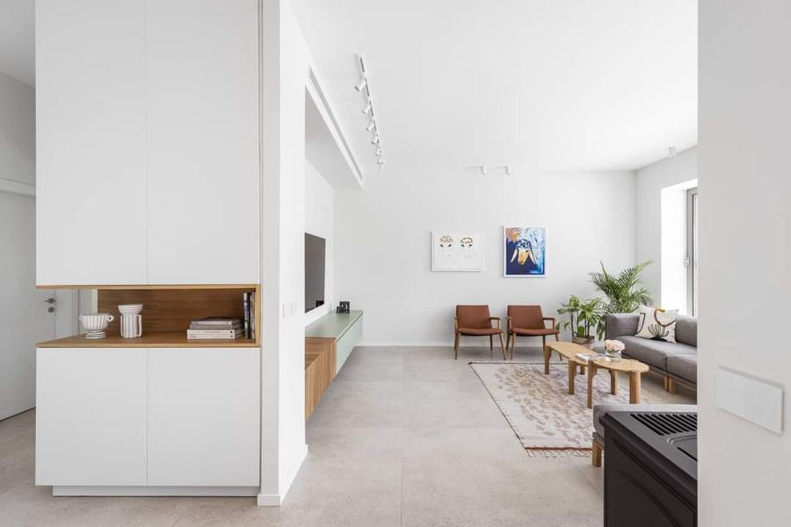
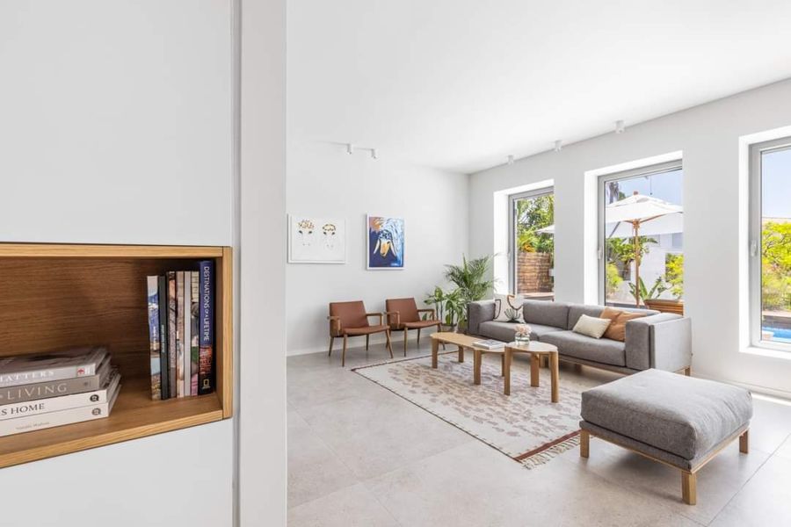
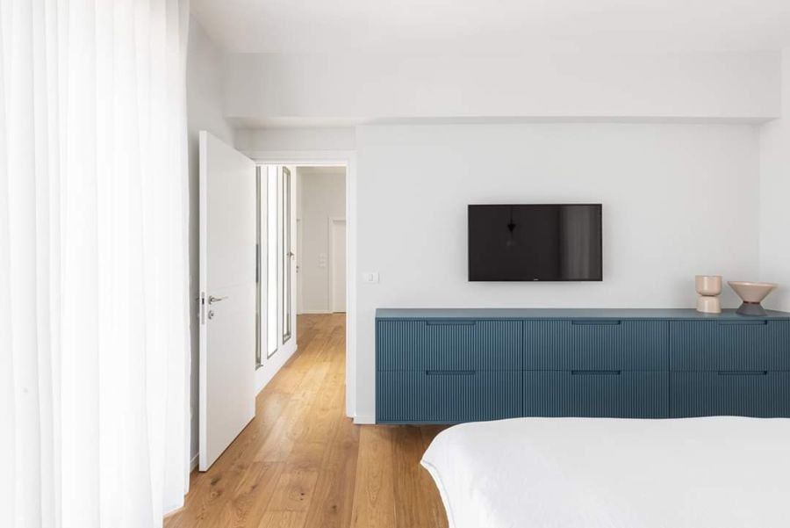
This one is about daylight. White cabinetry, oak veneer and pale stone, with the tall storage kept to a single wall so the rest of the plan stays open to the garden windows.
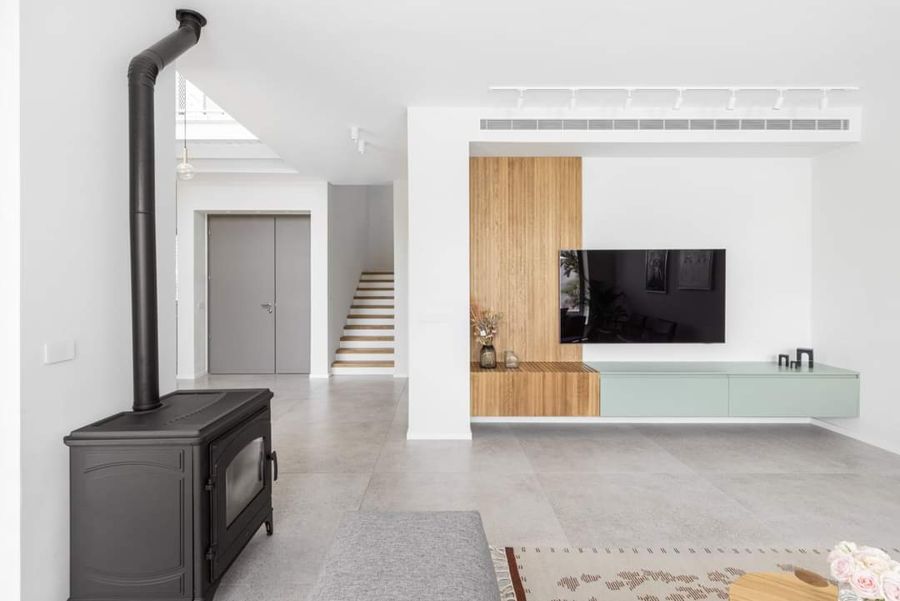
The living wall carries the wood stove, the television and the storage in one continuous run, which is the only way to stop three unrelated objects from fighting on the same elevation.
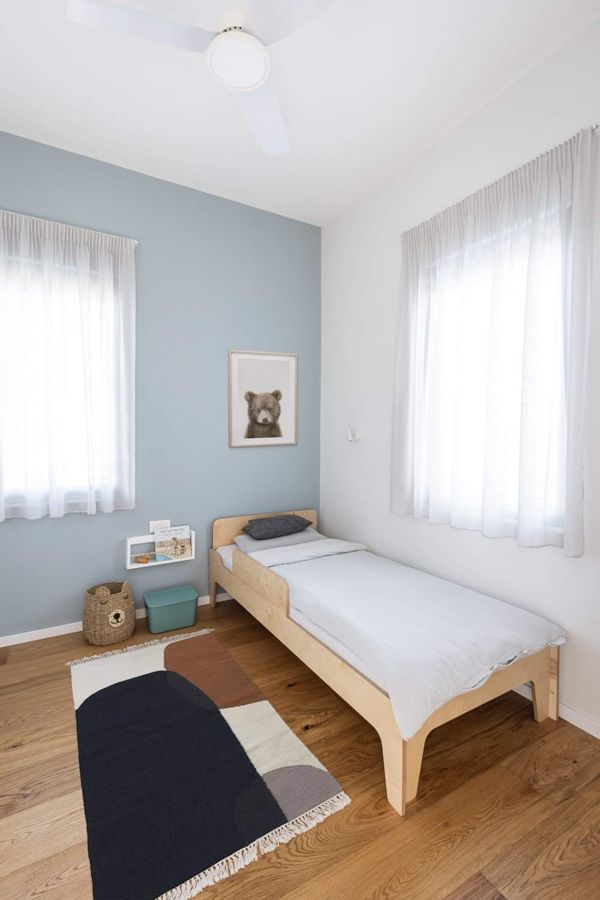
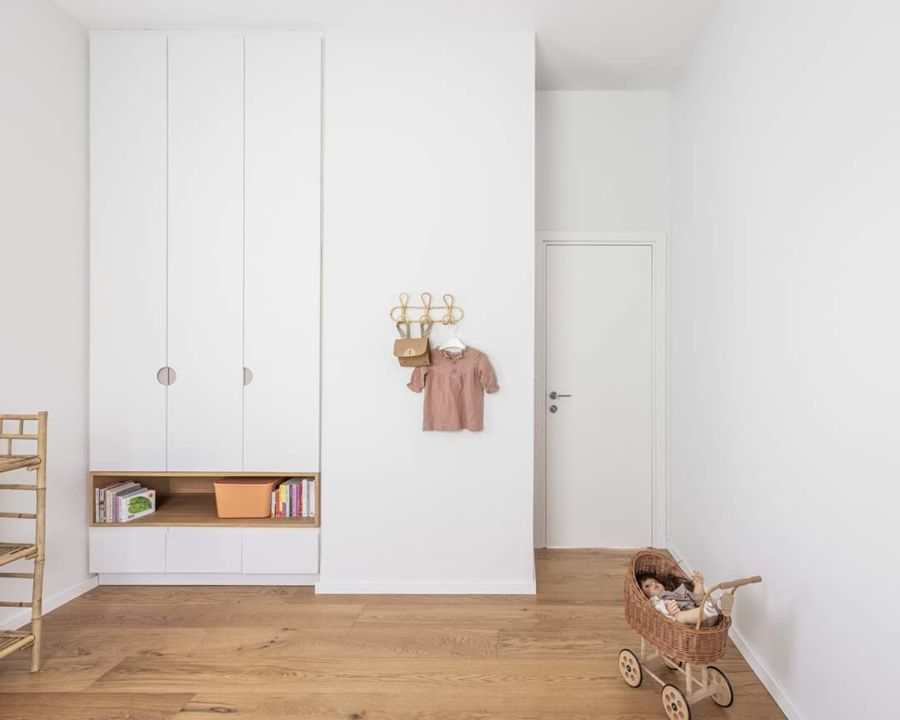
The children's rooms get real joinery rather than freestanding furniture — a fitted wardrobe, a shelf run and a desk in each — because in a house this size the storage has to be built in or it ends up on the floor.
Click any image to open it full size.
Book a free 30-minute design consultation and bring the room you want to change.
Book Your Consultation

