

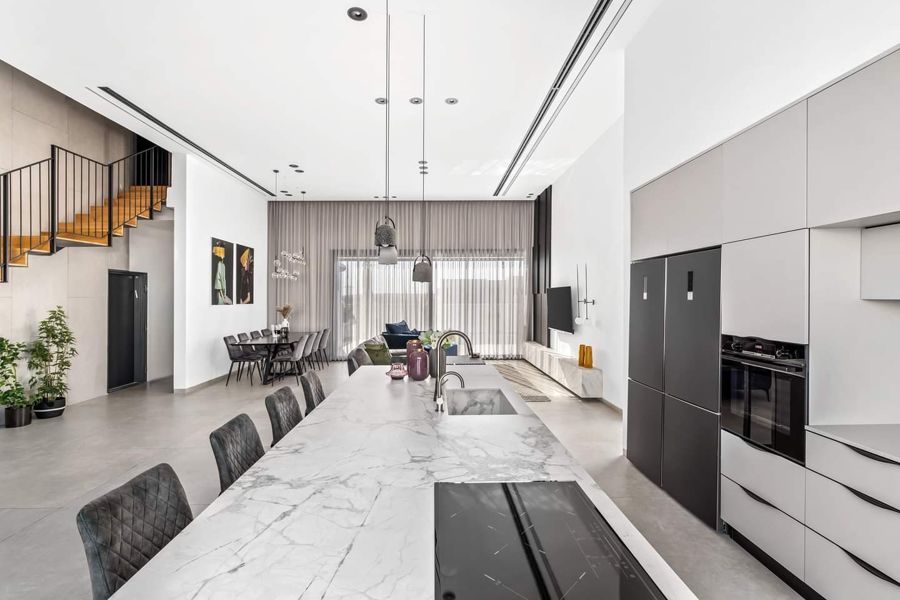
A double-height house built around an open oak-and-steel stair, with a marble kitchen on one side of it and a fluted island on the other.
Custom Kitchens · Built-Ins & Wall Units · Bathroom Vanities · Wall Paneling · Modern
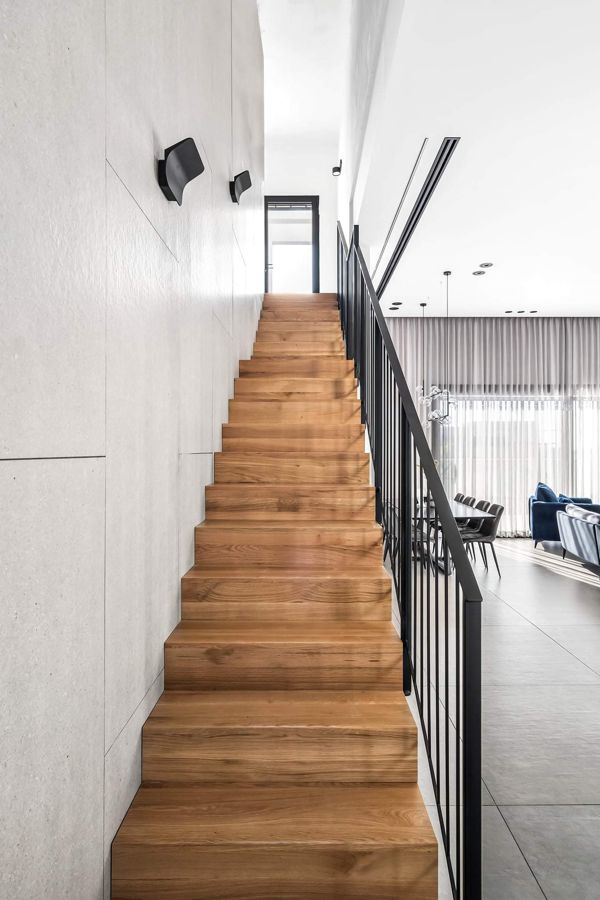
The stair is the whole house. Solid oak treads on a blackened steel stringer, open on both sides, sitting in the middle of a double-height volume — which means it is visible from every room on both floors and had to be finished to furniture standard on all six faces.
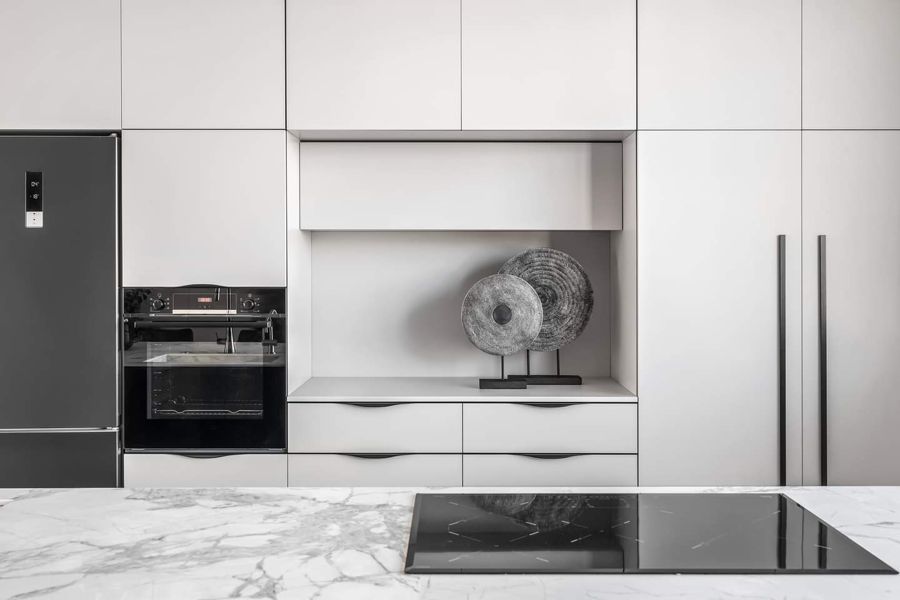
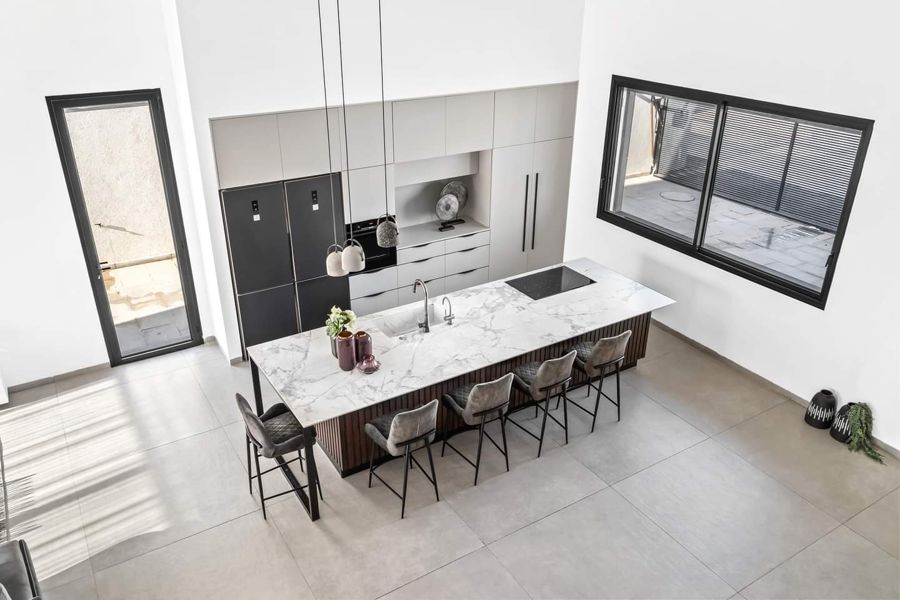
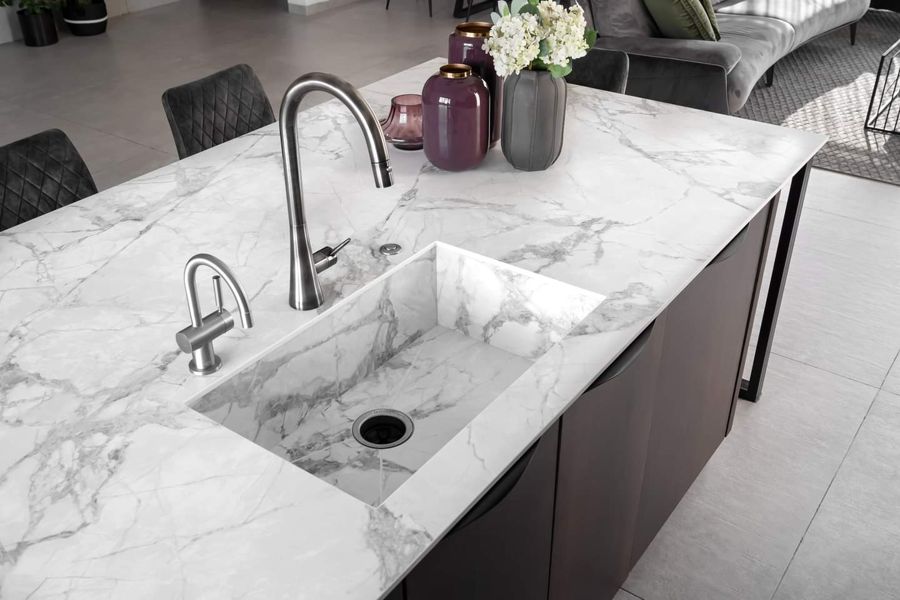
The kitchen works with it rather than against it. A book-matched marble island and splashback carry the eye at ground level, and the tall run is kept flat and pale so it disappears behind the stair rather than competing with it.
A fluted timber front on the second island softens the return, and gives the seated side something to look at that is not another flat panel.
Click any image to open it full size.
Book a free 30-minute design consultation and bring the room you want to change.
Book Your Consultation

