

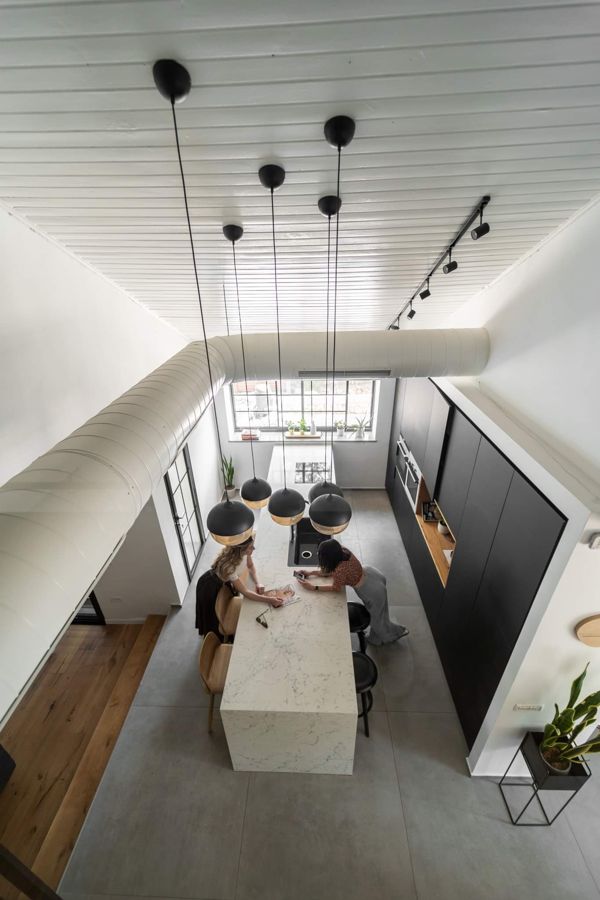
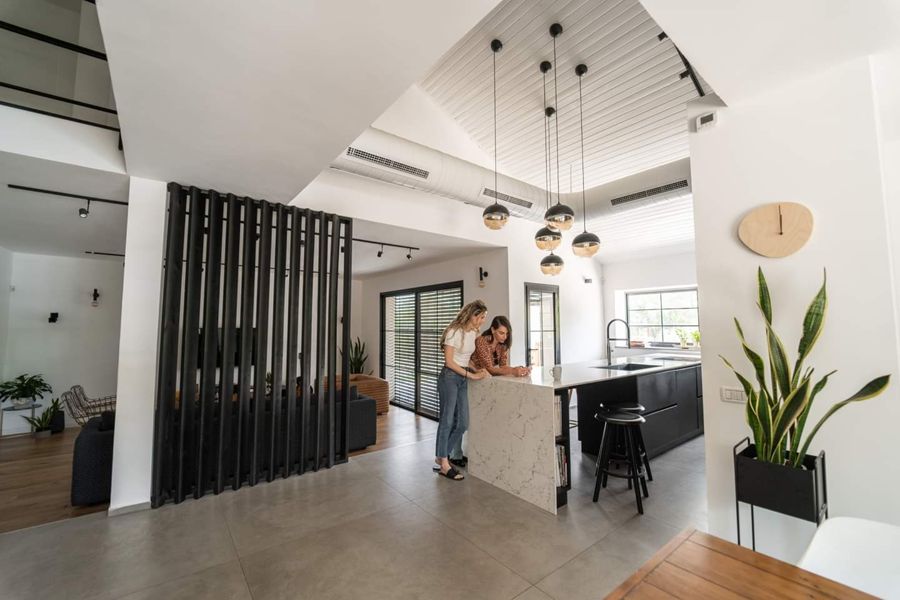
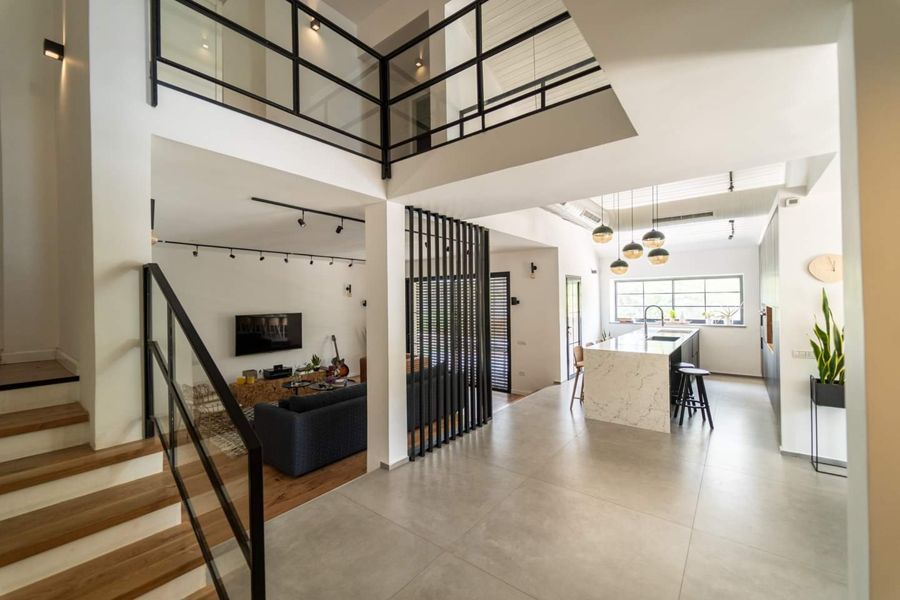
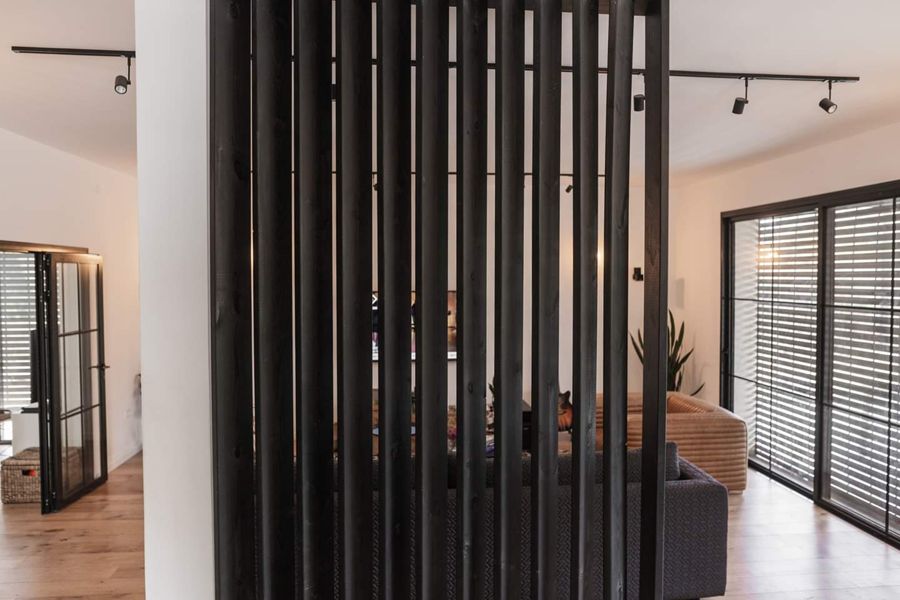
A double-height house divided by a black timber slat screen, with a dark stone island and steel-framed glazing.
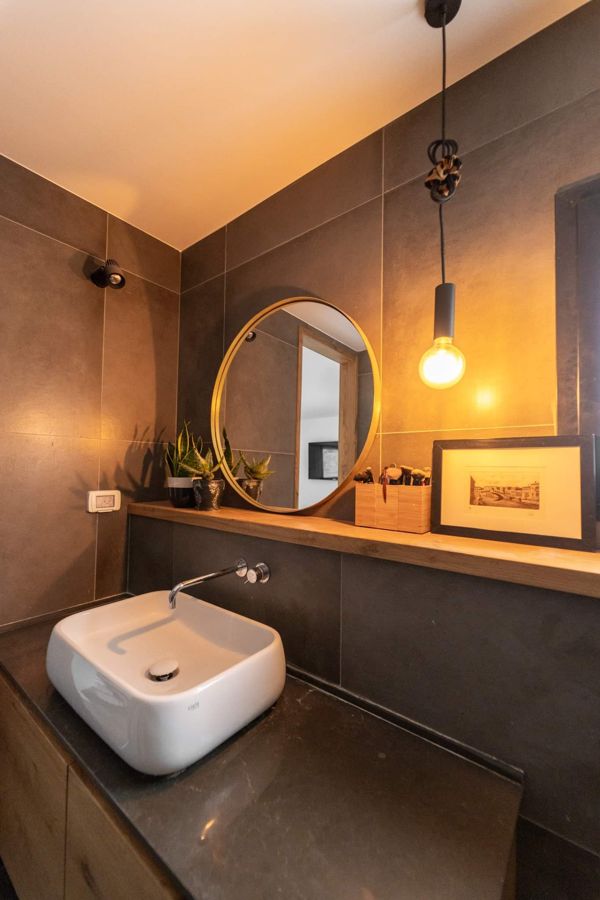
Custom Kitchens · Built-Ins & Wall Units · Wall Paneling · Bathroom Vanities · Industrial
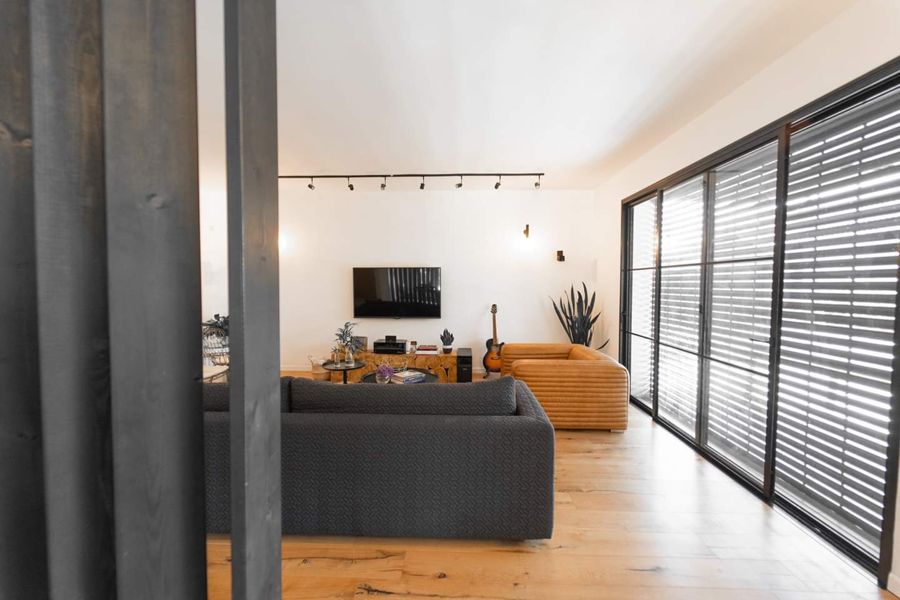
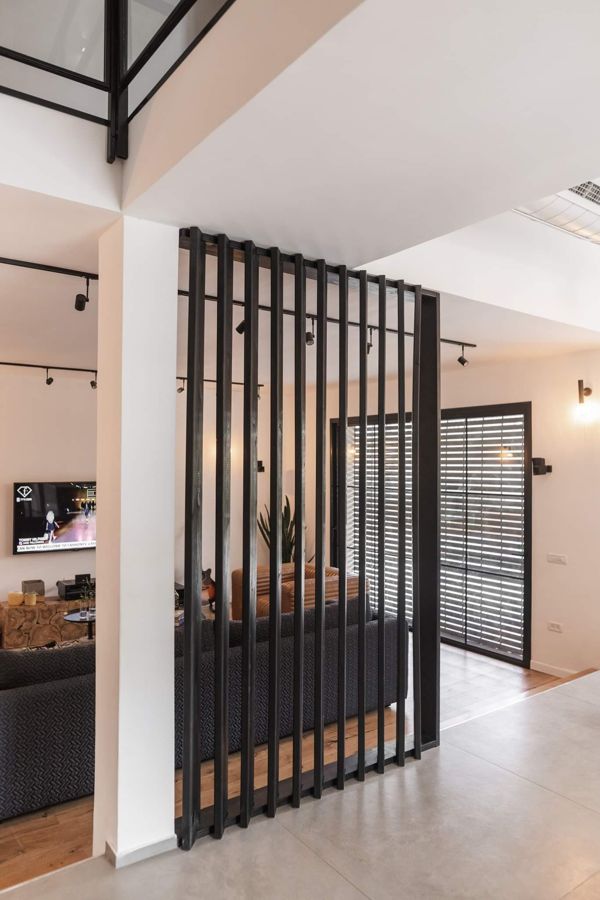
The slat screen divides the entrance from the living space without closing it — vertical black timber battens at a spacing worked out on site so it screens at eye level and opens up as you move past it.
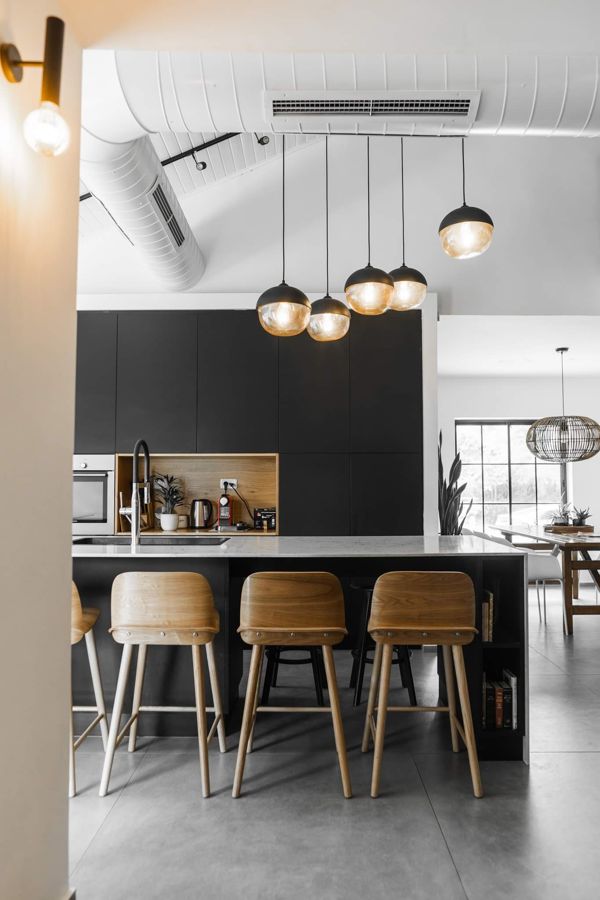
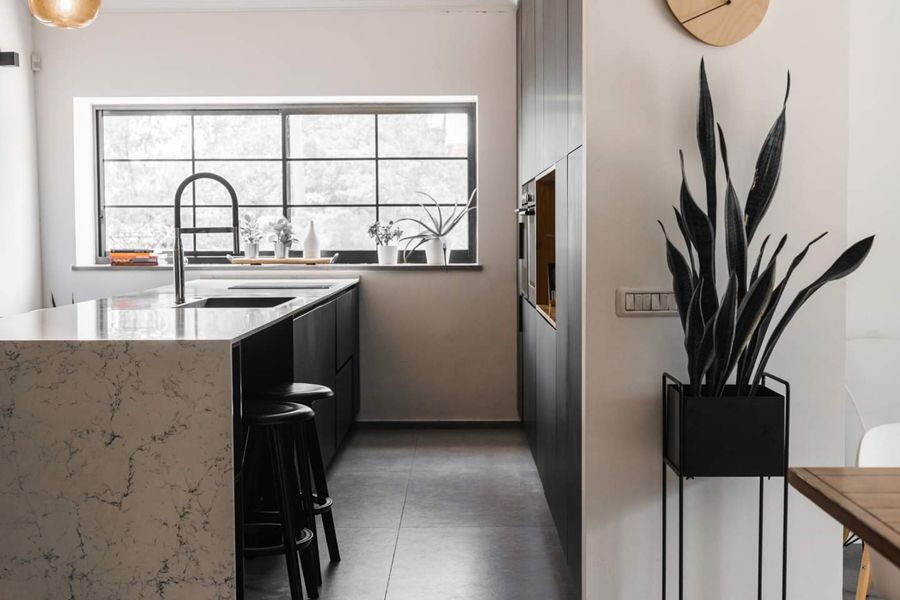
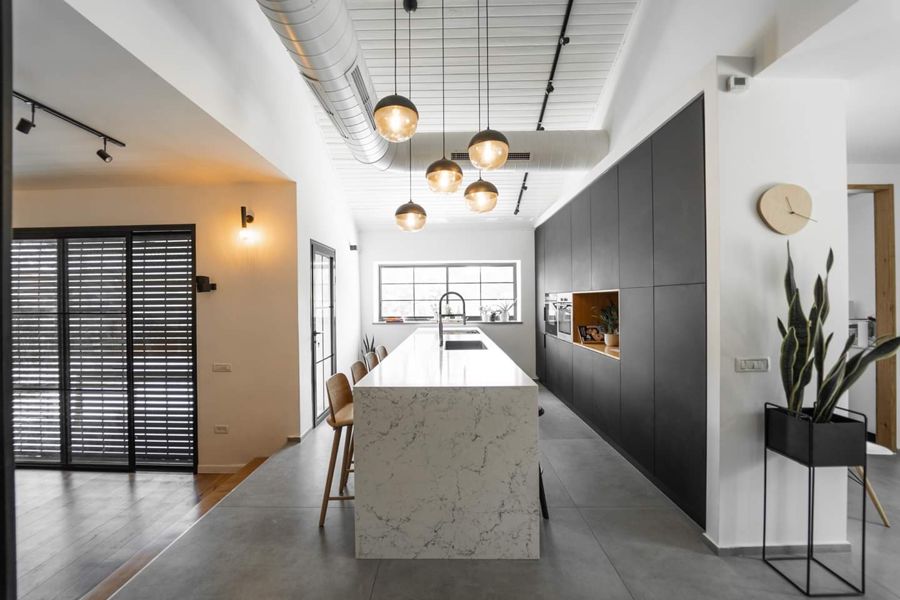
The kitchen island is dark stone with a mitred edge, and the tall run behind it is black so the screen and the kitchen read as one family.
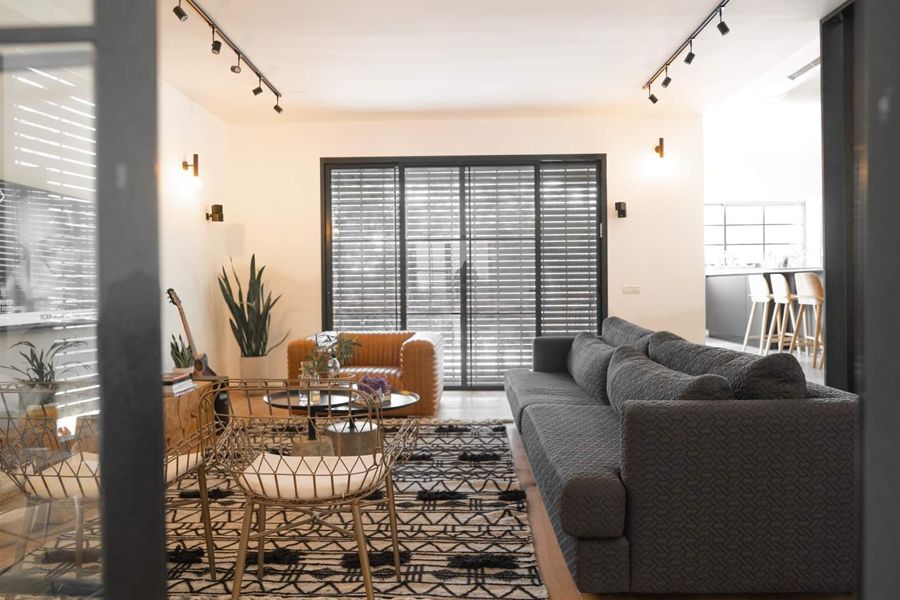
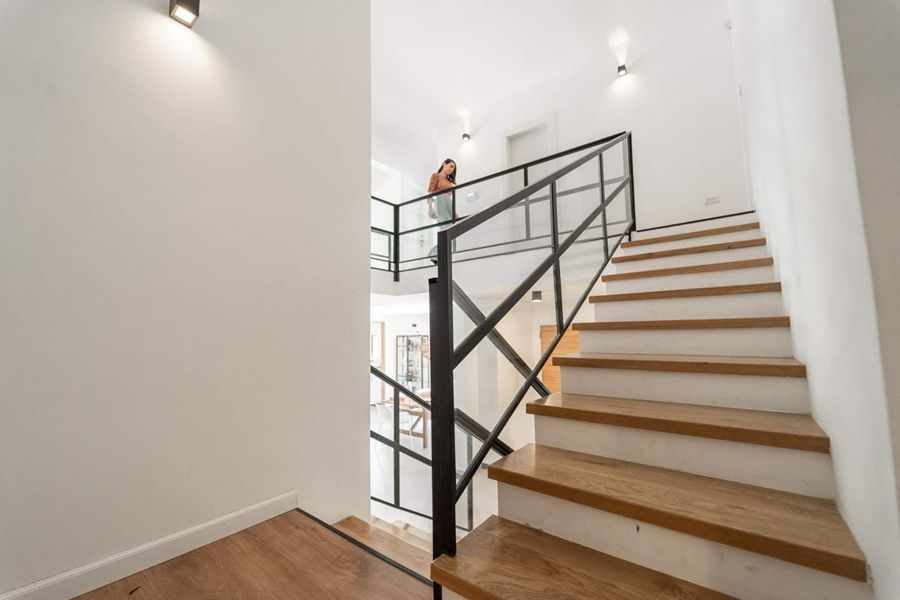
Steel glazing, a concrete floor and an open stair keep the industrial register consistent.
Click any image to open it full size.
Book a free 30-minute design consultation and bring the room you want to change.
Book Your Consultation

