
Toronto Custom Kitchens: A Neighbourhood Guide
Toronto's kitchens are as varied as its streetcar map. A Victorian semi in Riverdale, a Forest Hill Georgian, a fortieth-floor condo at Yonge and Bloor, and a new modern in the Beaches ask four completely different questions of a cabinetmaker — and this is our home turf. iKitchen manufactures in Canada; the kitchens we install in Leaside and Lawrence Park are made the way we've made them for three decades. Here's the city, neighbourhood by neighbourhood, the way we see it from the workshop side.
The Victorian and Edwardian core
Riverdale, Cabbagetown, Leslieville, Roncesvalles, the Annex, Trinity Bellwoods. The classic Toronto semi: narrow (often 15–18 feet inside), long, brick, with the kitchen at the back and a century of renovations layered underneath. The design realities:
- Width is destiny. Galley and single-wall layouts with a slim island — or a peninsula — beat forcing a suburban island into a 16-foot-wide room. Our galley kitchen guide is Toronto-semi core curriculum.
- The rear addition. Half our downtown projects ride on a back extension opening to the garden. The kitchen becomes the bridge between 1895 and now: period-sympathetic fronts toward the original house, cleaner lines toward the glass.
- Nothing is square. Like Brooklyn's brownstones, these houses settled generations ago. Made-to-measure cabinetry, scribed on site, is how the finished room reads level.
- Basements count. With Toronto prices, the basement kitchen — in-law suite or rental — is a staple order: compact, durable, moisture-conscious cabinetry that doesn't feel like an afterthought.
The estate neighbourhoods
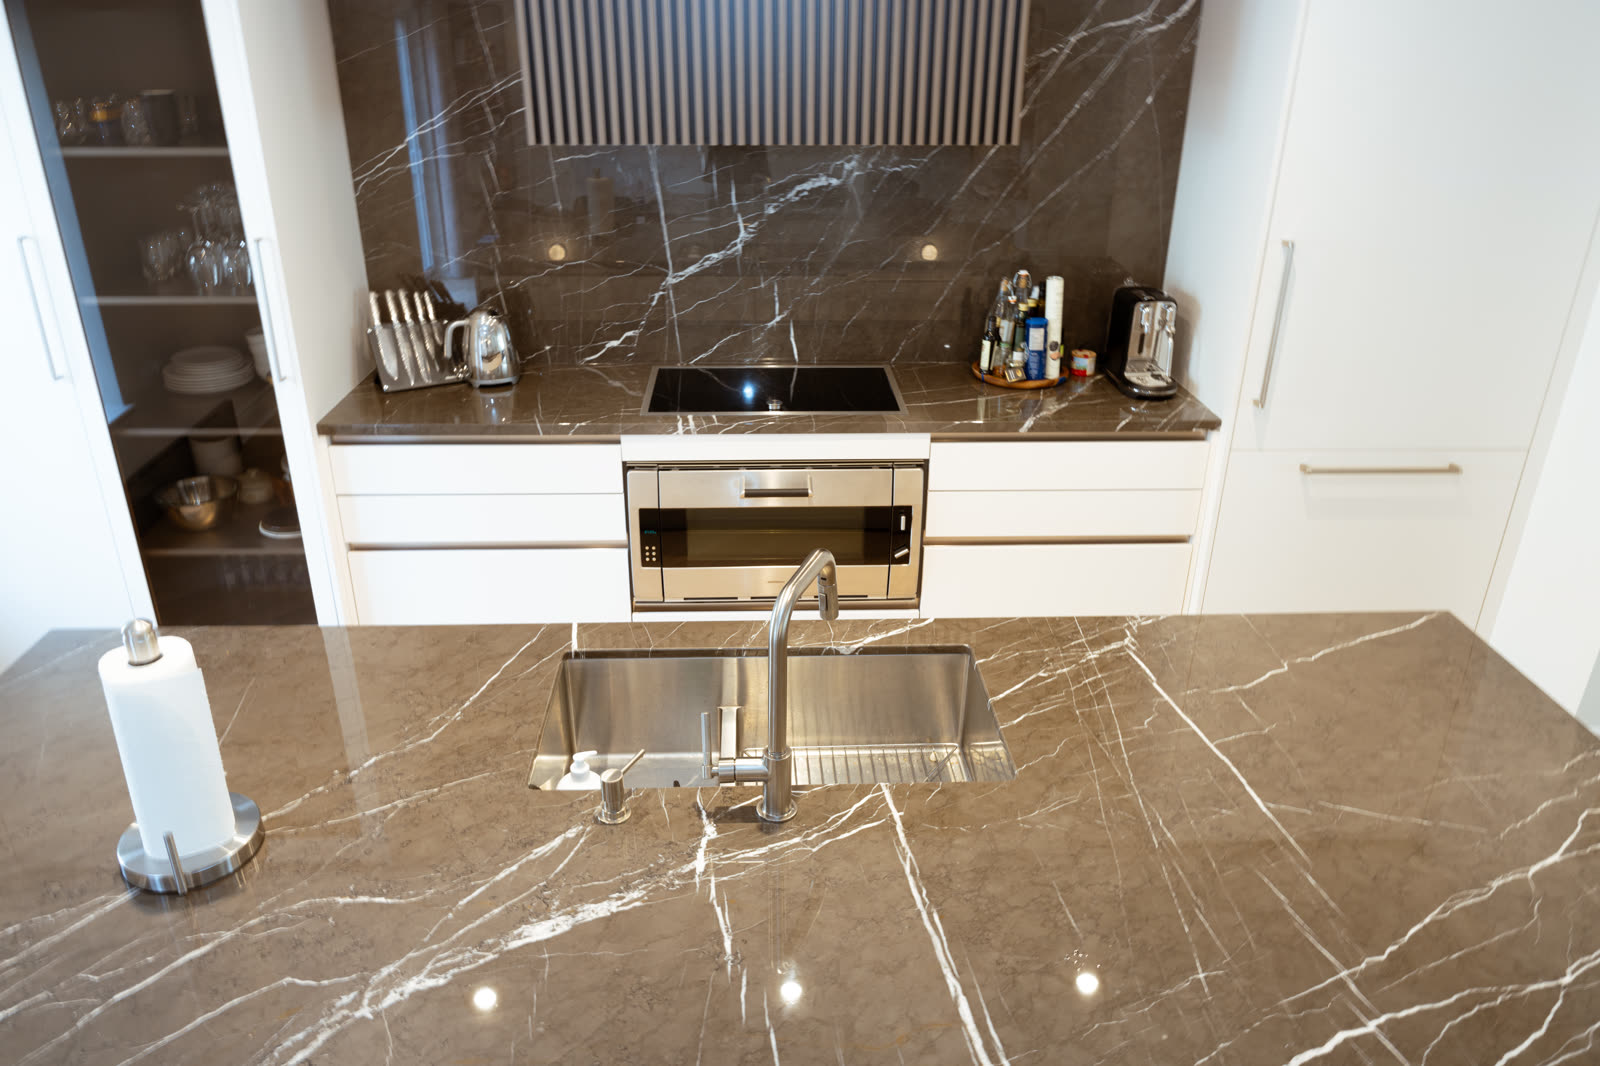
Forest Hill, Rosedale, Lawrence Park, the Kingsway, Leaside. Georgians, Tudors, and centre-hall classics where kitchens run formal: inset and applied-moulding doors, painted finishes in heritage-adjacent tones, butler's pantries connecting to dining rooms, and increasingly a full scullery behind the show kitchen. These are designer-led projects — we work alongside Toronto's interior design community constantly — and the cabinetry is expected to match millwork standards set by the house's original trim. This is also where two-tone schemes land best: painted perimeter, wood island; the logic is in our two-tone guide.
The vertical city
Yorkville, Bay Street corridor, CityPlace, Humber Bay Shores, Yonge-Eglinton. Toronto is a condo town — more high-rise living than anywhere in North America outside Manhattan — and condo kitchens here follow the standard tower script: board approvals and alteration rules, elevator bookings, work-hour windows, fixed plumbing stacks, recirculating ventilation. Our condo renovation guide reads like it was written at Yonge and Bloor. Developer kitchens in newer towers are competent and identical; the custom upgrade — a real pantry wall, integrated appliances, drawers that use the full depth — is how a 650-square-foot unit starts living like a home. In Yorkville's luxury buildings, full gut renovations with bookmatched fronts and stone waterfalls are the norm.
Canadian climate, Canadian construction
Toronto's real cabinetry stress test is winter: furnace-dry January air at 20 percent humidity, humid July at 80, year after year. Solid wood moves with that cycle — which is why door construction, finishing on all six faces, and stable engineered cores matter more here than almost any styling decision. It's the exact subject of our post on why cabinet doors warp, and it's why our Canadian manufacturing acclimatizes and seals for this climate specifically. Blum, Hettich, and Häfele hardware with proper adjustment range finishes the job: a door that can be tuned each season is a door that always looks right.
What Toronto is ordering
- Warm neutrals and wood. The city's long grey phase is over; white oak, walnut, mushroom taupes, and deep greens lead our Ontario orders.
- Sculleries and coffee stations in the estate neighbourhoods; pantry walls in the towers.
- Induction and panel-ready. Gas is fading from Toronto specs — quietly but steadily.
- Whole-home continuity. Kitchen, mudroom lockers, basement bar, and closets ordered as one package with one finish language — practical in a market where our walk-in closets and built-ins come from the same workshop.
Beyond the core: the wider GTA
The method scales across the region. Oakville and Burlington's lakefront streets run the estate playbook with a shoreline accent; Markham and Richmond Hill's newer stock asks for the full-height storage wall and multigenerational layouts — a second wok kitchen or spice kitchen behind the main one is a frequent and welcome brief; Mississauga's condo corridor follows the tower script; and the century homes of Hamilton and Guelph bring the old-bones rules west. One manufacturing schedule serves all of it, because the truck leaves the same Canadian facility either way.
How we serve Toronto
Our Toronto showroom is the front door to our Canadian manufacturing: consultations with designers who know a Riverdale semi from a Kingsway Tudor, drawings your contractor and condo board can rely on, white-glove delivery through Toronto's narrowest Victorian halls or busiest condo elevators, and installation by our own team — lifetime warranty included. Being the manufacturer in-country also means no border, no broker, no imported-cabinet lead-time roulette. Start with our custom kitchens or drop by with your floor plan.
Case study: a Riverdale semi, front to back
A recent east-end project shows the method. A bay-and-gable semi off Broadview: 17 feet wide inside, kitchen at the back, a new 12-foot rear addition with sliders to the garden. The design ran the kitchen as one 24-foot journey — period-sympathetic painted uppers and a pantry wall through the original footprint, transitioning to white-oak slabs and open counter in the addition, so the house reads 1905 at the hall and present-day at the glass without a visible seam. The island: 8 feet by 42 inches, sized to leave proper aisles in a room that will never be wider than it is. Cabinetry came through the front door in sections none longer than 8 feet, carried past original stained glass that the crew padded like a museum loan. Total site install: four days. The floor sloped 40 millimetres front to back; you cannot find it in the finished toe-kicks, which is the point of scribing.
Timing and the Toronto renovation calendar
Toronto renovates year-round — winter installs are routine for our crews — but the calendar has pressure points worth knowing. Spring brings permit queues at the city as everyone chases summer construction; contractors' calendars fill by March for the season. Rear additions want foundations poured before the ground freezes, which back-schedules design to late winter. And condo boards, like everywhere, run on monthly meeting cycles that reward early paperwork. The clean sequence: design January to March, permits and production in parallel through spring, site work in summer, cabinetry installed while the garden is still worth looking at. Our production window is fixed at drawing approval, which makes cabinetry the most predictable line on a Toronto schedule — use it as the anchor and plan the trades around it, as laid out in our renovation timeline guide.
Practical takeaways
- In the semis: respect the width, use the addition, scribe to the settle.
- In the estates: match the house's millwork standard and give the scullery real design time.
- In the towers: board packet first, elevator dimensions second, pantry wall third.
- Everywhere: buy construction that survives the humidity swing — Toronto winters find every shortcut.
Planning a kitchen anywhere in the GTA? Book a free 30-minute consultation — and come see what made-in-Canada custom actually feels like under your hand.