
Los Angeles Kitchen Design: Indoor-Outdoor Living
Los Angeles invented the kitchen that refuses to stay indoors. When the sliders pocket into the wall and the counter continues onto the patio, "kitchen design" stops being about one room and becomes about a whole axis of the house — from the range inside to the grill outside, in a climate generous enough to use both all year. That's the opportunity. The complication is that LA is also a city of wildly different houses, hillside logistics, and the most seismically opinionated building culture in the country. Here's how we design for all of it.
Four LA houses, four kitchen briefs
- Spanish Colonial Revival — Hancock Park, Los Feliz, Pasadena, Santa Monica north of Montana. The 1920s classics: arches, saltillo, dark beams. Kitchens here want warmth and craft — painted or stained inset doors, unlacquered brass, tile with personality — and modern function tucked behind period faces. The cardinal sin is the all-white flat-pack kitchen dropped into a Spanish house; the fix is cabinetry that takes the architecture's side.
- Midcentury and post-and-beam — the Hills, Silver Lake, Palm-Springs-adjacent tastes. Flat-slab doors in walnut or rift oak, long horizontal lines, nothing fussy. Our comparison of white oak versus walnut is the most-cited article in these consultations. Original kitchens were small; renovations open them to the view without breaking the house's grammar.
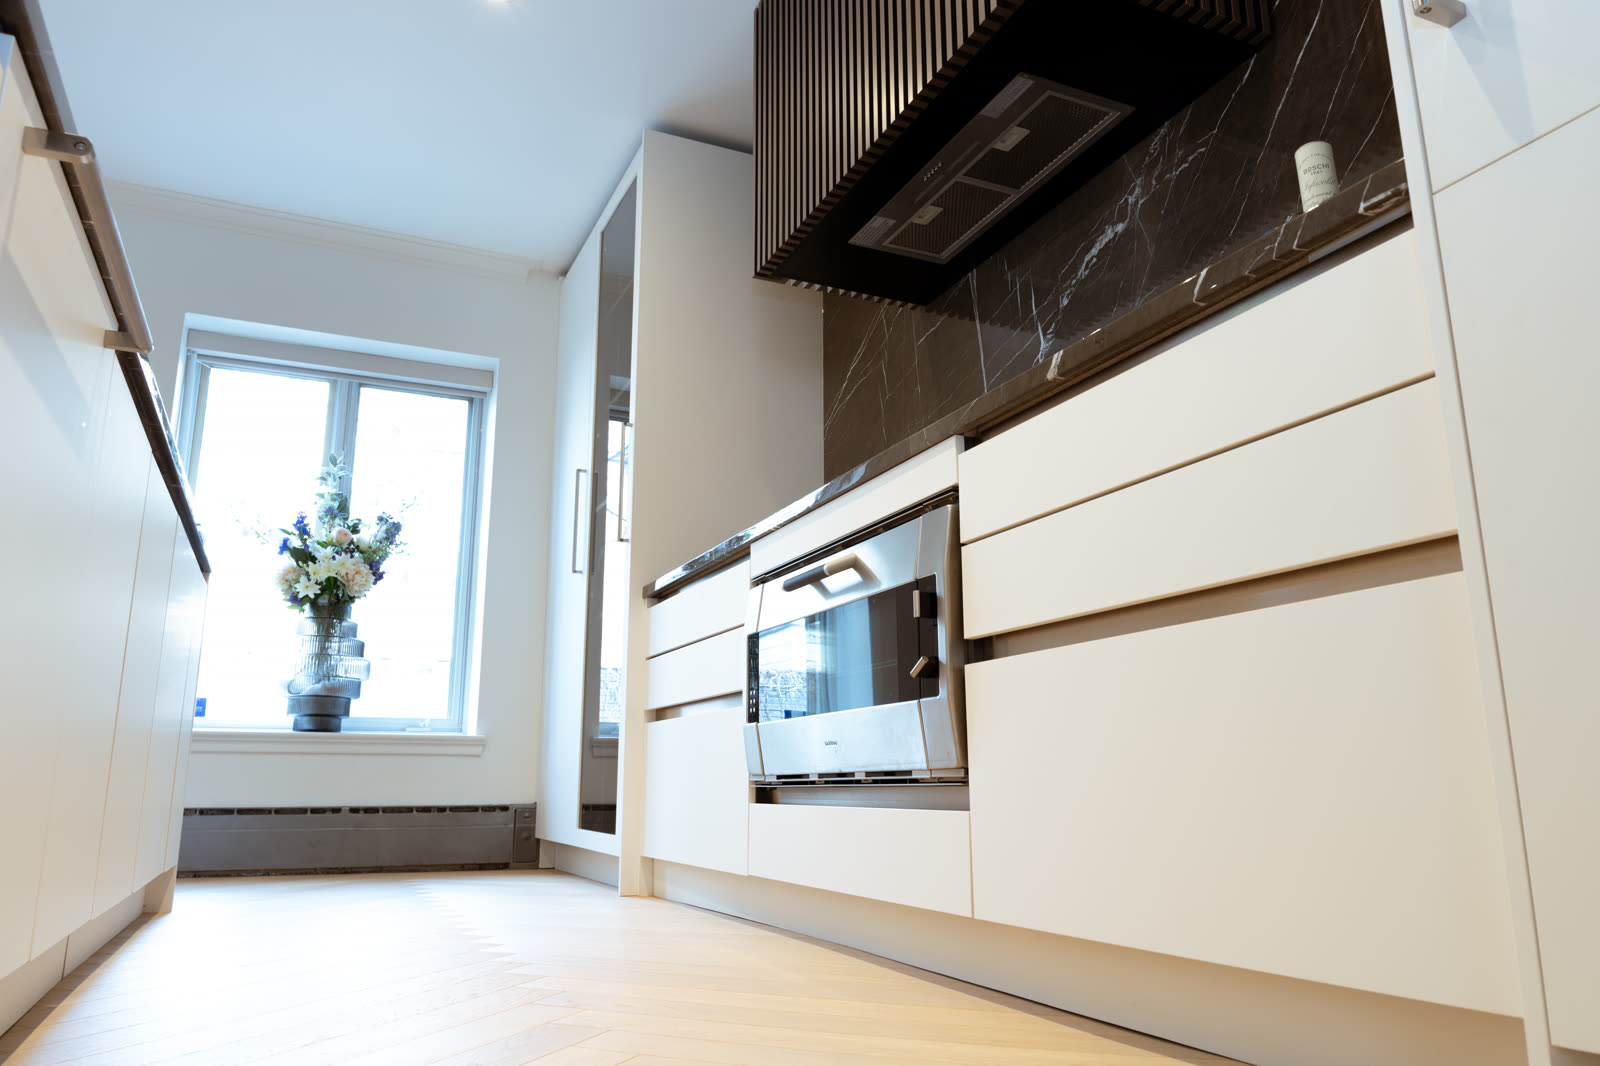
- Contemporary and new builds — Venice, Mar Vista, the Bird Streets, Brentwood. Handleless fronts, integrated appliances, storage walls, and the island as the social stage. This is where the indoor-outdoor axis gets designed most aggressively — 20-foot sliders, pass-through windows over the counter, matching cabinetry languages inside and out.
- Bungalows and Craftsman stock — Mid-City, Highland Park, Long Beach. Modest footprints where custom earns its keep the Manhattan way: to-the-ceiling storage, drawers over doors, every inch used. Our small-kitchen custom guide applies street after street.
Designing the indoor-outdoor axis
The signature LA move deserves real engineering, not just big glass:
- Continuity of line. Counter heights, cabinet reveals, and material tones should carry through the opening. When the indoor island and the outdoor bar read as one composition, the patio becomes a room; when they don't, it stays a barbecue corner.
- The pass-through window. A counter-height window over the indoor sink or bar, opening to outdoor seating, is the highest-joy-per-dollar feature we build in LA.
- Materials with a passport. Indoor cabinetry stops at the slider. Outside, coastal fog, UV, and temperature swings demand purpose-built construction — our powder-coated marine-grade aluminum outdoor kitchens match indoor finishes visually while surviving the marine layer from Malibu to Manhattan Beach.
- Sun orientation. A west-facing outdoor kitchen in Sherman Oaks is unusable at 5 p.m. in August without shade. We design the cabinetry with the pergola, not before it.
LA realities: hills, permits, HOAs, and the marine layer
- Hillside logistics. A significant share of LA's best houses are up narrow switchbacks with no truck access. We plan deliveries the way the movers do: sectioned cabinetry sized for the stairs, crew carries, and occasionally the long way around through the garden. It's a design-phase input — tell us about the driveway early.
- Seismic sense. Everything tall gets anchored; heavy stone gets engineered support; glass doors get tempered and retained. California's codes are strict for good reason, and our installers work to them as a matter of course.
- Permits and ADUs. LADBS timelines are their own project — and the ADU boom means many of our LA orders are compact second kitchens for garages-turned-guesthouses, which rent and appraise better with real cabinetry than with leftover stock boxes.
- Condo and HOA layers. From Wilshire Corridor towers to Playa Vista HOAs, board rules and elevator bookings follow the standard script — our condo kitchen guide covers it.
- The coast is corrosive. The marine layer carries salt well inland of PCH. Within a couple of miles of the beach we spec the same sealed substrates and coastal-rated Blum, Hettich, and Häfele hardware we use in Florida.
What LA is ordering in 2026
- Warm wood minimalism — rift oak and walnut slabs, matte finishes, almost no hardware showing.
- Color returning in Spanish houses — olive greens, terracotta-friendly creams, aubergine islands.
- Induction, fast. California's electrification push has made induction-plus-panel-ready the default spec in new builds and increasingly in remodels.
- The prep kitchen. Entertaining houses hide the mess: a back kitchen or oversized pantry behind the show wall, LA's version of the scullery.
How we serve Los Angeles
Our Los Angeles showroom is the West Coast home of iKitchen's made-to-measure work: design consultations with people who can tell a Los Feliz Spanish from a Venice modern at a glance, manufacturing in our own USA and Canada facilities, white-glove delivery — hillside driveways included — and installation by our team, backed by a lifetime warranty. Designers and architects across the city work from our drawings; homeowners can start with our custom kitchens or walk in with a Pinterest board and a floor plan.
Case study: a Mar Vista indoor-outdoor axis
A recent Westside project distills the LA method. A 1950s ranch opened its back wall with a 16-foot multi-slide; the brief was one continuous entertaining line from range to pool. Inside: rift white oak slabs, a 10-foot island with seating facing the yard, integrated columns, and a pass-through window over the bar counter. Outside, four feet beyond the glass: a marine-grade aluminum run powder-coated to sit one shade deeper than the oak's tone, porcelain counters matched in thickness and edge to the interior stone, grill and beverage fridge oriented so evening smoke drifts away from the seating. The reveal lines of the outdoor doors align with the indoor ones — a detail nobody consciously notices and everybody feels. Delivery required a crew carry down a shared driveway; the sections were designed for it from drawing one. The owners describe the result as one room with a glass wall that occasionally closes, which is exactly the assignment.
Timing an LA project
Los Angeles renovations run on three clocks: LADBS permitting (variable, budget generously), the contractor's calendar (the good ones book out months), and cabinetry production (our 8–12 weeks, fixed at drawing approval). The efficient sequence starts design and permit drawings together, locks the contractor at design approval, and lets production run during permitting so cabinetry lands when the site is ready rather than after. Outdoor work adds a seasonal note: the June-gloom marine layer makes early summer the gentlest install window at the beach, while inland the mild winter is prime construction season. The full sequencing logic is in our renovation timeline guide — LA just runs it with more sunshine and a stricter plan-check queue.
Practical takeaways
- Let the house pick the language: Spanish, midcentury, contemporary, and Craftsman each have a correct answer.
- Design the indoor-outdoor axis as one composition — lines, heights, and materials that carry through the glass.
- Use marine-grade construction outdoors and coast-rated hardware near the beach; the marine layer is not a metaphor.
- Plan hillside delivery and seismic anchoring at design time, not install week.
Designing a kitchen in Los Angeles? Book a free 30-minute consultation — tell us the neighborhood, the house's year, and how far the sliders open, and we'll take it from there.