
Powder Room Vanities: Small Space, Big Statement
The powder room is the only cabinetry in your house built almost entirely for other people. Nobody showers there. Nobody stores a decade of half-used product there. Guests use it for ninety seconds and form an opinion about your entire home. That inverts every rule I apply in a primary bath — storage stops mattering, and the material does all the work.
It is also, dollar for dollar, the best design investment in a renovation. A powder room vanity is usually 20 to 30 inches wide. The fluted walnut, the burled veneer, the hand-rubbed lacquer, the slab of stone you couldn't justify anywhere else — at that size the upcharge is hundreds, not thousands. I tell clients: take the risk here that you were too sensible to take in the kitchen.
The dimensions that constrain everything
Powder rooms are tight by definition. Before you choose anything, check three numbers:
- Room minimums. Most codes require a minimum 30 inches of width centered on the toilet (15 inches from centerline to any wall or fixture) and 21 inches of clear floor in front of both the toilet and the lavatory. A typical powder room is 3 x 6 feet or 4 x 5 feet.
- Door swing. The most common powder-room failure is a door that hits the vanity. Measure the swing arc before sizing anything. If the arc clips the cabinet, your options are a narrower-depth vanity, a pocket door (about $900–$1,800 installed in a non-structural wall), or reversing the swing.
- Depth. This is where custom earns its money. Standard vanities are 21–22 inches deep. We routinely build powder-room vanities at 14–18 inches — with an appropriately shallow bowl or a trough sink — which is frequently the difference between a room that works and one that doesn't.
Narrow-depth tricks that actually work
At 16 inches deep, standard undermount bowls no longer fit. Here's the toolkit:
- Trough / rectangular bowls. Long and shallow — 20 x 12 inches with a 4-inch depth reads generous while fitting a 16-inch counter.
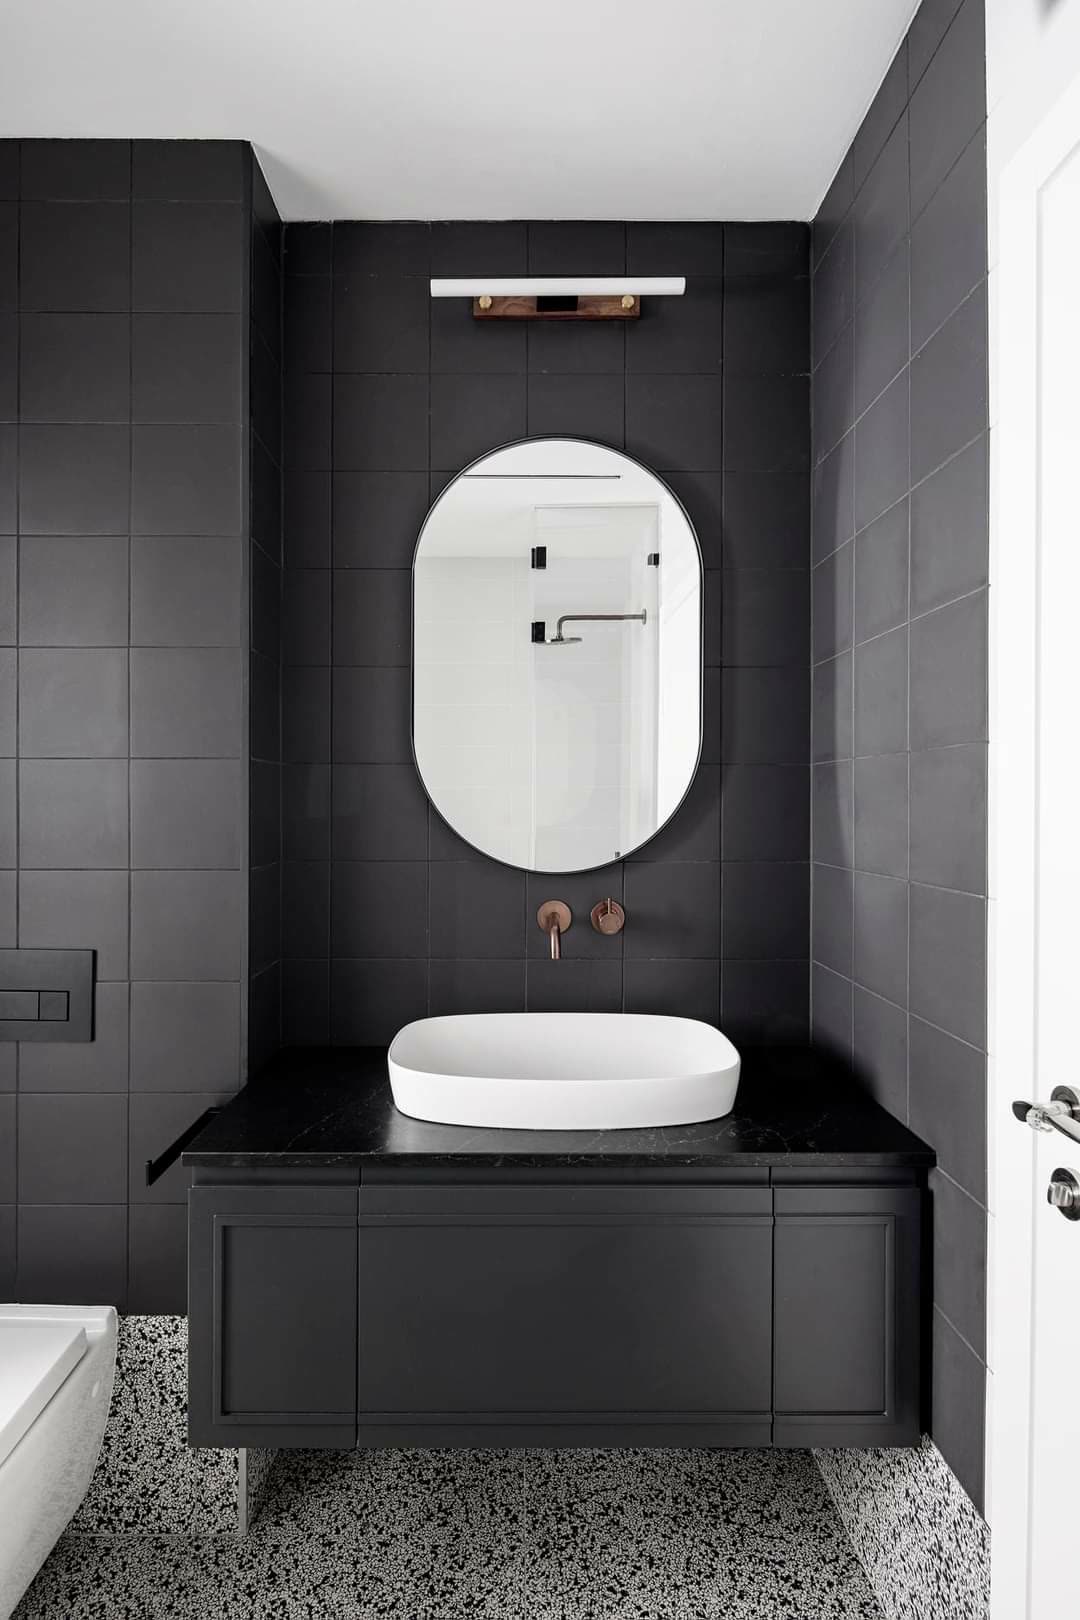
- Wall-mounted faucets. Removing the deck-mount faucet frees 4–5 inches of counter depth instantly. Rough-in height must be fixed before tile, and the bowl must be selected first — non-negotiable sequencing.
- Offset drains. A rear-offset drain lets you keep a real drawer under the bowl instead of a false front.
- Floating construction. Even at 24 inches wide, a floating vanity makes a tiny room read larger because the eye follows uninterrupted floor to the wall. This is the one place where the visual trick genuinely changes how the room feels.
- Corner and angled cabinets. In an awkward under-stair powder room, a 45-degree corner vanity with a mitered stone top can be the only geometry that fits.
Materials: what changes when there's no steam
This is the important insight. A powder room has no shower, which means no daily humidity cycle. Finishes we would veto in a primary bath become entirely reasonable here. Specifically:
- High-gloss lacquer. Gorgeous, reflective, and it makes a small dark room feel like a jewel box. In a steam-cycled bathroom it shows every water spot; in a powder room it stays perfect.
- Burl, figured, and exotic veneers. Book-matched or radial-matched across a single 24-inch door is a showpiece. At this size, one flitch covers the whole job, so material cost is trivial.
- Fluted and reeded fronts. Vertical fluting in walnut or white oak, or fluted lacquer, is the single most-requested detail we build in powder rooms right now. See fluted and reeded cabinet fronts for spacing and radius guidance.
- Real marble. Yes, here. A guest is not going to leave hair dye on it. Calacatta Viola, Rosso Levanto, Verde Alpi — dramatic stones you'd never risk in a primary bath. A remnant slab covers a powder-room top for $600–$1,500.
- Metal, mirror, and specialty inserts. Antiqued mirror door panels, brass mesh grilles, cane. Our specialty door insert guide covers construction for each.
The one thing I still won't do: thermofoil. Not because of humidity, but because it looks like a rental.
Storage: less than you think, but not zero
You need room for exactly four things: spare toilet paper, hand towels, a plunger, and one bottle of soap refill. That's it. Design a single 12-inch-wide pull-out or one drawer with U-cut plumbing clearance and you're done. Then spend the remaining budget on the front.
Where clients get it wrong is skipping storage entirely on a console or pedestal, then living with a wicker basket of toilet paper on the floor forever. Even 4 cubic feet of hidden storage keeps the room looking as designed at 8 p.m. on a Saturday.
Lighting: the highest-return $600 in the house
Powder rooms are almost always interior, windowless, and lit by a single unfortunate ceiling can. That fixture puts every shadow exactly where a face doesn't want one. Two moves fix it permanently:
- Sconces at 60–66 inches AFF flanking the mirror, or a single backlit mirror. Spec 2700K, CRI 90+. Cross-lit faces look good; downlit faces look ill.
- A dimmer, always. Bright for daytime, low for an evening party. It's a $30 part that changes the room's character twice a day.
An LED strip in the shadow gap under a floating vanity adds a night-light effect that guests genuinely remark on. Details in our integrated cabinet lighting guide.
Ventilation and the one durability rule that still applies
Powder rooms get a pass on humidity, not on water. The sink still splashes, the counter still gets wiped, and the cabinet still sits on a floor that gets mopped. So the construction rules don't relax: moisture-resistant core, PUR-glued edge banding on all four edges of every panel including the hidden ones, a sealed cut-out at the plumbing penetration, and a properly siliconed joint where the counter meets the wall. That last detail causes more swollen cabinets than steam ever has — water runs down the back of the stone at the splash line and sits on the cabinet deck. Our vanity materials guide covers the full construction spec.
Ventilation is also a code item, not an optional one. Most jurisdictions require mechanical exhaust in any bathroom without an operable window — typically 50 CFM minimum for an intermittent fan. In a powder room the reason is obvious and social rather than technical, and the practical advice is to spec a quiet fan (under 1.0 sone) on a timer or occupancy sensor. A loud fan doesn't get used, and an unused fan is the same as no fan.
One more durability note specific to this room: powder rooms are often located under a staircase or against an exterior wall, which means the cabinet may sit against an uninsulated or cold surface. If that's the case, leave a small air gap behind the cabinet back rather than pressing it tight to the wall, and make sure the back panel is finished on both faces. Condensation behind a cabinet is invisible until it isn't.
Five powder-room mistakes I fix regularly
- Sizing the vanity wall-to-wall. It leaves nowhere for sconces and makes the room feel packed. Leave breathing room; a 24-inch vanity in a 42-inch alcove looks intentional and expensive.
- Ignoring the door swing until install day. This is the number-one call we get from GCs on powder rooms.
- Buying a 22-inch-deep stock vanity for an 18-inch space. Then living with a door that bumps forever.
- No exhaust fan. Codes require ventilation in a bathroom without an operable window, and powder rooms need it for reasons that are not about humidity.
- Playing it safe. The most common regret. Clients who chose white shaker in the powder room almost always tell me later they wish they'd done the walnut.
What it costs
Custom powder-room vanity cabinetry runs $2,000–$5,000 for a straightforward 24–30 inch unit, and $4,000–$9,000 for one in figured veneer, fluted hardwood, or high-gloss lacquer with a floating install. Stone tops from a remnant run $600–$1,800. A wall-mount faucet adds $400–$1,200 plus rough-in labour. Against a full-house renovation budget, this is the smallest line item with the largest visible return — which is exactly why we recommend clients bundle it into a whole-home cabinetry package, where the powder room rides along in one production run and one install.
Take the risk here. Explore our custom vanities or book a free 30-minute design consultation and bring the photo you've been afraid to act on.