
Bathroom Trends 2026: What's Replacing the Soaker Tub
I'm sceptical of trend articles, mostly because they describe what magazines are photographing rather than what people are buying. So this one is built differently: it comes out of our own order book across nine showrooms and several hundred bathroom projects, and it reports what clients are actually specifying and paying for in 2026 — including the things that are quietly disappearing.
1. The wet room is replacing the freestanding soaker tub
The dominant primary-bath image of the last decade was a sculptural freestanding tub under a window. In 2026, when clients audit their own habits honestly, most admit they've used it four times. What they're building instead is a wet room: a single curbless zone containing the shower and, sometimes, a smaller built-in tub, sealed and drained as one waterproofed area behind a single glass panel.
Practical implications that affect cabinetry: curbless requires a recessed or sloped subfloor, which means the whole bathroom floor plane changes; a linear drain runs $400–$1,200; and with the tub gone, you typically free 30–40 square feet, most of which goes back into the vanity wall and a bigger closet. The wet room also raises the room's humidity load, which pushes us harder toward moisture-resistant cores and compact laminate fronts — see our materials and humidity guide.
2. Warm wood is back, and it's mostly white oak
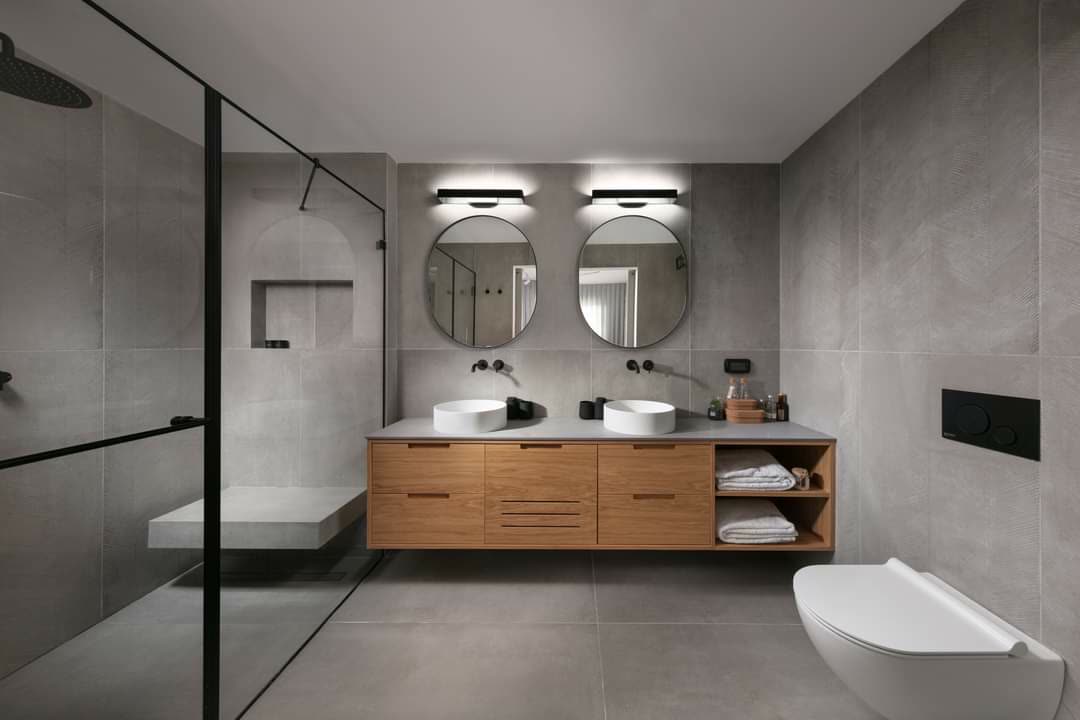
The all-white bathroom is over as a default. What replaced it isn't colour — it's warmth. Rift-sawn white oak in a natural, fumed, or lightly cerused finish is now the single most-ordered vanity front in our shop, followed by walnut in more modern homes. The appeal is that wood breaks up an unavoidably hard room full of tile, glass, and stone.
Two technical notes if you're going this route. First, insist on balanced veneer — veneer on both faces of the panel — or the door will cup within a year in bathroom humidity. Second, grain direction and matching matter enormously on a wide vanity: continuous or sequence-matched grain running across four drawer fronts is what separates custom from catalogue. Our guide to reading wood grain explains why rift-sawn oak is worth the premium here.
3. Vanities that read as furniture
Wall-to-wall built-in vanities are giving way to pieces that look like they were placed rather than installed: visible legs or a recessed dark plinth, finished end panels, mitred corners, sometimes a different material from the rest of the room. Even floating vanities are being detailed with furniture-grade edges and thicker fronts.
The practical version we build most is the recessed-plinth hybrid — a cabinet on a set-back dark base that reads as floating, carries load through the floor, tolerates an unlevel slab, and hides an LED strip in the shadow gap. It solves the renovation plumbing problem that trips up true wall-hung installs, which we cover in floating vs freestanding vanities.
4. Super-matte and anti-fingerprint surfaces
High-gloss lacquer is still alive in powder rooms, but the volume has moved decisively to super-matte. The material story here is real, not marketing: current anti-fingerprint laminates and matte lacquers use a micro-textured surface that scatters light, resists fingerprints, and — in some products — self-heals minor scratches with heat. In a bathroom, where every surface is touched with wet hands, this matters more than in a kitchen.
The trade-off: deep matte blacks and greys show water spots in hard-water regions, and some matte finishes are harder to touch up. Get samples and put them in your actual bathroom light for a week. Our matte vs gloss comparison goes through the maintenance realities.
5. Colour is arriving, carefully
Clients who wouldn't risk colour in a kitchen are risking it in a bathroom, because the surface area is small and the stakes feel lower. What we're painting: deep olive and sage greens, warm clay and terracotta, mushroom and taupe neutrals, and — increasingly — oxblood and burgundy in powder rooms. What we're not painting much of anymore: cool grey, which now reads as 2016 to most people.
A note on execution: a saturated colour in a bathroom needs a factory-applied 2K finish, not a site paint job. Site painting cannot achieve the film build or the cure that a steam-cycled room demands. That's covered in our finish types guide.
6. The medicine cabinet's rehabilitation
For fifteen years designers treated medicine cabinets as builder-grade and specified a plain mirror instead, and for fifteen years clients asked where the toothpaste goes. The recessed, flush-mounted, LED-backlit, defogging mirror cabinet with an interior outlet has completely reversed that. It's the best storage-per-dollar in a bathroom and it now appears in the majority of our primary bath drawings. Coordinate it at framing: a recessed unit needs a 3½–4 inch stud bay clear of plumbing and blocking.
7. Storage towers and the death of the linen closet
Homes are being designed with fewer hall closets and more integrated millwork. Counter-to-ceiling linen towers built into the vanity wall — 15 to 24 inches wide, 12 to 15 inches deep — are now standard on our primary-bath drawings rather than an upgrade. One 21-inch tower holds roughly a dozen bath towels plus product and returns more storage than the entire base cabinet beside it.
8. Two heights in one vanity
Growing fast, and one of the clearest signals that a bathroom was custom-built. A 36-inch side and a 33-inch side in one run, stepping at the center tower. It costs essentially nothing extra when the cabinet is made to order, and it's the detail couples comment on most on install day. Numbers are in our vanity height guide.
9. What's fading
- All-white everything. Not gone, but no longer the safe default. Warm whites and creams have displaced stark ones.
- Vessel sinks in primary baths. Still strong in powder rooms; largely gone from daily-use bathrooms on splash and cleaning grounds.
- Barn doors on bathrooms. They don't seal, they don't lock properly, and everyone has worked out why that's a problem.
- Cool grey. Comprehensively replaced by greige, taupe, and warm neutrals.
- Undermount-only thinking on freestanding tubs. Deck-mounted tubs in a tiled surround are returning, largely because they give you somewhere to put things.
- Thermofoil vanities. Never good, and finally being priced out by better laminate and TFL options at similar cost.
10. What isn't a trend and never will be
Every year I get asked what to do so a bathroom doesn't date. The answer hasn't changed in thirty years: get the dimensions right, build with materials that survive the environment, light the face properly, and put the money into the things you touch. A 34–36 inch counter, drawers instead of doors, a GFCI outlet inside the top drawer, sealed edges on every panel, and Blum or Hettich hardware will still be correct in 2046. The colour you choose will not be, and that's fine — a factory-finished door can be refinished, and a well-built cabinet outlives several opinions about beige.
Practical takeaways for 2026
- Audit your tub use honestly before you spend $6,000 on a soaker you won't fill.
- Rift-sawn white oak with balanced veneer and matched grain across the fronts.
- Recessed-plinth construction if you want the floating look in an existing bathroom.
- Super-matte fronts, but sample them in your own light first.
- Recessed lit medicine cabinet and a counter-to-ceiling linen tower — both plan at framing.
We build every vanity to order in our USA and Canada plants and ship anywhere in North America, with 8–12 week production and a lifetime warranty. Explore our custom vanities, browse the finishes library, or book a free 30-minute design consultation.