
Outdoor Bars and Beverage Centers: A Designer's Guide
Watch any backyard party and you'll notice the crowd doesn't gather at the grill — it orbits wherever the drinks are. The cook gets visitors; the bar gets residents. Which is why, when clients ask what to add to an outdoor kitchen for entertaining, my answer is rarely a bigger grill. It's a properly designed bar: the one element that works every single time people come over, whether or not anyone cooks.
We build bars for restaurants and hotels as well as homes, and the professional side teaches lessons the backyard side rarely hears. A bar is a small factory: it has inputs (ice, bottles, glassware), a workstation, and outputs (drinks, empties, meltwater). Design the factory and the party takes care of itself.
The geometry: heights, overhangs, and knees
Get three numbers right and the bar feels professional; miss them and no stone top can save it:
- Bar height, 42 inches, with 30-inch stools — the classic social height that lets standers and sitters meet at the same conversation level. Counter height (36 inches) works when the bar doubles as prep space, but choose one; the split-level bar with a raised ledge steals prep depth and dates fast.
- Overhang, 12 inches minimum, 16 for comfort, with knee space clear of cabinet doors. Deep overhangs in stone need concealed steel bracketing — outdoors, someone always leans, sits, or dances on it. Our layout guide covers the adjacent walkway clearances.
- 24 inches of width per seat. Six stools need 12 feet of rail, not the eight feet the patio plan hoped. Three comfortable seats beat five cramped ones — the extra guests stand anyway; that's the point of a bar.
Orientation matters as much as measurement: the bartender faces the party, the guests face the view or the fire — never a wall — and the bar sits outside the cooking work triangle so drink traffic doesn't cross tongs traffic.
The equipment stack, ranked by real-world use
Ice is the whole game. A bar without ice logistics is a counter with stools. The hierarchy: a built-in insulated ice well or drop-in cooler bin at the workstation (drained — meltwater must leave, a plumbing detail from our utilities guide); an outdoor-rated ice maker below for continuous supply if entertaining is frequent; and generous ice capacity over exotic gadgets every time.
Refrigeration: a glass-door beverage center is the bar's natural fridge — display, capacity, grab-and-go — with the important caveat that it must be a true outdoor-rated unit, for all the compressor-and-UV reasons detailed in our outdoor refrigeration guide. Refrigerated drawers under the bar top are the luxury move for wine and mixers. Kegerators reward beer households and demand outdoor listing and shade. Wine: serve it at the bar, store it indoors — patios and proper cellar temperatures are strangers.
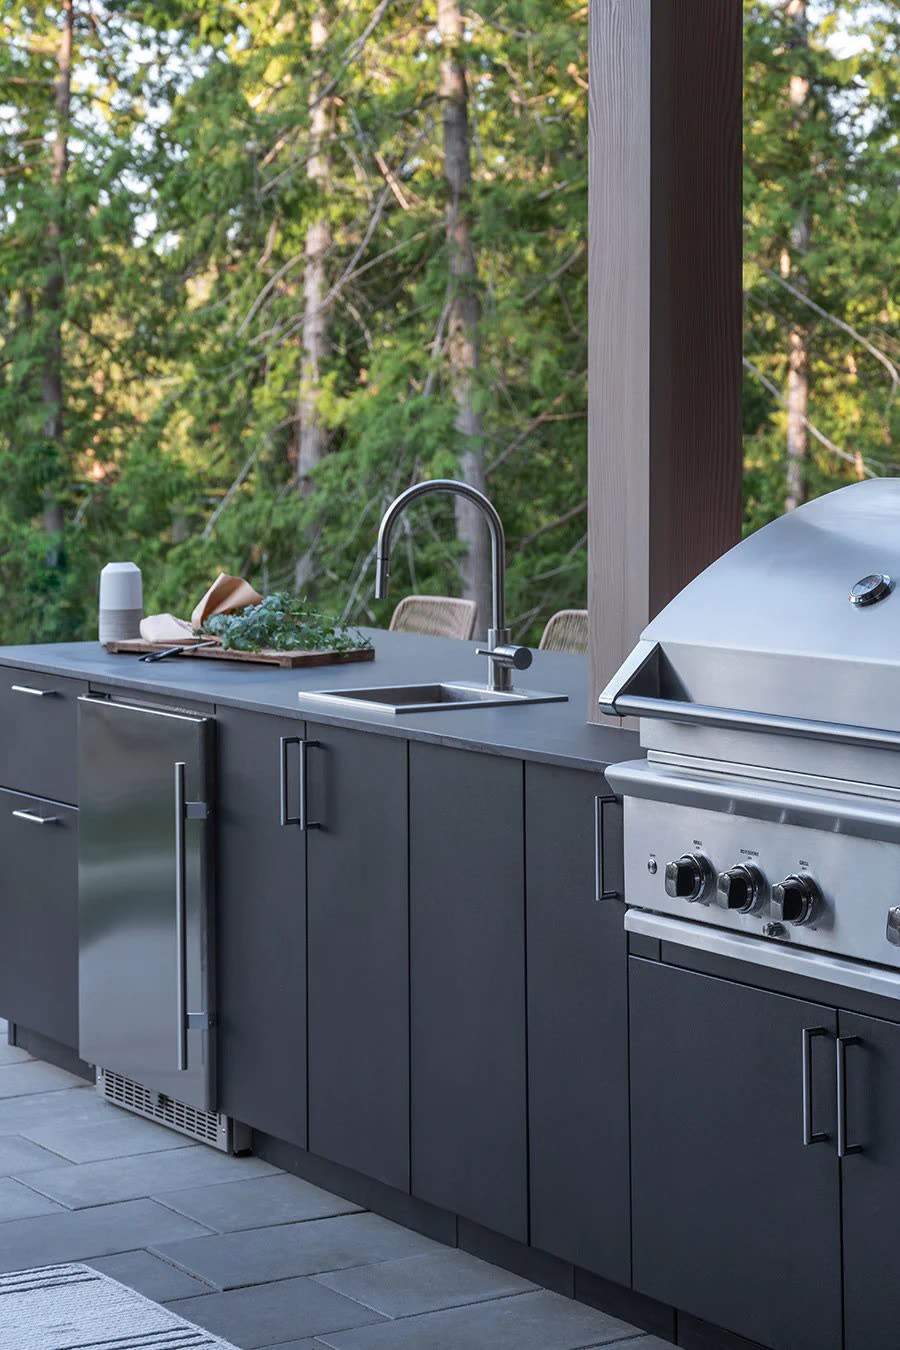
The sink question: a small bar sink earns its plumbing at a heavily used bar (rinsing shakers, dumping melt, washing fruit) and is skippable within 25 feet of the kitchen sink. If it's in, spec a deep, small-footprint bowl and a cold line — hot water at a bar is garnish.
Storage that survives outside
Here's where outdoor bars differ most from indoor ones, and where cabinetry quality shows. Glassware, spirits, and linens live outdoors year-round only inside genuinely sealed cabinetry — which is why we build bar cabinets from the same welded marine-grade aluminum with gasketed doors as our kitchens, per the logic of our materials comparison. Inside: adjustable shelving for bottle heights, stemware racks mounted clear of door swings, and drawers on stainless-rated soft-close runners — Blum and Hettich, the same hardware our indoor bars get — for tools, napkins, and openers. Two field notes: spirits are fine outdoors, but sun-through-glass cooks anything in a clear bottle placed on open shelving (UV plus bourbon is an expensive chemistry experiment — keep the display bottles behind doors or under deep shade); and design a dedicated trash-and-recycling pull-out with capacity for a party, because the bar generates more empties per hour than the kitchen generates scraps per day.
Layouts: satellite, integrated, or destination
Integrated — the bar as the social leg of the kitchen's L or island, seating across from the cook: the most efficient, sharing the kitchen's fridge and sink; right for most yards. Satellite — a separate 6–8 foot bar station near the pool or fire pit: right when the property has distinct zones, and the move that saves swimmers from dripping through the cooking area (with the safety geometry covered in our poolside guide). Destination — the full pavilion bar with roof, TV, heaters, and a resort's worth of equipment: a genuine outdoor room, and a project that borrows directly from our hospitality work; the front-of-house thinking from our restaurant millwork practice — durable service surfaces, concealed storage, sightlines to the guests — translates to backyards more literally than people expect.
The comfort layer
Bars run on atmosphere: warm dimmable lighting at 2700K over the rail (never a floodlight — this is the one zone where kitchen task lighting rules relax, as our lighting guide details), a fan for August, a heater for October, power outlets on the working side for blenders — on their own circuit, GFCI, with in-use covers — and durable, weather-rated stools, because the bar that looks inviting at 9 p.m. in October is the one that gets used ten months a year.
Budgeting the bar honestly
Where does a real outdoor bar land in dollars? An integrated bar leg on an existing kitchen project — cabinetry, stone rail, ice well, outlets — typically adds $6,000–$15,000. A satellite bar with outdoor-rated beverage center, sink, and seating for four runs $15,000–$35,000 built properly. The destination pavilion bar is a $50,000-plus conversation, because it's really a small building. Two places the money hides: bracketing and stone for generous overhangs (the difference between a rail people lean on happily and one they treat gingerly), and the drainage plumbing for ice — both invisible in photographs and both the first things you'd miss. And one place people overspend: exotic beverage gadgets. The wine-on-tap system and outdoor cocktail station read brilliantly in a showroom; three summers of real parties are won by ice capacity, cold storage, and forty inches of clear pouring counter. Buy the boring things first — the bar will feel luxurious precisely because it works. And if the choice is between a longer bar and a better-equipped one, take the length: rail space is the one thing every party consumes completely, and no appliance upgrade has ever rescued a bar two guests wide.
Practical takeaways
- 42-inch height, 12–16-inch braced overhang, 24 inches per stool — geometry first.
- Design ice in, and design meltwater out; capacity beats gadgets.
- Outdoor-rated beverage center yes; wine collection outdoors, never.
- Sealed welded cabinetry with quality runners is what lets glassware and spirits live outside.
- Bartender faces the party, bar sits outside the cooking triangle, trash pull-out sized for a crowd.
We design outdoor bars — integrated, satellite, and full pavilion — in welded marine-grade aluminum, alongside the kitchens they serve. Explore our outdoor kitchens, or book a free 30-minute design consultation and tell us how your crowd parties — we'll design the bar they'll orbit.